Two separate sets of rules touch a new skylight or rooflight in a house. Planning decides whether the change to the outside of the building is allowed. The Building Regulations decide whether the work itself is safe, structurally sound and thermally sound. They are handled by different bodies and answer different questions, and a job can clear one and still fall short of the other. This guide takes each in turn, for homes in and around Sheffield.
Planning and Building Regulations are not the same thing
Planning looks at appearance and impact: what the building looks like from outside, how it sits in the street, and whether it affects neighbours. The Building Regulations look at how the work is done: structure, energy, fire and escape. Having one does not give you the other.
For most ordinary houses, a rooflight needs no planning application at all, because the work falls under permitted development. The Building Regulations still apply to almost every installation, including a like-for-like swap, because windows and rooflights are controlled fittings. So the sensible order is to settle the planning position first, then the building rules, and we do both at the survey.
When permitted development covers a rooflight
Permitted development is the set of rights that let householders make small changes without applying. Rooflights on a dwelling house fall under Class C of the General Permitted Development Order. The conditions are short, and you must meet all of them.
Three tests apply. First, the unit may stand no more than 0.15 metres proud of the roof slope. Second, its top edge may not rise above the roof's highest point. Third, anything in a side-facing slope must be obscure glass, and it must also be fixed shut, with one exception: opening parts that sit over 1.7 metres up from the floor.
| Condition | What it means on your roof |
|---|---|
| Protrusion of 0.15 m or less | A low-profile frame, set into the slope rather than on a tall kerb |
| No higher than the highest part of the roof | Nothing that rises above the ridge line |
| Side-facing slopes | Obscure glass always, and fixed shut unless the opening is over 1.7 m from the floor |
| Houses only | Flats and maisonettes do not have these rights |
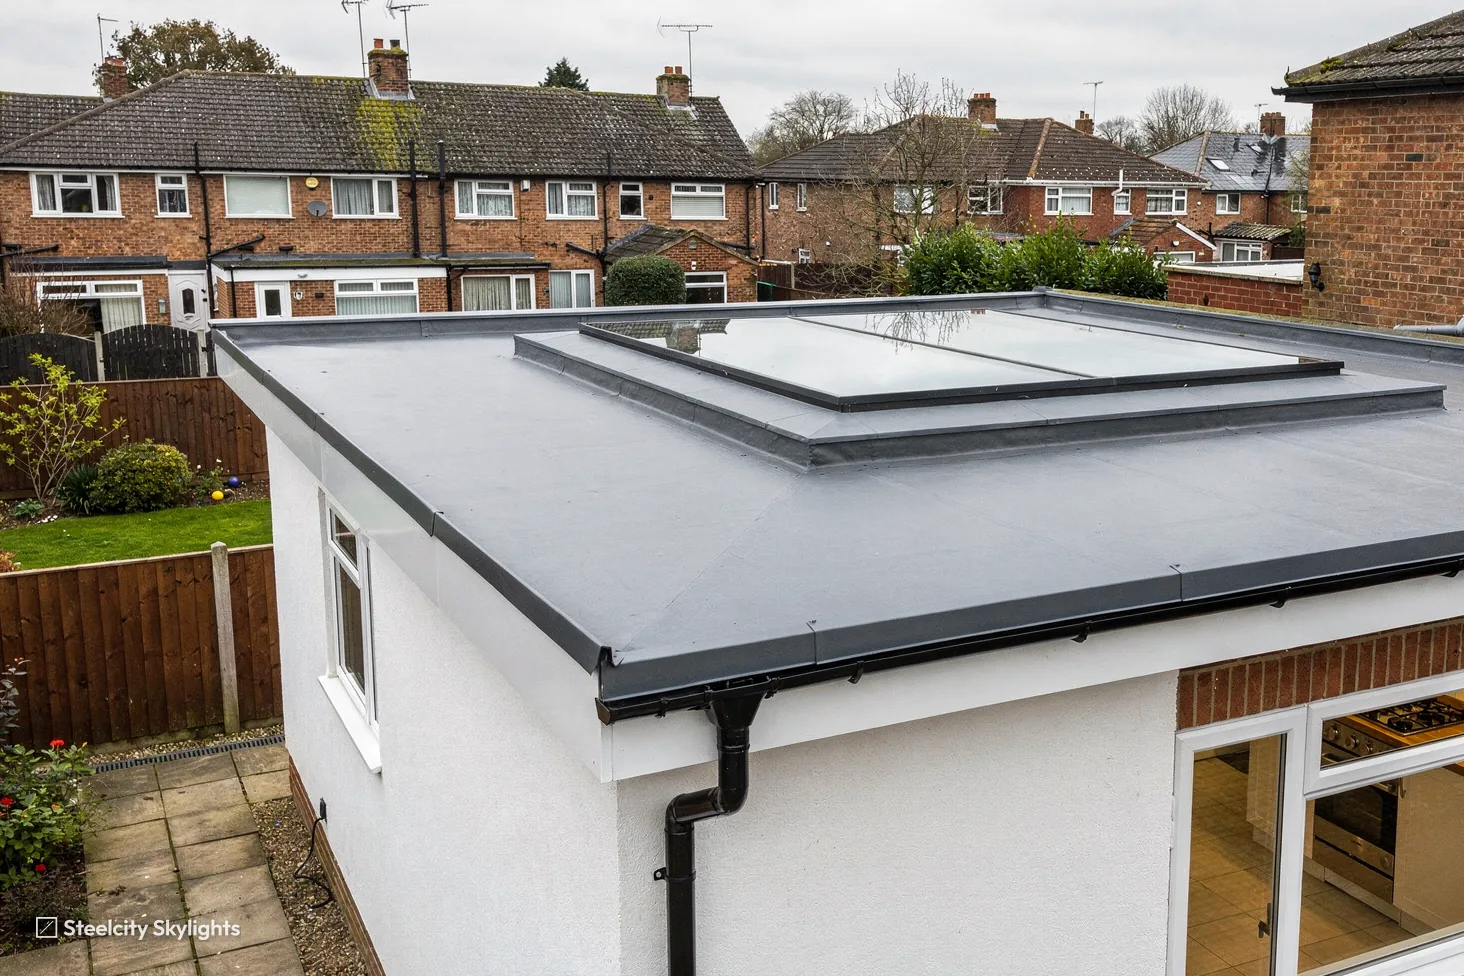
A standard roof window in a pitched roof is built to sit close to the slope and usually passes. A tall roof lantern on a flat roof is a different case, since its ridge usually rises more than 0.15 metres above the surface. We measure it at the survey and tell you which side of the line it falls.
Where permitted development does not apply
Several kinds of property sit outside the usual rights, or have them restricted.
Flats and maisonettes. Householder permitted development is for houses. A rooflight on a flat usually needs permission, and the lease may add its own limits on altering the roof.
Conservation areas. The Class C rooflight rights still apply in a conservation area on their own terms, but councils often use an Article 4 direction there to remove them, and then the council decides, not the general rule. Whether your street has one is a question for the council's conservation map, and we check it at survey.
Listed buildings. Permitted development does not remove the need for listed building consent. Any change to the roof, however small, normally needs listed building consent, and the conservation officer will want to see the details of the frame, the glazing bars and the way it sits in the slope. Our work on conservation rooflights is aimed at exactly these roofs.
The Peak District National Park. Inside the Park, the planning authority is the Peak District National Park Authority, not Sheffield City Council. Western edges of the city and villages such as Hathersage and Bradfield sit near or inside that boundary, so the address matters. The Park has its own design guidance for roofs, and the Authority is the body to ask.
Some roofs have had their rights removed by a planning condition on the original permission. If your house was built in the last few decades, the decision notice may say so.
What the Building Regulations ask of a replacement
Fitting a new roof window or rooflight in an existing home is controlled work. That means it has to meet the current regulations whoever fits it. It is notifiable to Building Control unless a member of a competent person scheme does the work, in which case the installer self-certifies it through that scheme.
The energy rules sit in Approved Document L, volume 1, which covers existing homes in Table 4.2. Under Part L 2021, a new or replacement roof window must achieve 1.4 W/m²K or reach WER Band B. Rooflights, which includes roof lanterns, are allowed 2.2 W/m²K. The two figures differ because the rules treat a window in a sloping roof and a rooflight in a flat roof or kerb differently, and the maker's data sheet gives the number for each unit.
We choose units that meet the right figure for what is going in, and the quote says which figure applies. You will find more on this in our hub for energy efficient rooflights.
New openings are structural work
A roof that has never had a hole in it carries its load through every rafter and joist. Cut one, and its share has to be passed to the timbers either side. This is structural work, governed by Part A, and the approval comes before the saw does. The size of the opening, the span of the timbers and the weight of the glass decide whether the sizes can be taken from standard tables or need a calculation from an engineer.
Where a new rooflight fits between existing rafters and needs no timbers cut, there is less to approve, but we still look at the framing from above and below. A replacement into an opening that is already framed rarely needs any structural change, provided the new frame is no larger and no heavier than the old one.
Escape, daylight and ventilation
Three common beliefs about rooflights are wrong, and it helps to clear them up.
Daylight. There is no Building Regulations daylight requirement for houses in England. A rooflight is a choice for the room, not something the regulations demand. Ventilation is a separate matter, with its own rules for habitable rooms, kitchens and bathrooms.
Escape. Approved Document B limits how far a window can serve as a way out of a building. A window only counts as a way out for floors no more than 4.5 metres above the ground. Converting the loft of a house with two storeys means the escape route must be a protected stair; a roof window cannot replace one. Bungalow and chalet roof rooms within that height can use a roof window, provided the clear opening is at least 0.33 square metres and no less than 450 millimetres in either direction.
Safety glass and access. Where glazing is low enough to be walked on, leant on or reached, the glass specification rises. This matters for walk-on units and for rooflights in terraces and flat roofs where people may step. See walk-on rooflights for how we approach them.
Proving the position: certificates and applications
If you want certainty, you can ask the council for a lawful development certificate. It is a formal statement that a rooflight is permitted development, and it is useful when you sell, because a buyer's solicitor can see the proof. It is optional, and for a pitched roof window we do not suggest it as a first step. For a lantern close to the limit, or a house with a history of alterations, it can be worth having.
Where permission is needed, the application goes to the planning authority for the address. The council wants drawings of the existing and proposed roof, the size and position of the unit, and a few lines about materials. On a listed building, the application is for listed building consent, and it usually needs a fuller description of the frame, the glazing bars and the way the unit sits in the covering. We provide the measurements and product details that those drawings are built from.
Keep the paperwork. A copy of the council's decision, or your own note of why permitted development applied, belongs with the quote and the life plan. It answers the question when the house is sold or the roof is worked on again.
Planning decisions can take weeks, and a refusal can be appealed, so it is sensible to settle the question before ordering a made-to-measure unit. We do not order until the position is clear.
Sheffield roofs and what they raise
The housing stock around the city throws up the same few planning questions. A gritstone terrace with a stone slate roof, especially in a conservation area, tends to prompt questions about the front slope and the look of the street. A 1930s semi with a hipped tile roof often raises nothing at all, because a low roof window on the rear slope sits comfortably within the rights. A rear extension with a flat roof raises the height question once a lantern is proposed. A bungalow with a loft room raises escape.
Villages on the western side, towards the Peak, bring the National Park into the picture. Towards Rotherham in the north-east and Chesterfield in the south, the common issues are estate conditions and flats. We look at the roof before we look at the rules, because the roof usually tells us which rules matter.
How we handle the sequence
For each enquiry, we start with the address. We check the council's map for conservation areas and Article 4 directions, whether the house is listed, and which authority covers it. At the survey we measure how far any frame or kerb will stand above the roof, since the 0.15 metre figure is what permitted development turns on.
If planning permission or consent is needed, we say so in the quote and explain what the application would cover, so you can choose to apply before fitting. If not, the quote records why. Either way, the written note stays with the life plan, so a later buyer or surveyor can see the reasoning. Our survey guide shows how the visit works, and the page on whether a replacement needs Building Control deals with that one question directly.
Each rooflight carries the 10-year guarantee on our workmanship.
Rules and permissions, answered
Is planning permission needed to put a skylight in a Sheffield house?
For most houses, no, provided the Class C conditions are met. Flats, listed buildings, and some conservation areas or Article 4 areas need a closer look, and we check the address at survey.
Does a skylight need Building Regulations approval?
Replacement and new rooflights are controlled work, so they must meet current standards. A new opening also raises structural questions. We tell you what applies to your property in the written quote.
Does the Peak District National Park change anything?
Yes. Inside the Park, the Peak District National Park Authority is the planning authority, and its design guidance applies. Tell us if the house is near the western edge.
Can a roof window be my escape route from an attic bedroom?
Only on rooms within 4.5 metres of the ground, such as a bungalow or chalet. A loft on a two-storey house needs a protected stair. See roof windows as fire escapes.
Will you apply for permission for me?
We tell you what is required and why, and we handle the building notification where one is needed. A planning application is made by the owner or their agent, and we supply the drawings and details it needs.