Conservation Rooflights in Sheffield
Flush conservation rooflights for Sheffield's older roofs, from heritage skylights in stone slate to Victorian slate, with the planning route and a life plan for the glass and seals.

What wears on a conservation rooflight
The slim frame lasts. These parts are the ones we plan for.
-
Flashing in slate or stone
Dressed to sit flush with the roof, and renewable.
-

The sealed glass unit
Replaced in the sash without changing the look.
-

Hinges and seals
Kept in order so the casement shuts tight.
Conservation rooflights we fit
 Conservation rooflight
- With a centre glazing bar
- Top-hung casement
- Electric conservation rooflight
Guides and answers on conservation rooflights
The long read
The life of a conservation rooflight
An old roof in Sheffield has usually been through a lot of weather and more than one owner, and the glazing set into it is often the part that tells its age most honestly. This page follows one conservation rooflight from the first question of what the term means to the years after fitting, when the sealed glass and the opening gear are what we keep an eye on. The stops are prompts to inspect, with no promise about timing.
What a conservation rooflight is, and what it is not
The name describes a way of sitting in the roof, not a place you have to live, and it is easily confused with three other things that also have glass on top.
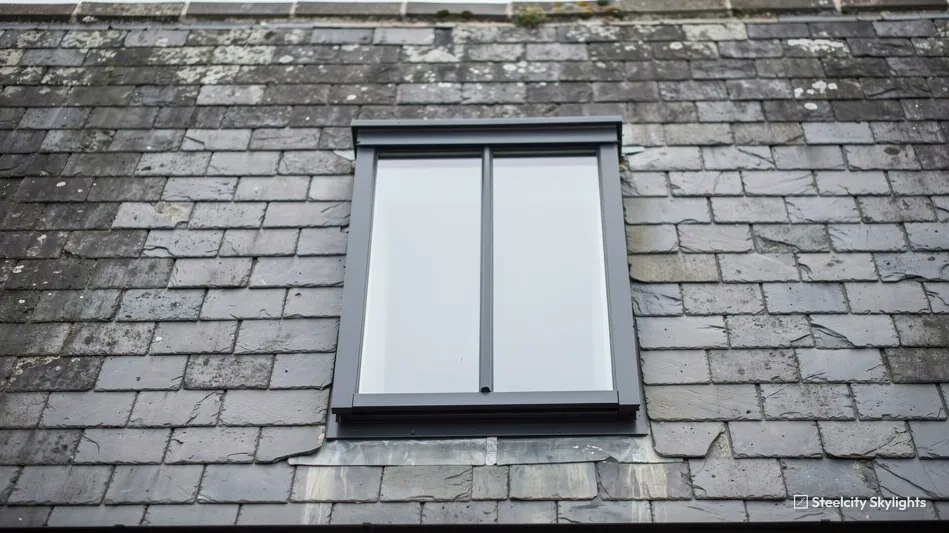
A conservation rooflight is a slim, flat-profile skylight made to lie flush with the roof covering, so that from the street it reads as a thin dark line in the slope (some people call it a roof light set in the pitch) and not as a box standing proud of it. The frame is narrow, the glass is a single flat pane with no visible fixings, and the whole unit is bedded so that the slates or tiles run right up to its edge. The pattern comes from the cast-iron lights that Victorian builders set into roofs to bring daylight to stairs, attics and workshops, and the better modern versions keep that proportion while adding sealed double glazing and a proper thermal break.
| Term | What it is | Where it goes |
|---|---|---|
| Conservation rooflight | Flush, slim-framed glass in the pitch | Slate or tile slopes, often on older houses |
| Conservatory roof | A full glazed or panel roof over a room | A conservatory or garden room |
| Orangery roof | Flat perimeter ceiling with a glazed centre | A brick-built extension |
| Roof lantern | Raised glazed crown on a flat roof | An extension or kitchen |
People often arrive at this subject by way of the wrong word, so it is worth being plain about what falls outside it. A conservatory roof is a whole roof made of glazing or polycarbonate that covers a room. An orangery is a brick-built room with a flat perimeter roof and a glazed centre. A roof lantern, which the roof lanterns page covers, is a raised glazed crown on a flat roof, usually over a kitchen extension. None of these is a conservation rooflight. They raise their own questions about structure, upstands and insulation, and a conservation rooflight sits at the other end of the scale: one pane, one opening, one slope.
A conservation rooflight brings natural light to a landing, a bathroom in the roof or a converted attic, and it is picked by the people who care that the roof still looks like itself. The word is also sometimes used for similar flush units in aluminium, a metal we use for lantern frames and for some of the slimmer in-pitch rooflights. What matters is the profile, the fit and the finish, not the metal's name.
We only install and replace. If you have an old iron light that has stopped doing its job, the cast-iron replacement guide sets out the three routes open to you.
Fitting into Sheffield stone slate and Welsh slate
The roof you have decides the flashing, and the flashing decides whether the finished line looks like a repair or like part of the roof.
Sheffield roofs are not one thing. The older villages and farm buildings on the west side wear heavy stone slates, graded so that the large ones sit low and the small ones near the ridge. Victorian terraces and villas in the inner suburbs were mostly covered in Welsh slate, thin, flat and regular. Between the two you find concrete tiles from later repairs and clay pantiles on a few outbuildings. A rooflight that suits one of these can be wrong for another, so we start by looking at the covering and the battens, not at a catalogue.
Flush fit and why it is hard
A flush rooflight is bedded so that its top surface sits close to the plane of the slates around it. The opening is framed with new timbers, the unit is set on a tight-fitting flange, and the covering is built up to meet the frame on all four sides. The difficulty is thickness. Stone slate is thick and uneven, so the gap at the frame needs a different treatment from the tight overlap that suits slender Welsh slate.
- Flush fit a rooflight bedded so its glass sits close to the plane of the surrounding covering
- Soaker a small piece of lead or metal woven in with each course of slate to carry water over the frame edge
- Back gutter a channel of lead above the rooflight that turns water round it
- Apron the lead sheet that lies over the slates below the frame and is dressed down onto them
- Trimmer the short timber that frames the opening between two rafters
- Glazing bar the thin dividing strip that splits a larger pane into smaller panes, either true or applied
Lead, soakers and the gutter that is not there
The weatherproof part of a rooflight is not the glass but the metalwork that joins it to the slope. On a slated roof we usually work in lead: a lead apron at the bottom, soakers or stepped flashings along each side, and a back gutter at the head that sends water round the unit. Lead can be dressed to follow the ragged edge of stone slate and takes a patina that quietens down within a season or two. Maker-supplied flashing kits are designed for regular slate and tile, and they are not always a good match for old stone, so we look at each roof and say which we recommend.
Opening a hole in an old roof
Cutting a new opening means trimming a rafter or two, and that is structural work covered by Part A of the Building Regulations. Old timbers are not always the size or spacing that modern roofs have, and a trimmer has to carry load into the neighbouring rafters sensibly. Where an iron rooflight is being replaced, the opening already exists, and the job is mostly about matching its size.
Planning: conservation areas, listed buildings, Article 4 and the Peak District
Sheffield has two planning authorities, and the answer to whether you need permission starts with which one your roof belongs to.
Most of the city is in the hands of Sheffield City Council. The western edge is different. A good part of the moorland and valleys beyond Dore and Totley, around Bradfield and out towards Hathersage, falls within the national park, and there the Peak District National Park Authority is the planning authority. The same rooflight on the same slope can meet different people, different policies and a different tone of conversation depending on which side of the boundary the house is on. We check the address against the map before talking about anything else.
Myth: If the house is in a conservation area, you cannot fit a rooflight.
Fact: Many conservation area houses can have one. What matters is whether an Article 4 direction removes the permitted right, whether the house is also listed, and which slope the rooflight faces, since Article 4 directions are often aimed at roof slopes fronting a highway.
Permitted development
For houses, though not for flats, Class C of the General Permitted Development Order covers rooflights in the roof slope. The rule is simple to state: the unit may protrude 0.15 m at most past the roof plane, and it may not climb above the roof's highest point. Glazing in a side-facing roof slope must be obscure, and fixed unless its opening part is over 1.7 m from the floor. A flush conservation rooflight is designed to satisfy exactly this rule, and that is a large part of why it is popular. Read the exact wording in the planning and Building Regulations guide.
Where the allowance narrows
A conservation area does not by itself remove Class C. What can remove it is an Article 4 direction, which a council can make to withdraw specific permitted rights, and councils often make them in conservation areas. Broomhall and Nether Edge are both on the city council's list of conservation areas, and Kenwood lies inside the Nether Edge one; the council notes that Nether Edge and Broomhill homes may also be covered by an Article 4 direction. We do not guess: the council's online map shows conservation areas and Article 4 directions, and we look it up at survey rather than relying on memory.
Listed buildings are separate. Permitted development does not stand in for listed building consent, so a rooflight in a listed roof needs consent whatever the size, and the listed building consent answer explains why. Within the Park, the Authority also applies its own design guidance, which is worth reading before choosing between a flush unit and a raised one.
Building Regulations are a separate thread
Planning and building control are two different systems. A swap on a house that already stands is controlled work, so a notification goes in, and we are the ones who send it. Building control can be the council's own team, or it can be a private body, which since April 2024 goes by the name registered building control approver. We make the notification to whichever you prefer, and you receive the paperwork at the end for the house file.
Thermal performance and glazing options for heritage roofs
An old roof was never built for warmth, and a good rooflight should not make a bad situation worse; it can make the room underneath noticeably calmer.
Energy requirements come from Approved Document L, volume 1. Table 4.2 of the 2021 edition covers work to existing dwellings. Roof windows, new or replacement, are held to 1.4 W/m²K or a WER of Band B. The ceiling for rooflights, a group that takes in lanterns, is 2.2 W/m²K. The WER scale runs from A++ to E. Whether a flush heritage unit is held to the roof window figure or the rooflight figure comes down to how the maker tests and classes it, and we ask for that in writing with the data sheet.
| Glazing option | Strength | Watch for |
|---|---|---|
| Double sealed unit, low-emissivity coating | Slim build-up, can meet the Part L limit | Mist if an edge seal fails |
| Triple glazing | Lower heat loss again | Weight and thicker frame |
| Solar control coating | Calms glare and overheating | A slight tint; ask for samples |
| Laminated inner pane | Holds together if broken | A little more depth |
The U-value is a measure of heat passing through, so lower is better. Quoted for the whole unit, it includes the frame and the edge of the glass, not just the middle of the pane. A sealed double-glazed unit with a low-emissivity coating and a warm-edge spacer can meet the limit that applies, and the data sheet shows by how much. Triple glazing improves it again, and some conservation makers offer it in a slim build-up, but it adds weight and thickness that an old roof's timbers and a flush frame must be able to accept.
The heritage flexibility, and its limits
Part L is not blind to old buildings. For listed buildings, buildings in conservation areas and others of recognised historic character, the guidance accepts that a strict thermal standard may be reduced when meeting it would unacceptably change the building's character or fabric. That is a negotiated position, reached with the conservation officer, and it is not a general permission to ignore the numbers. We start from the standard and move off it only for a stated reason that goes in the file.
Daylight is a different subject. Houses in England have no Building Regulations daylight requirement, so a rooflight is a choice about the room, not an obligation. A loft room that was dark and has natural light from above becomes a place people want to use, and a flush rooflight lets that happen without altering the roofline. Overheating in summer is the usual counterweight in a south-facing attic, which is why we talk about solar control and an opening unit in the same conversation.
The page on how energy-efficient conservation rooflights are looks at the numbers in more detail, and the energy-efficient rooflights hub covers glazing for roofs in general.
Frame, opening type and colour
The frame is the one part of the rooflight that everyone can see, from the street and from the stairs, and it is the one decision that is most about taste.
Most conservation rooflights use a steel frame, galvanised and then finished in paint or powder coat. Steel is slim and strong, and it gives the narrow sight line the style depends on. Some makers offer aluminium, a lighter metal that is also thermally broken and also takes a powder-coated finish; it suits modern-leaning conservation work and some roofs where weight matters. We show the options with their data sheets and say plainly what each maker claims about its coating, so the decision is made on information.
Colour matters more than people expect. The usual choices are black, a deep grey and a dark green or brown. A dark frame disappears against a dark slate, and a pale frame on stone looks as if a window had been left open. The inside can be a different colour from the outside: white or cream against the ceiling is common, so the unit looks as though it belongs to the room.
- Thermal break an insulating strip inside a metal frame that stops the outer metal and inner metal touching
- Warm-edge spacer the less conductive strip that holds the two panes apart at the glass edge
- Low-emissivity coating a thin metallic film on the glass surface that sends warmth back indoors
- Centre-pivot a unit that turns on a horizontal axis near its middle
Fixed, top-hung or centre-pivot
A fixed unit is the simplest and has the fewest parts. Top-hung units open outwards from a hinge at the top and stay propped on a stay; many models can be turned for cleaning from inside. A centre-pivot opens about the middle, with the upper half tipping in and the lower half swinging out, so furniture can sit beneath it and a reach to the handle stays easy. Which one a conservation officer favours is covered in our guide to top-hung or centre-pivot in a conservation area. For a room in the roof there is also the question of escape. Under Approved Document B, a window can serve as escape only where the floor is no higher than 4.5 m above ground, and the clear opening needs 0.33 m² of area with 450 mm in each direction. On a two-storey house, a protected stair is what serves a converted loft, never a rooflight.
Bars, sizes and the matter of authenticity
Some rooflights carry a single central glazing bar to echo the cast-iron originals. Whether the bar is a true divider or a strip applied to the glass is worth asking about, because a true bar adds joints and an applied one does not. Sizes are usually bespoke within a range, so the unit can be made to suit the opening and the rafter spacing, and a replacement can be made to the dimensions of the iron frame it follows.
The installation process, from first visit to handover
The work looks short on the roof, and most of the care goes into the visit before it and the paperwork after it.
The first visit is a free survey. We look at the slope from the street and from the roof, measure the opening or the existing iron frame, check the rafter layout from the loft, and look at the condition of the covering. We photograph what we find. The free quote that follows comes in writing at a fixed figure, and it names the unit, the glazing, the flashing material and the finish. The life plan sits alongside it.
The life plan
Every quote carries one. It names the rooflight, then sets out each part that ages, how that part is changed and what the change does to the roof around it. For a conservation rooflight the key answer is whether the sealed glass can be changed from inside or from the slope without lifting the slates, and we choose units where it can. Nothing in it sets a date for failure. It records what to look at and when, so that nobody has to guess years from now.
On the roof
The installation starts with scaffold or a roof ladder system, depending on the height. The slates around the opening are lifted and the frame installed once the timbers are ready. The slates are lifted and stacked for reuse, timbers are trimmed if the hole is new, and the frame is fixed and levelled. Lead is dressed, the slates are cut and set back, and the glass is fitted. Inside, the reveal is boarded and finished. We run water over the area and check the ceiling below before leaving. Tell us about any sign of damp, however faint.
What changes the cost
We give no figure on a web page, because the roof sets the number as much as the glass does. The written quote is fixed, so the agreed figure is the final one.
Where we fit
Our work reaches out from Sheffield for 30 road miles. That takes in Rotherham and Doncaster to the north-east, Barnsley and the edges of West Yorkshire to the north, Worksop and north Nottinghamshire, Chesterfield and much of north Derbyshire to the south, and the Peak edge villages to the west. Where a house is inside the Peak District National Park or within a conservation area, the planning conversation comes first. Our areas page lists the towns.
Year 5: the first proper look at the glass and the seals
By the fifth year the metal and the lead are unchanged; the soft parts and the sealed glass are the ones worth a close look.
A conservation rooflight has fewer small parts than a lantern, and that is part of the case for one. The steel frame, the lead and the glass are made for years of exposed service. What wears sooner are the rubber seals between the glass and the frame, the edge seal that keeps each sealed unit dry between its panes, the stay or hinge on an opening unit, and any motor, if one was fitted. The first look at about year 5 is an owner's inspection, from inside and from the garden if the roof can be seen, and we put the checklist in the life plan.
None of this implies a date. It is a list of what to look at, so that a small thing is spotted while it is still small. A chip in the paint is touched up. A seal that has shrunk is replaced. A sealed unit that has misted is changed.
The detail we choose to make this simple is how the glass is held. On the best units the sealed pane is retained from inside by a bead or from the outside by a cap, and either way it can come out without lifting a stone slate. We ask the maker for the replacement method in writing, and the answer shapes which product we put forward.
| What you see | Probable cause | Put right by | Slates lifted? |
|---|---|---|---|
| Cloudy glass inside | A failed edge on the sealed unit | A new unit, set on fresh seals | No, if fitted from inside |
| Drip at the sill in heavy rain | Seal or lead at the frame corner | New seal, or lead re-dressed | A few, at the edge |
| Sash stiff or loose | Hinge, stay or friction pad | A matching replacement part | No |
| Rust spots on the frame | Chipped coating | Cleaned, treated and repainted | No |
The long run: replacing an old rooflight, and choosing for the house
Some of the roofs we work on already have a rooflight with a century of weather behind it, and the work then is to decide what to keep.
Myth: A conservation rooflight is just a roof window with a different name.
Fact: A roof window is a fully framed unit that stands proud of the slope on its own flashing kit. A conservation rooflight lies flat in the plane, with a slimmer frame and lead-work made to suit the roof. They are both skylights, and the choice between them is about the roof, not the label.
If the old one is cast iron, the frame may be sound and the glass cracked, or the other way round. Rust at the base of a bar is the usual sign that moisture has been getting in. We look at the whole opening, the timbers around it and the lead, and set out the routes: keep the iron and re-glaze, copy it in new metal, or fit a modern thermally broken unit in the same opening. The listed buildings guide applies if the house is protected, and a like-for-like swap there is judged very differently from a change.
When we take out an old unit put in by another installer, we photograph the opening, the lead and the timbers before anything new goes in. Those pictures are filed with the life plan, and whoever opens this roof later can see what was there.
Choosing for the house
A Victorian terrace in the inner suburbs usually calls for a single flush unit on the rear slope, finished dark, with sealed double glazing. A stone cottage on the moors might suit a smaller unit set low in the slope, close to the stone slates and in line with the existing courses.
The slate roof answer compares the standard roof window route. The quote page is where to book the survey.
Heritage roof questions, answered one by one
Is a conservation rooflight the same as a conservatory roof or a roof lantern?
They are different things. A conservatory roof is a full glazed roof over a room, a roof lantern is a raised glazed crown on a flat roof, and a conservation rooflight is a slim flush unit set into a pitched slope. We install the last two.
Do I need planning permission to fit a rooflight in a conservation area?
That depends on whether an Article 4 direction withdraws the usual permitted right. A conservation area does not itself remove Class C, but councils often add an Article 4 direction. We look up the map at survey and tell you before you sign.
Do I need listed building consent to replace a rooflight?
Usually, if the building is listed, because listing covers the roof and its features, and permitted development never removes the need for listed building consent. Speak to the conservation officer at Sheffield City Council or the Peak District National Park Authority, depending on the address. Our guide on the subject lists what the application contains.
Can a conservation rooflight go into a stone-slate roof?
It can. Stone slate is thick and uneven, so the flashing is usually lead, dressed to follow the courses. We lift a few slates at survey to see the battens and the rafters before we agree a position.
Are conservation rooflights energy-efficient?
A sealed double-glazed unit with a low-emissivity coating can meet the Part L limit for existing homes, which is 2.2 W/m²K where the maker classes the product as a rooflight and 1.4 W/m²K or WER Band B where it is a roof window, and triple glazing can improve on it. We ask the maker for the whole-unit figure, not just the centre of the glass.
Do you offer a guarantee?
We give a 10-year guarantee on our workmanship, which means the labour on the roof: the fixing, the lead, the watertight finish and tidying the opening afterwards. The parts themselves, such as the glass and the opening gear, come under the maker's terms, and we note both in the life plan.
Do you work in Rotherham, Doncaster, Chesterfield and Barnsley?
Yes, and in Worksop and across north Derbyshire as well. Every one of them sits within 30 road miles of our Sheffield base, along with the Peak edge villages.