Energy Efficient Rooflights in Sheffield
How to choose and install a thermally efficient skylight or rooflight in Sheffield, and how each part is replaced later without lifting the roof.

What wears on an efficient rooflight
Good glass holds its performance for years. These parts are the ones we plan for.
-

The sealed unit edge
Keeps the panes sealed, so we fit units that can be swapped.
-

Gaskets and frame seals
Stop draughts around the glass.
-
Insulation at the kerb
Built in on the day so the upstand is not a cold spot.
Glazing we fit
- Double glazed rooflight
- Triple glazed rooflight
 Solar control glass
- Self-cleaning glass
The long read
The life of an efficient rooflight
An energy-efficient rooflight is one that keeps its heat in the winter and keeps the sun's heat out in the summer, and goes on doing both once the paint on the room below has long since dried. The glass is only the start. This page follows the whole unit, from the first measure of a Sheffield roof to the point where the sealed glass wants changing, and it asks of every part the same question: how is this replaced later, and does that disturb the roof?
What makes a rooflight energy-efficient: glazing, frame and the way it is installed
Three things decide how much heat a skylight lets go: the glass in it, the frame around the glass, and the quality of the installation that joins it to the roof.
People tend to judge a rooflight by its glass, because glass is what they can see. A sealed unit with two or three panes, a low-emissivity coating and a gas fill between them does most of the work, and we come to it properly further down. But a pane of excellent glass held in a poor frame, or fitted without care, will still let heat out. Heat leaves a roof window in three ways: straight through the glass, through the frame and the spacer bar at the edge of each pane, and around the outside of the frame where it meets the roof. The first two are set by the maker. The third is the part we control.
Think of it as a chain. The glazing sets the starting point. The frame, its thermal break and the spacer bar decide how much of that is lost at the edges. The installation decides whether the insulation in the roof runs unbroken up to the frame, or stops short and leaves a cold ring round the opening. A skylight is only as warm as its weakest link, which is why a quote from us names all three.
Why the installation belongs on the list
A rooflight sits in a hole cut in the one part of a house that has to keep out rain, wind and snow, and also hold in heat. The installation therefore has three jobs at once. It has to be watertight, it has to be airtight, and it has to be insulated. Gaps in the insulation round the frame let warm air from the room reach cold timber, and that is where condensation and staining begin. Gaps in the airtightness let draughts through that no glazing can cure.
The numbers that matter: U-values, WER bands and the Part L limits
Two sets of figures sit behind every efficiency claim, and the limits for a replacement in an existing home are written down.
The U-value counts the heat that escapes through one square metre for every degree between indoors and out, written W/m²K. Lower is better. A solid wall has one, a roof has one, and so does a rooflight. The figure that matters is the one for the whole product, glass and frame together, as measured by the maker to a recognised test. The figure quoted for the centre of the glass alone will always look better, because the edges and the frame lose more heat than the middle of the pane.
The limits come from Approved Document L, volume 1, in its 2021 edition. Table 4.2 covers work to existing dwellings. For a roof window, new or replacing an old one, the ceiling is 1.4 W/m²K; the other route is a WER label in Band B or higher. Anything classed as a rooflight, lanterns included, is held to 2.2 W/m²K. We specify every unit we put forward against the figure that applies to it, and the maker's declared value goes into your paperwork.
One point the regulations do not touch is daylight. Nothing in the Building Regulations for houses in England demands any particular level of daylight, so how much glass to put in a roof is your call. We help you weigh the gain in natural light against the heat the extra glass will lose, room by room.
| Product | Limit it is held to | Where it goes |
|---|---|---|
| Roof window | 1.4 W/m²K, or WER Band B | Pitched roofs, lofts, bedrooms |
| Flat rooflight | 2.2 W/m²K | Flat roofs, extensions |
| Roof lantern | 2.2 W/m²K | Flat roofs, kitchens |
| Sun tunnel | No line of its own; checked against the maker's classification | Landings, halls, bathrooms |
Myth: A rooflight that meets the limit on paper will perform to that figure once it is on the roof.
Fact: The declared figure is for the unit in a test. A kerb with no insulation, a frame bedded without the maker's collar, or a lining board left uninsulated will give back some of it. The limit is the most heat the product may lose, and the installation decides how close to its declared figure it stays.
Double or triple glazing, and the other glazing options
The sealed unit is among the first parts of a rooflight to lose performance, so the choice of glazing is also a choice about what you will replace later.
A sealed glass unit is two or three panes separated by a spacer bar around the edge, with the gap filled with a gas such as argon. A low-emissivity coating on one pane sends heat back towards the occupants. Double glazing has two panes and one gap. Triple glazing has three panes and two gaps. Each extra gap and coating cuts heat loss further, which is why triple glazing carries a lower U-value.
So the answer to whether triple glazing is worth having depends on where the rooflight goes. In a bedroom or study that is used all winter, a triple-glazed roof window can make the room noticeably easier to heat, and often a little quieter in rain. In a rarely used lean-to, or over a kitchen that is already warm, the gain is smaller and the extra weight and cost may not repay. We talk through it at the survey and put forward both options with their specifications side by side. Our short answer on double or triple glazed rooflights gives the comparison for one room.
Coatings and gas fills
Beyond the number of panes, three glazing options change what the glass does.
Warranties and who stands behind what
The makers give a warranty on their glass units and frames, on terms that are theirs and not ours. We read those terms before we put a product forward, and we say in the life plan what each part is covered for, so you are never relying on a half-remembered brochure. The fitting is under our own guarantee, which is dealt with at the end of the page.
- Low-emissivity coating a thin transparent metal-oxide film on one pane, there to bounce warmth inwards
- Solar control coating a coating that turns away part of the sun's heat while still passing daylight
- Argon fill an inert gas between the panes that conducts heat more slowly than air
- Warm-edge spacer a spacer bar made from a less conductive material, so the glass edge is not a cold line
- Laminated pane two sheets bonded to a plastic layer, used on the room side so a broken pane holds together
- Toughened outer pane a heat-treated sheet several times stronger than ordinary glass, which stands up to hail and falling twigs
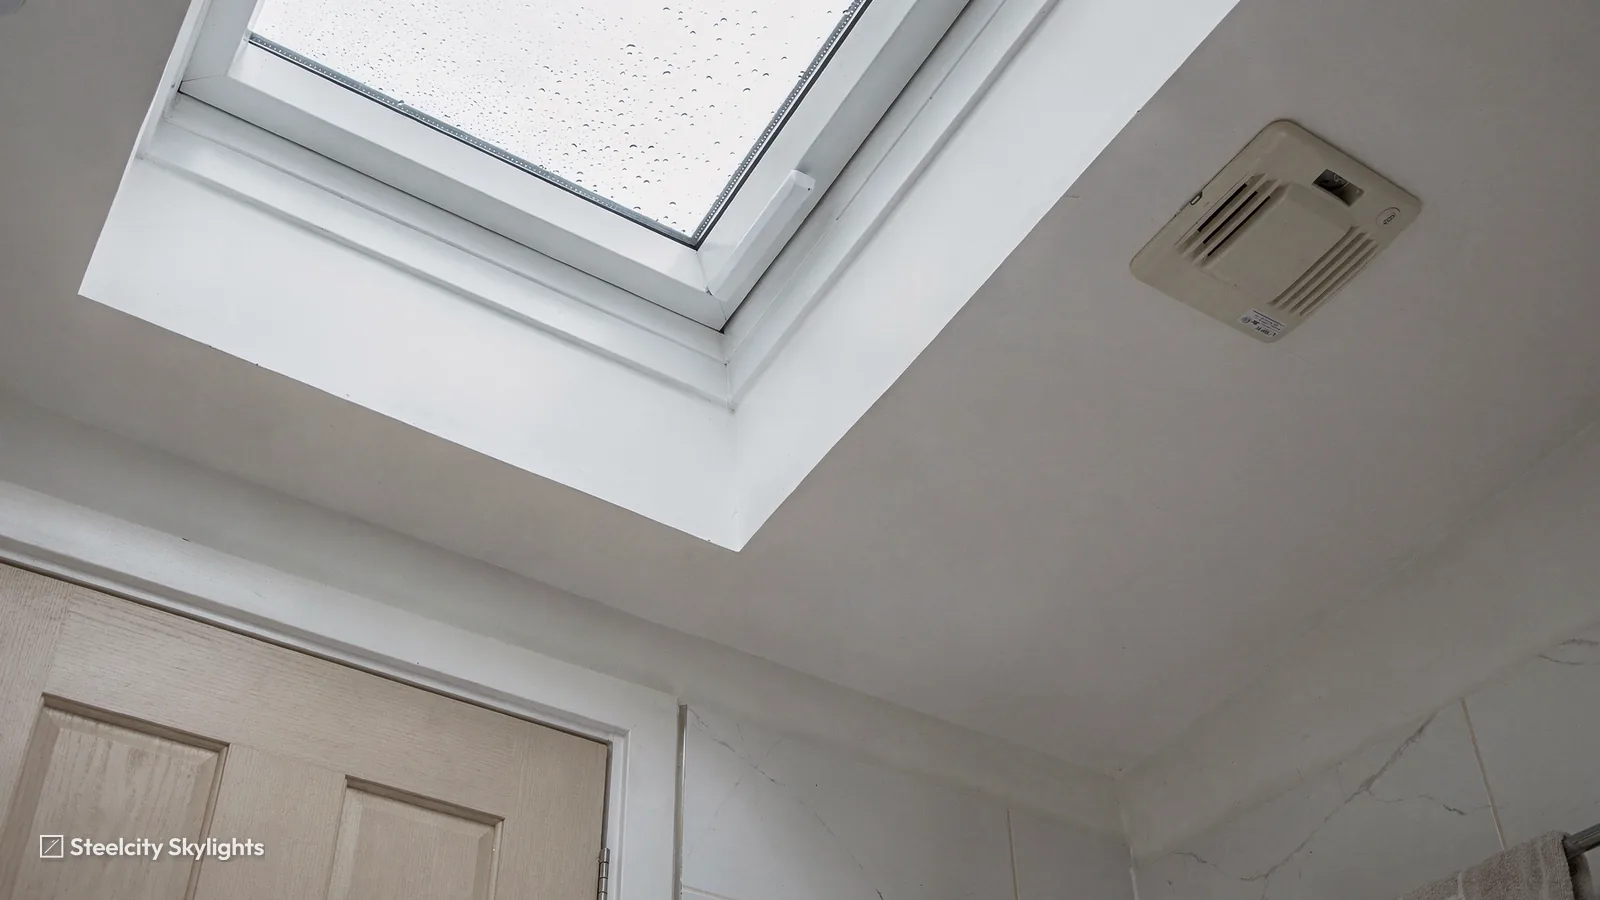
Insulation and condensation around the frame
Where a rooflight meets the roof, warm room air and a cold surface meet too, and that is where condensation shows first.
Condensation on a window is water that falls out of air as it touches a surface colder than the air's dew point. Cook, bathe, dry washing indoors or just breathe in a closed bedroom, and the air holds moisture. Where that air touches a cold patch on or near a rooflight, the moisture beads and runs. In Sheffield the pattern often shows up in the solid-wall terraces on the hill streets and in the loft conversions that have gone into them, because both rely on a thin layer of insulation between a lived-in room and a cold roof.
Four places are worth looking at when a roof window mists on the room side. The first is the glass itself, where a low-quality unit with a cold edge will mist along the bottom. The second is the frame, where a metal profile without a thermal break carries cold straight through. The third is the collar and lining round the opening, where missing or squashed insulation leaves a cold bridge into the plaster. The fourth is the room: a bathroom with no working extract fan will bead any window.
The distinction between the two kinds of mist matters. Moisture on the room side that clears as the room warms is ordinary condensation, and the cure is usually ventilation or a warmer edge. Moisture trapped between the panes, which never clears, means the seal has failed and the sealed unit needs replacing. Our answer on why a roof window gets condensation goes through the checks in order.
Myth: A trickle of water on a roof window on a cold morning means it is leaking.
Fact: Water on the room side after a cold, dry night is usually condensation. A leak shows after rain, usually as a stain at a corner or beneath the sill. The two have different causes and different cures, so we ask which one you are seeing before we recommend anything.
The insulation we fit round a frame
A roof window is fitted with the maker's insulation collar where the system provides one. The collar fills the gap between the frame and the rafters, and the roof's own insulation is then brought up tight against it. A vapour control layer, a thin sheet on the warm side of the insulation, is taped to the frame so that room air cannot pass behind the insulation and meet cold timber. Inside, the lining board is fitted so the reveal slopes the daylight into the room and is itself insulated.
On a flat roof the same logic applies at the kerb. An upstand of insulated timber carries the rooflight, and the insulation is lapped up the inside faces. Cutting an opening in a warm roof breaks its insulation, and the job is not complete until the break is mended.
Solar gain and overheating: keeping a loft usable in summer
A well-insulated rooflight keeps heat in all year, and in a south-facing loft that is not always what you want in July.
Solar gain is the heat that arrives with sunshine. A pane of glass lets short-wave sunlight pass through and warm the surfaces inside, and then those surfaces re-emit long-wave heat that the glass holds in. This is how a greenhouse works. A roof window on a south or west slope, in a loft room with a dark carpet and a sloping ceiling, can lift the temperature by several degrees over a bright afternoon.
The most important lever for summer comfort is the choice of glass. A solar control coating reflects a good part of the sun's heat and passes daylight. A window with a lower g-value, the figure for the share of solar energy let through, will warm a room less. Light tints work the same way but alter the colour of the light, which some people notice.
The next lever is air. A roof window that opens lets hot air out at the highest point of the room, and a second opening lower down draws cooler air in. Pair an opening unit in the slope with a dormer or gable window opposite and you get a cross-draught no coating can match. A separate answer weighs the options: will a rooflight overheat a loft in summer.
Orientation, shade and the room beneath
Which way the slope faces sets how hard the glass has to work. A north-facing roof window takes even, cool light all day and rarely warms a room, so the winter U-value is the figure to chase. East glass catches the early sun and has cooled by lunch. South and west glass carry the real summer load, and the west can be the harder of the two because the afternoon sun arrives low and long after the room has already warmed. Shade is the last lever. An outside awning blind stops the sun before it reaches the pane, while a blind on the room side only catches heat that has already passed through, so for a south or west slope over a bedroom we put the outside option forward. The room matters too: a loft bedroom with little thermal mass under a thin slope heats faster than a kitchen with a stone floor, and we size the glass and the shading with that in mind.
Product types: roof windows, flat rooflights, lanterns and the roof they go in
A pitched slate roof, a tiled semi and a flat roof extension each take a different product, and each product loses heat in its own way.
Sheffield's housing makes the choice easier to explain. Victorian terraces up in Walkley, Crookes and Heeley tend to carry Welsh slate, which is thin and brittle at the edges. The Victorian villas of Nether Edge and Broomhall have bigger slate roofs and deeper lofts. Many of the 1930s semis across the south and east of the city now carry concrete tile. The stone-slate cottages on the Peak edge have heavier, uneven roofs. Behind all of them there is often a flat-roofed extension at the back, built later, with its own deck and covering.
| Roof | Product | Efficiency point |
|---|---|---|
| Welsh slate pitch | Roof window | Collar and flashing match the slate |
| Concrete tile pitch | Roof window | Deeper flashing, tight insulation fit |
| Flat roof extension | Flat rooflight or lantern | Insulated upstand, unbroken membrane |
| Stone-slate cottage | Conservation-style roof window | Slim frame, planning checked first |
| Windowless landing | Sun tunnel | Insulated tube, sealed ceiling collar |
Roof windows in pitched roofs
A roof window sits in the plane of a pitched roof, between the rafters. It is a complete unit with frame, sealed glass and sashes, and its flashing is formed to suit the covering. The best-known maker is VELUX, and we fit their windows and those of other makers. There are two main opening types. A top-hung sash hinges at its head and opens outwards at the foot, giving a view and a route for ventilation. A centre-pivot window turns about a mid-height axis, with the upper half of its sash tipping inwards while the lower half moves outwards; a bed or desk can stay beneath it. Several top-hung models also turn right over for washing. Our comparison of centre-pivot and top-hung roof windows sets out the difference.
Fitting a roof window into slate or tile means lifting the covering around the opening, trimming the rafters where the frame outgrows the space between them, and flashing the frame into the covering. A slate roof needs a slate-specific flashing and a careful hand. A concrete tile roof needs a deeper profile to match the tile. Whichever it is, the flashing has to match the covering, and it is chosen with the frame.
Flat rooflights, lanterns and sun tunnels
A flat rooflight is a glass unit in a frame set on a kerb in a flat roof. It sits low and has few joints. A lantern is a glazed roof standing on a flat one, and it lets in daylight from several sides. Both are rooflights in the regulations, held to the 2.2 limit, and both rely on an insulated upstand. A sun tunnel is a different thing: a small dome on the roof with a reflective tube leading to a diffuser in the ceiling, suited to a landing or a bathroom with no room for a window.
Where the house is old or listed, the product changes. Slim-framed conservation rooflights are made to sit flush with the slate and are detailed to look like cast iron. They can be thermally efficient as well, and our page on conservation rooflights covers them. Planning needs to be settled first in those cases, which is covered below.
Frames in aluminium and timber
Aluminium is slim and does not rot, and a thermal break keeps the cold of the outer metal off the inner face. Lacquered timber is a warm material that suits a bedroom or an older house, and it needs its finish looked after. Colour is partly taste: a pale frame reflects more sun than a dark one. Every finish we offer comes with its maker's specification, which we pass on.
The installation process, from survey to first rain
Most of what makes a rooflight efficient is decided before anyone climbs on the roof, and the rest is decided by the order the work is done in.
The free survey comes first. Up on the roof and again from the room below, we note the covering, the timbers, the space for an opening and whatever new work would have to join. Orientation and the use of the room get recorded as well. An existing roof light may have an opening worth reusing, so we check how it was built in. Afterwards you receive a fixed quote in writing.
With the quote comes the life plan: the named unit, the parts expected to age, and for each the method of renewal and any effect on the roof structure. Nothing is ordered before you have read it. Units are made to order, so there is a gap between the survey and the start of work.
On the day
We begin by protecting the room below and setting up safe access. On a pitched roof we strip the covering around the opening, cut the felt, and open up the gap between the rafters. Where the opening is wider than the bay between rafters, new timbers trim them. That is structural work, so it follows a design and gets checked. The frame is set, levelled and fixed. The collar and the insulation are fitted tight, the vapour control layer is taped to the frame, and the flashing is dressed down over the covering with the slates or tiles lapped back onto it.
On a flat roof, the work follows the kerb. The opening is cut and trimmed, an insulated upstand is built, the covering is dressed up it, and the rooflight is fixed on. For a lantern, the base frame goes first, then the bars and glass units.
Inside, the lining is boarded, insulated and finished ready for decoration. Any power for an electric opening gear is connected by a qualified electrician. A hose test comes before we pack up: water goes over the new unit, and someone watches the lining for any trace. Then the glass is cleaned and the site cleared. A single roof window in a straightforward pitch is a short job, while a lantern or a large opening takes longer, and we tell you at the quote how long yours is expected to take.
Planning and structure
Planning permission is a separate question from Building Regulations. On a house, small rooflights can often go in under permitted development, within limits on how far they stand above the roof plane. Flats, listed buildings and homes where the council has made an Article 4 direction are different, and the Peak District National Park Authority, not Sheffield City Council, decides planning inside the Park on the western edge. The full rules are set out in our guide to planning and the regulations, and the most familiar case has its own answer, do VELUX windows need planning permission.
A new opening interrupts the rafters or joists, and under Part A that is structural work. The design carries their load round the hole into the roof structure either side, and the quote includes it.
What shapes the cost of an energy-efficient rooflight
No price is published here, since the house shapes the figure as much as the glass does. After the survey you get a fixed written quote, and that sum does not drift.
Year 5 and beyond: checking the unit, and replacing the part that wears
Efficiency fades slowly, and the part that fades first is the sealed glass, so the question to settle at the start is how it is changed.
A rooflight does not stop working on a given date. What happens is gradual: the edge seal of a sealed unit lets a little gas out and a little moisture in, a gasket loses its spring, a hinge stiffens. We name no number of years for any of it, since weather, aspect and room all change the pace. Checkpoints do the work instead. At year 5 we look over the seals and gaskets and cycle the opening gear fully, then return at the intervals your life plan sets.
An inspection of the seals and gaskets shows wear before it turns into damage to the lining or ceiling. The fact most worth knowing is whether the glass can be ordered and exchanged while the roof stays put. On many roof windows and flat rooflights the sealed unit can be replaced into the existing frame, and the flashing and kerb are left alone. Where it can, that is the cheapest way to restore the efficiency of an older rooflight. Where the glass is bonded into the frame, or the maker no longer supplies the part, the job becomes bigger. That is a point we look at when we choose a product, and the life plan says which kind you have. The swap itself is dealt with under misted and failed rooflight units.
Replacing an older rooflight with a new one is also a chance to bring the roof up to date. The new unit is held to today's limit instead of whatever applied when the old one went in, and the insulation round it can be brought up to the same level. What to expect is covered in does a new roof window improve insulation.
Where the 30 miles reach
Our installation work starts in Sheffield and reaches 30 road miles beyond. In South Yorkshire that means Rotherham, Barnsley and Doncaster. South of the city the patch takes in Chesterfield and the rest of the north Derbyshire towns near it, while Worksop marks the Nottinghamshire side, with the fringes of West Yorkshire and the Peak completing the circle. Each of those town pages looks at the housing and the planning authority for that place. Extensions and loft conversions in that area are equally welcome.
Our 10-year guarantee stands behind our own workmanship on the roof; the glass and frame sit under the maker's terms, and your life plan lists both.
Energy efficiency: the questions homeowners raise before they commit
Are roof windows energy-efficient enough for a bedroom?
A modern roof window meets the Part L limit for a replacement, and a good specification goes well below it. For a bedroom the glass choice matters in both directions: a low-emissivity coating helps in winter, and a solar control option or an external blind helps on warm nights. We talk through the room at survey.
What U-value should a replacement rooflight meet?
Approved Document L, Table 4.2, caps a roof window in an existing house at 1.4 W/m²K, or the alternative route of a WER label reading B or above; for a rooflight or lantern the ceiling is 2.2 W/m²K. We specify each unit against whichever applies.
Is triple glazing worth it in a rooflight?
It cuts heat loss further and can soften the sound of rain, and it adds weight that the frame and the roof must carry. It earns its place in a room used all winter. In a rarely used space the second gap may not repay, so we price both and let you compare.
Can a VELUX window go into a flat roof?
Some VELUX products are made for low-pitched and flat roofs, with a glass dome or a flat glazing unit on a kerb. A standard pitched roof window is not made to sit level, because water would not drain from it. We confirm the right product at survey.
Does the colour of the frame change how efficient it is?
Not by much in winter. In summer a dark frame takes in more heat than a pale one, and it can make the outer face hotter to touch. The thermal break and the glass matter much more, so choose the colour for the house and then the specification for the room.
How do you stop damp and condensation round the frame?
By fitting the maker's insulation collar, bringing the roof insulation tight to it and taping the vapour control layer to the frame. Where a lining board is fitted, it is insulated too. A bathroom or kitchen beneath also wants a working extract fan.
Will you fit an efficient rooflight as far out as Worksop or Barnsley?
Both fall inside the 30 road miles we work within, Barnsley to the north and Worksop to the east. Rotherham, Doncaster and the Peak fringe do too, and each has its own page describing local roofs.