Walk-On Rooflights in Sheffield
Walk-on rooflights for terraces, yards and flat roofs across Sheffield and 30 road miles around, set level and sealed so the top pane can be replaced later.
What wears on a walk-on rooflight
The structural glass is built to last. These parts are the ones we plan for.
-
The top glass surface
A scratched or chipped pane can be replaced.
-

Seals at the frame joint
Kept watertight where the glass meets the frame.
-
The kerb and threshold
Set level and finished so it can be resealed.
Walk-on rooflights we fit
 Single walk-on panel
- Multi-panel walk-on
- Flush in a roof terrace
- Walk-on on an upstand
The long read
The life of a walk-on rooflight
A walk-on rooflight is a pane of glass that is meant to be stood on. It lets daylight drop into a basement, a hallway or a kitchen extension while the roof above stays usable as a terrace, a path or a bin store. This page follows one walk-on unit from the first look at a Sheffield roof to the day its top pane is swapped for a fresh one. The stops along the way are points to look at the glass again, and none of them predicts a failure.
What a walk-on rooflight is, and the types we install
Every walk-on rooflight is a fixed glass unit built to carry weight; the differences are in how the glass is held and how the unit meets the roof.
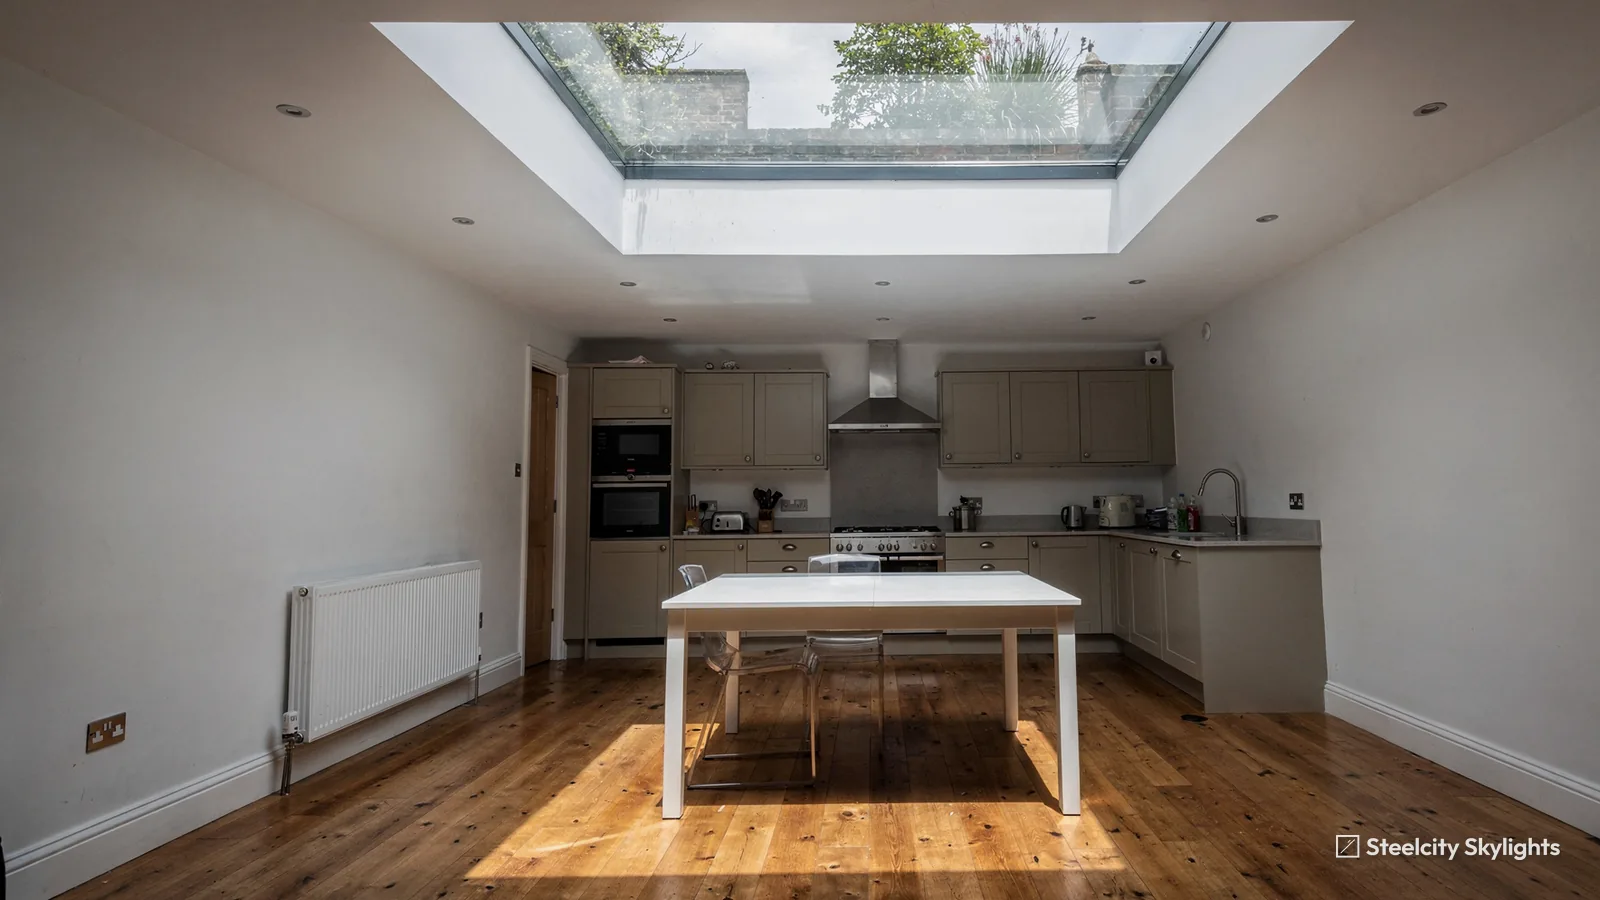
A normal rooflight keeps weather out and light in, and nobody is expected to put a boot on it. A walk-on unit does the same job and also has to carry people. The glass is thick and laminated, the frame under it is stiff, and the whole thing is designed to sit level with a deck, a paved terrace or a flat roof surface instead of standing proud. Homeowners say skylight, roof light or rooflight for the same thing, and the daylight is the same through any of them. What changes is everything that holds the glass up.
| Point | Framed | Frameless |
|---|---|---|
| Look from above | Slim metal border round the glass | One unbroken glass face |
| Glass edge | Held and protected by the frame | Bedded in sealant |
| Finishing the roof | Covering turns up to the frame | Covering meets a hidden support |
| Changing the top pane | Retaining strips released | Sealant cut and renewed |
The first choice is how the glass is edge-supported. A framed walk-on unit has an aluminium frame running round all four sides, with the glass sitting on a ledge inside it. The frame is easy to understand, it protects the glass edges and it gives the roof covering a clean line to finish against. A frameless or structural glass unit hides the frame below the glass or leaves it out of sight altogether, so the surface reads as one smooth sheet. Frameless looks cleaner on a terrace and shows less of the metalwork, and the glass edges are bonded or bedded in sealant that has to do the work of keeping water out.
The second choice is the footprint. A single panel suits a small light well or a path. Several panels set side by side, divided by narrow supporting bars, cover a larger opening where one sheet of glass would be too heavy to lift or too wide for the structure under it. The third is the finish on the face of the glass, covered further down under slip resistance.
Fixed, not opening
Walk-on units are fixed. Nothing on the top face hinges or lifts, because a hinge line is a place for water to enter and for a heel to catch. If you want ventilation as well as natural light, it has to come from somewhere else: an opening window on another wall, an extractor, or a separate opening roof window in a part of the roof nobody walks on. We talk through that at survey, so the room below does not end up bright and stuffy.
Where it goes: terraces, extensions, basements and flat roofs in Sheffield
The best positions are the ones where something below needs light and something above still needs to be walked on.
Sheffield is a city of slopes, and that shapes where these units end up. Up the hills in Walkley, Heeley and Crookes, a stone terrace often has a back yard at one level and a cellar or low rear room at another. A walk-on panel in the yard surface can bring daylight into a room that has only a small window, without giving up the yard. In Nether Edge and Broomhall, big Victorian villas have basement kitchens and utility rooms under raised gardens or paved areas, and a run of glass in the paving can put natural light into a room that has spent a century in the dim.
The second common setting is the flat roof of a rear extension. A kitchen and dining room built out into the garden often has a flat roof that is reached from an upstairs window. If that roof is to become a small terrace, a walk-on unit lets the extension below keep its light while the owners step out onto the roof above. Garden rooms, flat-roofed garages turned into studios and the roofs over integral porches are all candidates. Flat roofs on 1930s semis in Woodseats or Handsworth are a common starting point for people who want more from a roof than a covering.
Our spoke on walk-on rooflights in roof terraces takes the terrace case in more depth, including what has to happen around the glass for it to count as part of a terrace.
The glass: toughened and laminated layers, load rating and glazing
The build-up of the glass decides how much it can carry and what happens if the top face is damaged.
Myth: Thicker glass always means a stronger walk-on rooflight.
Fact: Thickness helps, but the span, the way the edges are supported and the layers in the laminate all matter as much. The load rating belongs to the whole unit as built, so we go by the maker's rating for the exact size and not by a thickness on its own.
Walk-on glass is a sandwich. The top layers are toughened, heat-treated so the glass is far stronger than ordinary float glass and breaks into small pieces if it fails. Several layers are then laminated together, with a clear plastic interlayer bonded between them. If one layer cracks, the interlayer holds the pieces in place and the layers below carry on supporting the load. This is the reason walk-on glass is treated as a structural element and not as a window: the failure of one layer must not drop a person into the room underneath.
On top of that, most units are glazed as a sealed insulating unit. A double-glazed arrangement puts a sealed gap between the walk-on laminate and a lower pane. Triple glazing adds a further pane and a further gap, which cuts heat loss more but adds weight, and that weight has to be carried by the opening and by whatever is under it. Which build suits a given opening depends on the room below, the energy target and the structure, and we ask the maker for the specification sheet before anything is ordered.
Load rating
Every walk-on unit comes with a load rating from its maker, stated for a particular size and with a particular support. Foot traffic on a private terrace is a different load from a point load such as a leg of a heavy planter or a hot tub, and both differ from anything that drives onto the glass. We never quote a figure of our own for a product. We read the declared rating for the exact unit and size on the data sheet, check it against what the surface will be used for, and write that use into the quote. If the use changes later, the rating is the place to start, and our spoke on walk-on rooflight glass and loads explains how to read it.
Slip resistance
Smooth glass is slippery when wet. Walk-on units answer that with a treatment on the top face: a fired ceramic dot pattern, an acid-etched finish or a textured coating, each rated by its maker for grip. The dots look like a fine screen of white or grey from above and soften the daylight a little. Etching leaves a frosted look. Both change the way the surface feels underfoot in rain, and both are worth seeing as a sample before the order is placed. The detail is in our answer on whether a walk-on rooflight is slippery when wet.
Frames, colour, bespoke sizes and the look from above
A walk-on unit is seen every day from a terrace or a garden, so its colour and edge detail are worth getting right.
Frames for walk-on rooflights are aluminium, for the same reasons they are for most flat roof glazing: it holds a slim profile, does not rot or swell, and takes a powder-coated finish. A thermally broken frame has an insulating strip between the outer and inner metal, so the section does not conduct cold into the room below and gather condensation. Timber and uPVC are not normal choices for units that carry weight, so aluminium is what we put forward.
- Walk-on glass laminated glass built and rated to be stood on
- Interlayer the clear plastic film bonded between glass layers
- Thermally broken a frame with an insulating section between inner and outer metal
- Sealed unit two or three panes with a sealed gap that cuts heat loss
- Upstand a raised edge round an opening that lifts the frame above the roof surface
- Flush sitting level with the surrounding deck or paving
Colour is a surprisingly large part of the choice. Many makers will powder-coat the frame in a standard grey or white and in a long list of RAL shades. A dark frame sits quietly against slate-grey paving and window frames to match, while a pale one looks lighter next to limestone or white render. Some makers finish the inside and outside differently, so the visible frame outside can match the doors and the inside can disappear against a white reveal. We show colour samples, because a small swatch on a screen tells you little about a metal finish in daylight.
Sizes are made to order. Standard sizes exist, but a roof or a light well rarely fits one exactly, and a bespoke size within the maker's range is normal for a walk-on unit. We measure the opening in the structure, the position of the joists or the slab edge, and the build-up of the surface that will surround the glass, then the maker fits the unit to those figures. The measurements are taken from the actual structure, not the plan, because older Sheffield houses are rarely square.
What the glass looks like from above
A thin frame draws the eye to the edges, so the width of the border matters as much as its colour. We also look at what the surrounding surface will be: decking boards, paving slabs, a membrane with a finish, or gravel. Where those meet the glass, the junction is a small detail that either looks deliberate or looks like an afterthought. We agree the finish line with you at survey and note it on the drawing.
Below the glass: structure, upstand or flush, membrane, falls and drainage
Water and weight meet at the edge of the glass, so the structure and the waterproofing around it deserve more care than the glass itself.
Glass that carries people needs something solid under its edges. A unit set into a flat roof needs the opening framed with trimmers, new timbers that pick up the load of any joist or rafter that has been cut and carry it round the hole into the ones either side. A unit set into a slab or a masonry upper floor sits on a ledge or a steel frame. Either way, that counts as structural work under Part A, and the structure round a walk-on opening usually needs a calculation, not a guess. Our spoke on when an engineer is called in for a walk-on opening explains the thinking. We can arrange for the design to be done and give you the sizes that result in the quote.
Upstand or flush
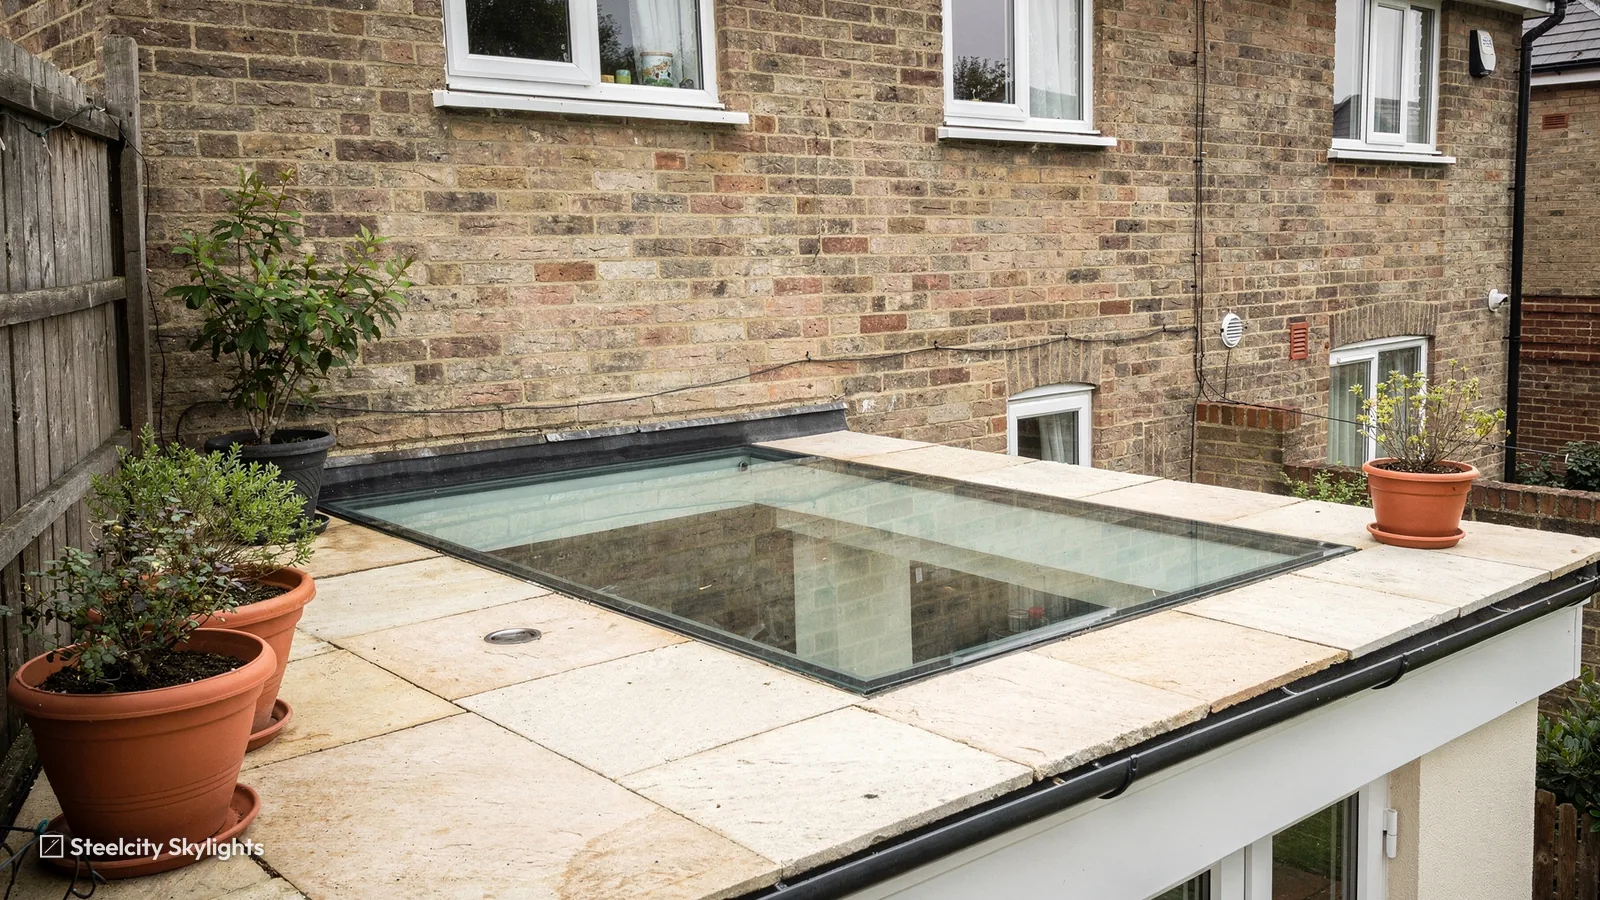
A unit can stand on an upstand, a low kerb of insulated timber or masonry that lifts the frame clear of the surface. The upstand keeps rain running across the roof away from the joint and is the traditional way to make a flat roof junction watertight. On a terrace, though, a raised kerb is a trip hazard and spoils the walking surface. A flush unit sits level with the surrounding deck, with the waterproofing turned up under the frame instead of over a kerb, and the finished surface laid up to it. Flush looks better and walks better. It asks for a more careful detail, because water has less height to protect the joint and the drainage must be planned so it never ponds against the glass.
Myth: Any waterproof roof can simply be cut open for a walk-on unit.
Fact: The old covering, the insulation beneath it and the condition of the deck all decide whether a sound joint is possible. We look at them at survey and say plainly if a section needs to be renewed before the glass goes in.
Membrane, falls and flashing
The roof around a walk-on unit is a waterproof layer, usually single-ply rubber, GRP or a built-up felt system. It is dressed up to the kerb or the frame, and the junction is finished with a trim or flashing that lets water run off the glass and onto the roof surface. A flat roof is laid to a fall, a pitch of only a degree or two, that sends water to the outlets. The glass itself sits level, so the roof is packed and the kerb is formed to take up the difference. The drainage runs to an outlet or a gutter, and we check it carries the extra water that a glass surface sheds quickly in a downpour.
The junction between the covering and the frame is where a leak would begin if one ever did. Our 10-year guarantee covers our own workmanship: the way the frame is fixed, the flashing, the weathertight finish and the making good around the unit. Product parts are under the maker's terms, and the life plan lists which is which.
The rules: planning, Building Regulations, guarding and energy limits
Putting a pane in a roof is one question; letting people walk and sit on that roof is another, and the rules treat them separately.
Planning comes first. A flush rooflight in a roof can often be fitted without a planning application on a house, because permitted development allows rooflights that stay within set limits. A roof terrace is a different matter. Using a flat roof as a balcony or terrace is not permitted development, so the terrace itself normally needs a planning application, however the glass is dealt with. The council looks at overlooking of neighbours, the screening round the edge and the effect on the street. Flats and maisonettes do not have the householder permitted development rights that cover rooflights on houses, listed buildings need listed building consent, and a conservation area may be subject to an Article 4 direction that removes rights. The conditions that apply to rooflights themselves are laid out in our planning guide.
Some Sheffield addresses answer to a different authority. On the western fringe, around Bradfield, up on the moors beyond Totley and along the Hope Valley, the planning authority is the Peak District National Park Authority and not Sheffield City Council. We check which applies before we advise.
Building Regulations
A new opening in a roof or floor is controlled work. The structure falls under Part A, the thermal performance under Part L and the way the roof is made safe to use under the safety parts of the regulations. Approved Document K covers protection from falling, which is why a terrace with an open edge needs guarding. We mention it here only in general terms: the guarding of the terrace edge is a separate design question from the glass in the middle of it.
On energy, Approved Document L volume 1, Table 4.2, sets the limit for rooflights in existing homes at 2.2 W/m²K, and a roof window at 1.4 W/m²K or WER Band B on a scale that runs from A++ to E. A walk-on unit is treated as a rooflight. A lower U-value means less heat escapes, and the figure that counts is the one for the whole unit with its frame, not the centre of the glass alone. Houses in England carry no Building Regulations rule on daylight, so adding natural light is a choice, not an obligation. Building Control notification is a single step on the job timeline, and we take care of it.
Survey, drawings and installation, step by step
Most of the work happens before the glass arrives; the installation itself is quick by comparison.
The process begins with a free survey. We go to the roof and to the room below, check the structure, look at the covering and measure the opening and the surrounding surface. We ask what the roof or yard will be used for, and whether you plan to add furniture, planters or a hot tub later. If the structure needs an engineer, we say so then. The fixed written quote follows, with the life plan attached.
Next come drawings. The maker produces a drawing of the unit with its sizes, glass specification and load rating. We go through it with you, along with the colour and the surface finish. Only when you have agreed it is the unit ordered, because walk-on glass is made to order and cannot be sent back.
Day one starts with dust sheets over the room beneath. Then we rig safe access up to the roof and mark the opening out. The surface is lifted, the covering cut back and the structure trimmed to the design. The upstand or the flush bed is formed, insulated and covered with the membrane, and the joint is checked before any glass is brought out. Once installed, the unit is a permanent part of the roof, and the glass is heavy, so it is lifted with suction handling gear or a crane, depending on the size and the access. It is seated on its gaskets, fixed and sealed. The surrounding surface is laid back up to the frame, and the reveals inside are made good. The last test is a hose over the glass and its edges, with someone watching the ceiling underneath. Building Control inspects the work as one step within the programme, after which the sign-off comes through.
We do not publish a price, because the figure is set by the house as much as by the glass. The quote is fixed, so the cost you agree is the cost you pay.
Looking after the glass, and replacing the top pane
The upper face takes the wear; the best walk-on units let it be replaced without breaking up the terrace.
Foot traffic scratches a glass surface. Grit under a shoe, the legs of a chair and a dragged planter all leave marks. Light scratches are cosmetic. A deep scratch or a chip in the outer layer is different, and the laminated build is designed so the top layer can be the sacrificial one. On a unit made with that in mind, the top pane is a separate piece, held by retaining strips or a bedded joint, and can be taken out and replaced with a new one without disturbing the layers beneath or the roof around the frame. Our answer on whether scratched walk-on glass can be replaced goes through how.
That is the detail we look for when we choose a product. A unit whose glass is bonded into its frame as one piece, or whose top layer cannot be released, turns a scratched pane into a bigger job that needs the terrace lifted. The life plan names the unit, lists the wear parts and says, for each, whether replacing it touches the roof.
For owners, the care is simple. Rinse the glass with clean water and a soft cloth or mop, avoid abrasive pads, keep gravel and sharp grit off the surface, and put felt or rubber under furniture feet. Keep nearby outlets clear. The checkpoints in the life plan are points to look at the unit again, with the maker's part references recorded so whoever looks at it later is not guessing.
| Sign | Source | The remedy | Covering lifted? |
|---|---|---|---|
| Deep scratch on top face | Grit or dragged furniture | New top pane | No, on a releasable design |
| Mist between panes | Edge seal of the sealed unit | New glass unit | No |
| Gap at the glass edge | Sealant or gasket | Renewed seal | No |
| Damp at the reveal below | Junction with the covering | Joint opened and resealed | Locally, at the edge |
Replacing an old unit, and the areas we cover around Sheffield
An old walk-on rooflight can be swapped for a modern one if the structure and the junction beneath it are sound.
Some old units are replaced because the glass has crazed or the seals have failed. Others are older designs with a single layer of glass or a heavy cast frame, put in before current energy limits, and the owners want a warmer, quieter unit with better grip. Whether the old unit was put in by us or by another installer, replacement starts with a survey like any first installation, with one extra question: are the structure and the kerb worth keeping? A sound, level opening of the right size can often take a new unit of the same footprint. A rotted or short upstand is rebuilt, because a new unit on a tired base only moves the weak point. The new unit has to meet the current rooflight limit of 2.2 W/m²K.
Replacement is also the moment to look at security. A flush walk-on unit under a terrace cannot be reached from outside unless someone gets onto the roof, but a unit at ground level in a yard can. We note how the glass and its fixings are held and which parts can be removed from the top.
Areas we cover
Our walk-on fitting and replacement work runs from the city out to a 30 road mile boundary. That takes in South Yorkshire, including Rotherham, Barnsley and Doncaster, north Derbyshire as far as Chesterfield, Bakewell and the Peak edge, and across the county line to Worksop in north Nottinghamshire, with the edges of West Yorkshire to the north. Our town pages cover the streets, the housing and the planning office for each place. WhatsApp and phone both work for a first enquiry; contact us to arrange the free survey.
Walk-on glass: questions to settle before you order
What is a walk-on rooflight?
It is a fixed glass unit built to carry foot traffic and set into a roof, terrace or floor, so light reaches the room below while the surface above stays usable. The glass is laminated and toughened in layers, and the load rating comes from the maker for that exact unit.
How much weight can a walk-on rooflight take?
That depends on the unit, its size and how its edges are supported, so the answer is on the maker's data sheet and not in a general figure. We read the declared rating for your size, compare it with how the area will be used and record the match in your quote.
Is walk-on glass slippery when wet?
Plain smooth glass would be. Walk-on units carry a treatment on the top face, such as a ceramic dot pattern or an etched finish, which gives grip. We show you samples so you can see how each looks and feels.
Can a walk-on rooflight sit flush with decking or paving?
It can. A flush unit is set level with the surface and the waterproofing is dressed up under the frame. It looks neater and is safer to walk across, though the drainage and the junction need planning with care.
Do I need planning permission for a roof terrace with a walk-on rooflight?
A roof terrace normally does, because using a flat roof as a terrace is outside permitted development. The glass alone often does not. Peak District addresses come under the National Park Authority, and we check the position at survey.
Can scratched walk-on glass be replaced?
On a unit designed for it, the top pane is a separate layer that can be lifted out and swapped, and the terrace stays in place. Your life plan states whether your unit works this way, and which parts are under our workmanship guarantee and which under the maker's terms.
Will you come to Rotherham or Barnsley?
Both sit inside the 30 road miles we cover from Sheffield, along with Doncaster, Chesterfield and Worksop.