Skylights & rooflights in Bakewell
Bakewell is a stone market town on the River Wye, set inside the Peak District National Park, so the roofs here are stone, slate and tile and the planning rules are the Park's own. Skylights, roof windows and lanterns, new or replacement, are what we fit here, and every job begins with the consent question.

Why a Bakewell rooflight starts with the Park
In most towns the first question is where the light should go. In Bakewell the first question is who decides. The town lies inside the National Park, and that shapes what can be proposed, how it is drawn and which unit is worth putting forward.
-
A different planning authority
Planning decisions here come from the Peak District National Park Authority, not from a district council. Its officers study what the town's roof slopes show to the street and to the hills, and an application prepared with that in mind goes through more smoothly than one made in a hurry.
-
Stone roofs that are heavy and irregular
Stone slate and thick natural slate are heavy, their courses are seldom true, and matching them later is difficult. A frame has to be flashed to the actual surface, and every slate that comes off has to go back, so we handle them one at a time.
-

Old buildings with older timbers
Roof structures in the older streets have been altered over many generations. Purlins, collars and bracing sit where earlier builders put them, and a window position that looks obvious from the street can clash with a timber behind it.
Bakewell's buildings, by street and by age
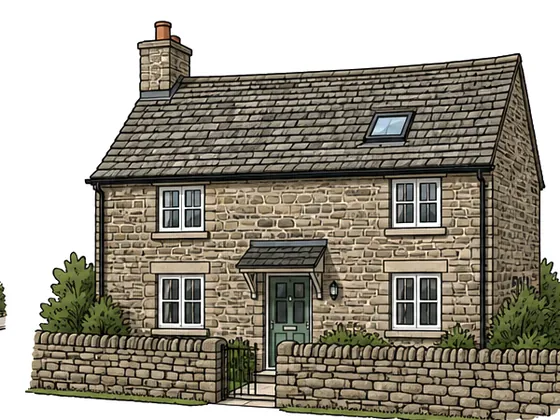
The middle of Bakewell is built of local stone, in terraces, townhouses and cottages that step along streets lined with shops, inns and offices. Their roofs are stone slate or natural slate and often steep, with lofts that are tall but cluttered by timbers. A conservation-style roof window, set low in the slope and sized to the structure, is usually the only kind that sits properly on such a roof.

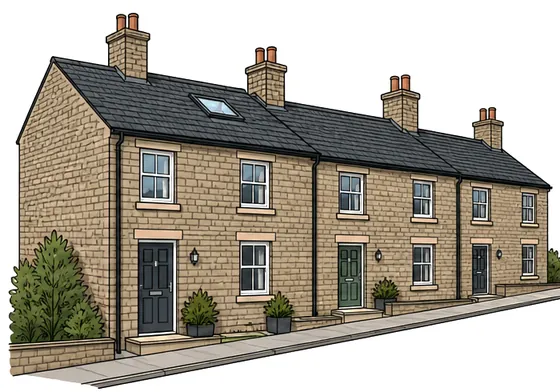
Around the centre the stone gives way, in places, to Victorian and later houses in the same material, with gardens that run back toward the river and the fields. Some have been turned into flats or guest accommodation, which changes who has to agree to a rooflight and how the application is handled. We ask about ownership and use at the first call.
Further out come twentieth-century houses and bungalows in stone or brick with tiled roofs, built on the slopes around the town. Bungalows here share the usual problem of a dark hall, bathroom or inner room, and a sun tunnel or fixed rooflight over it is a quiet fix that leaves the street elevation almost untouched.
Extensions on the older stone houses are often built in matching stone, with a pitched roof or a flat section where the new part meets the old. Flat sections suit a lantern or fixed glass, but the choice of frame colour and the height above the roof both matter in a National Park, so we draw the proposal before anything is ordered.
Because Bakewell sits in a valley with high ground on several sides, weather arrives from different directions on different streets. A roof facing up the valley meets wind and rain head on, while one beneath a slope is sheltered and damp. We read each house for which it is, then match the flashing and the glass to it.
Hotels, guest houses and holiday lets are a feature of a visitor town, and their roofs and rooms ask for particular care. A rooflight in an attic bedroom lets in daylight and fresh air, and a sash that opens fully with a blind to match matters in a room that is used by people who do not know the house. We check the escape position as well, because an attic bedroom in a two-storey building cannot rely on a roof window to get out.
Outbuildings, barns and stone workshops, converted or not, bring a different set of roofs again. Stone slate on a barn is heavy, the roof timbers can be rough-sawn and widely spaced, and rooflights on a barn conversion are often limited in number and position by planning conditions. We take the conditions as the starting point and fit the design to them.
On a stone slate roof in Bakewell, the covering is far older than any rooflight and the aim is to disturb it as little as possible. The flashing and the bedding around a conservation-style roof window are the parts that need a look at year 5, since stone moves slowly and the joint with the frame is where water finds a way. Glass, blind and motor all come out from indoors, so the stone is not lifted a second time. At survey we check the weight and pitch of the slates, the rafters on both sides of the cut and what the Peak District National Park Authority will expect, since Bakewell sits inside the Park and that authority handles planning there.
Rooflights that suit a National Park town
Because the stone and slate roofs here are visible from the street and the surrounding hills, the work leans toward slim, low-profile units that sit close to the covering, with sun tunnels and fixed lights where a bungalow or an inner room needs daylight. Each quote sets out the first parts to wear and how each comes out.
 Conservation RooflightsFor stone slate and natural slate roofs in the town centre, where a low, narrow-framed unit leaves the slope reading as it was built.
 Roof WindowsFor lofts under steep stone-built roofs, with the window placed to clear purlins and collars and give usable headroom.
 VELUX WindowsFor a standard-size VELUX roof window on a tile or slate roof outside the old centre, with the right flashing kit for the covering.
 Sun TunnelsFor bungalow halls and bathrooms on the slopes around the town, where a tube leaves the roof line almost unchanged.
 Flat Roof RooflightsFor the flat sections of stone extensions, with a low frame in a quiet colour chosen with the National Park's concerns in mind.
 Misted & Failed Rooflight UnitsFor older lights that have clouded or let in damp, replaced like for like where the existing frame is sound.
Planning in the National Park at Bakewell
Peak District National Park Authority
Bakewell is inside the Peak District National Park, so the Peak District National Park Authority is the planning authority and Derbyshire Dales District Council is not. That alters the starting point. The national permitted development conditions are in the linked guide. In a National Park they are applied with extra care, and we never assume a rooflight is exempt.
Planning data records one conservation area at Bakewell, with no designation date published, and two Article 4 areas near the centre: land lying to the south side of Monyash Road, and land adjoining Rutland Works. An Article 4 direction withdraws permitted development rights in the area it covers, so we compare your address with both, and with the conservation boundary, before we advise on anything.
A listed building will normally need listed building consent for a rooflight, and in a town like this there are plenty. Flats and maisonettes do not have permitted development rights and need permission as well. We raise these things on the first call so no time goes on a design that cannot proceed.
On the Building Regulations side, new and replacement roof windows are controlled work. For inspection you can pick the district council's building control or a registered private approver. We send the notification and book the visit whichever you choose.
Applications in the Park usually ask for drawings of the roof showing where the rooflight sits, its size and how far it stands proud of the slope. We prepare those drawings with the quote so you hold the same information the officer will read, and a change to the frame colour or position is easy to make on paper and costly to make after the unit is ordered.
Conservation areas
Planning data records one conservation area, named Bakewell, and two Article 4 areas near the centre: land south of Monyash Road and land adjoining Rutland Works. We check your address against all three and against the listed-building register, and tell you what applies before the quote.
Bakewell and the Park's surrounding towns
Bakewell is the centre of its own small area of the Park. Darley Dale is about five miles down the valley and Matlock seven, both south-east, with Wirksworth a little over ten miles on the same bearing. Buxton is ten miles west, and across to the east are Dronfield, Wingerworth, Chesterfield and Clay Cross, all outside the Park. Each is given a page. Buxton sits outside the Park, so its planning goes to High Peak Borough Council, and the towns across the east follow their own councils too, and the housing in each differs from the stone of this town.
Bakewell
A Bakewell rooflight, from consent to the long term
-
Consent check
Settling who has to say yes before the survey
Bakewell is 17.6 road miles south-west of Sheffield, about 34 minutes by road, and the first conversation here is about consent and not measurements. We check the conservation boundary, the Article 4 areas and the listing register for your address, so the survey that follows is for a design that could be approved.
-
Survey
Stone, timber and the actual slope
At the survey we look at the roof covering first and find out whether it is stone slate, natural slate or tile. Then we go into the loft and trace the purlins and rafters, because a stone roof has to be measured, not guessed. Where an earlier repair has changed the slope, we note it so the opening can be packed true.
-
Fitting day
Lifting stone slate and putting it back
Stone slates beside the opening are lifted off in sequence, the cracked ones kept apart from those that can go back, and the rafters trimmed and doubled. The frame is flashed to the real surface and the stone relaid over it so the roof reads as one. Inside, the lining is finished and the reveals sealed before the day ends.
-
Year 10
A scheduled look at flashing and seals
A tenth-year visit looks at the flashing along the stone, the sealant at the frame edges, and the seals on any opening sash. Roofs facing up the valley will have had more weather on them than those sheltered below a slope. The plan that comes with your quote names each part and whether the change is made from inside or up on the roof.
Questions Bakewell homeowners put to us
Who decides on a rooflight in Bakewell?
The Peak District National Park Authority, since the town lies inside the Park. That also affects permitted development, which is applied with extra care here. We check your address against the conservation area, the Article 4 areas and the listing register at the first call.
Are there Article 4 areas in Bakewell?
Planning data records two near the centre: land lying to the south side of Monyash Road, and land adjoining Rutland Works. Your house may well not be in either, but we compare the address with both, because inside one the usual permitted rights are withdrawn.
Is a stone slate roof able to take a rooflight?
It can, with care. The stone slates come off in order, damaged ones are set apart, the rafters are trimmed and the frame is flashed to the real surface. A slim, low unit looks best, and the stone goes back over the flashing.
What guarantee comes with a Bakewell installation?
The workmanship carries our 10-year guarantee. Glass units and any motors have the makers' own terms, and your quote's plan names the parts we expect to look at first.
My house is listed. Can you still help?
We can design the work, but listed building consent has to be in place before anything is fitted. The drawings are prepared for the conservation officer's questions, and no unit is ordered until consent has been given.
Can an attic room in a Bakewell cottage rely on a roof window to get out?
Only if the room is low enough. Height from the ground is what counts: a roof window serves as an escape route only where the floor is within 4.5 m, and the opening needs at least 0.33 m² and at least 450 mm each way. An attic room added above two full storeys needs a protected stair instead. We check the heights at survey, before a unit is chosen, and say plainly which side of that line the room falls on.