Skylights & rooflights in Darley Dale
Darley Dale is stone country on the Derwent, with villas, terraces and bungalows climbing the valley sides. Our work here ranges from slim roof windows in stone-slate lofts to lanterns on extensions, and each quote says which parts will need attention first.

How the Derwent valley shapes a roof
A valley town is built on a slope, and a slope sets the terms for everything above the ceiling. Stone walls, heavy coverings and steep ground change how a rooflight is fitted, how it drains and how it ages, so we begin by studying the actual roof, not by browsing a catalogue.
-
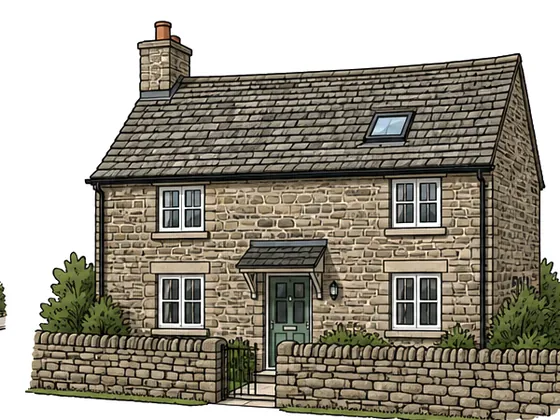
Stone roofs that are heavy and uneven
Stone slate and thick clay tile are heavier than the concrete tile on a modern estate, and their courses are rarely perfectly regular. A frame fitted into one needs flashings that follow the real surface, and slates that are lifted and refixed with care because matching old stone later is not easy.
-
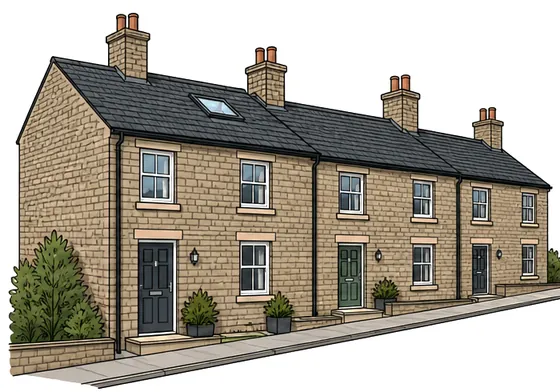
Slopes that face the weather
On the valley sides, roofs face open air in one direction and a wall of hill in the other. Rain driven up the dale reaches the seals harder than it would in a sheltered street, so the flashing and the frame seal are chosen for exposure, not for the average.
-

Rooms in the roof that need air and light
Houses here often have attic rooms under steep pitches with low walls and sloping ceilings. A roof window brings in light and a way to ventilate, and the choice of where it goes affects the headroom in the room as much as the view.
Darley Dale's houses, up and down the valley
Along the valley floor and the lower slopes, much of the housing is stone-built: villas, terraces and cottages in the local gritstone, with stone-slate, natural slate or clay-tile roofs. Their lofts are tall under steep pitches but often awkward to use, with purlins and collars in the way. A roof window is placed to clear the structure, and that often means two smaller windows rather than one large one.
Higher up, around Darley Hillside and Northwood, the roads climb and the housing changes. There are stone cottages and more recent houses in a mix of stone and brick, with roofs that face the valley or turn their backs to it. Aspect matters a great deal on these slopes, since a south-facing roof can overheat a loft room in July while a north-facing one stays cold and damp in the winter. We read each house and pick the glass to suit.
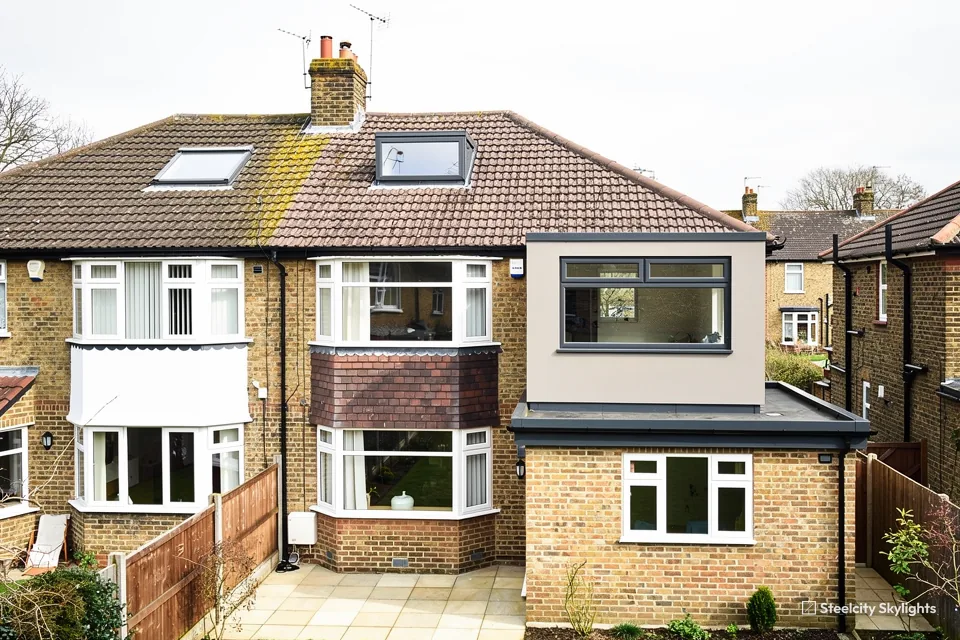
Bungalows are common in the valley as well, both older and newer ones, and they bring the usual problem of dark hallways and inner bathrooms at the core of the plan. A short sun tunnel or a fixed rooflight over the hall answers that without a change to the layout. Many bungalows have a roof void deep enough to run a tube comfortably, which makes the work straightforward.
Extensions here tend to come in two kinds: stone-built additions with pitched roofs, and flat or low-pitched kitchen and sun-room extensions in brick or render. The stone ones take a roof window or a conservation-style rooflight. The flat ones suit a lantern or fixed flat glass on a fresh upstand, and the covering is joined up to it before we leave.
Aspect deserves its own note on these slopes. A south-facing slate roof above the Derwent gets strong sun for much of the day, and a loft room under it can overheat unless the glass, a blind or an opening sash is chosen with that in mind. A north-facing slope has the opposite problem, with a cold reveal and condensation on the pane. Neither is a reason to avoid a roof window. Both are reasons to settle the glass and the lining before the frame is ordered.
Garden rooms, conservatories and glazed porches turn up on larger plots. Their roofs are often the weakest part of the building, either polycarbonate that has yellowed or older glass in a frame that has moved. Replacing the roof with an insulated rooflight or lantern changes how the room can be used across the year. The old frame is tested before we commit: if it has moved, it is straightened or replaced, and the new roof is never asked to sit on a frame that cannot carry it. Where a garden room has a timber roof structure, the rafters can be doubled to take the extra weight of glass.
Stone-slate roofs in the valley are heavy, and the slates around a new frame are lifted by hand and set back in their own pattern, so the roof keeps its look. Over time the flashing and the edge seals are what wear, and the life plan marks when to look at them. Blinds, handles and the inner lining can be changed from the loft room itself. At survey we test whether the slates will survive lifting, since old stone slates can split, and we note where purlins and collars cross the slope, because that decides the size and position of the window.
Darley Dale roofs and the rooflights that fit them
Stone, slope and the age of the house shape what we suggest: slim roof windows for steep slate and stone-slate lofts, sun tunnels for bungalow halls, lanterns and fixed glass for extensions, and fresh units where an old light has clouded. Every quote sets out the unit, the first parts to age and the route for changing each.
 Conservation RooflightsFor stone and slate roofs where a low-profile frame sits close to the covering, and where the council may ask for a quieter unit.
 Roof WindowsFor attic rooms under steep pitches on the valley sides, with the window placed to clear purlins and give usable headroom.
 Sun TunnelsFor bungalow hallways, bathrooms and landings with no outside wall, where a tube across the roof void brings daylight to the room.
 Roof LanternsOver stone-built or brick extensions with flat roofs, where a lantern lights the middle of a room that faces the dale.
 Energy Efficient RooflightsFor exposed hillside houses where heat loss through an older unit is felt directly, and a modern glass unit makes the room warmer.
 Misted & Failed Rooflight UnitsFor conservatory roofs and older rooflights that have clouded or let in damp, replaced on their kerb where it is still sound.
Conservation and planning questions in Darley Dale
Derbyshire Dales District Council
Derbyshire Dales District Council handles planning for Darley Dale. Darley Dale lies outside the National Park, so the Park Authority is not the body to ask. A house can generally fit a roof window, or a rooflight kept near the roof plane, as permitted development, and the national tests are laid out in our linked guide on planning and Building Regulations.
Planning records covering the town centre show no conservation area and no Article 4 direction. At survey we also check Derbyshire Dales' own map for your address, because boundaries can change and because listed buildings, which have their own rules, are not part of that data. If a house is listed, a rooflight needs listed building consent, and a conservation-style unit is where we begin.
A flat or maisonette lacks the permitted development rights a house has, so a rooflight there calls for planning permission and, as a rule, the freeholder's agreement. We raise that on the first call.
Conservation areas
For the centre of Darley Dale the planning data holds no conservation area and no Article 4 direction. Even so, the council's map and the listed building register are searched for your address on our first visit.
For work that is notifiable, what you receive at the end is a completion certificate issued by the council or by a registered approver of building control. The notification and the booking of the inspection are ours to do. File the certificate with the deeds, where a future buyer's solicitor will look for it.
Darley Dale, Matlock and the Derwent valley
Darley Dale lies in the Derwent valley, and the nearest town is Matlock, 2.2 miles to the south-east. Bakewell is 5.1 miles away on the north-west side and Wirksworth 5.6 miles due south. Wingerworth is 7 miles north-east, Clay Cross 7.3 miles east and Chesterfield 8.4 miles north-east. North Wingfield is 8.5 miles east and Alfreton 9.4 miles south-east. All are written up separately. Matlock, Bakewell and Wirksworth are stone towns, with steep streets, older roofs and in places tighter controls. Clay Cross, North Wingfield and Alfreton are on the coalfield side, with brick terraces and later estates. The villages of Northwood and Darley Hillside are part of Darley Dale and are within our area too.
Darley Dale
Darley Dale: from survey to the years after
-
Survey
Reading stone, slope and structure
It is 20.6 road miles south from Sheffield to Darley Dale, about 38 minutes, so the survey can be booked to suit you. We look at the covering first: stone slate, natural slate or clay tile, and how it is fixed. Then we check the timbers under it for purlins, collars and the signs of earlier alterations. We also ask whether the house is listed.
-
Lifting the covering
Taking the stone off without breaking it
Stone slates and old clay tiles are lifted in order and set aside, and the ones that are cracked are kept apart from the ones that can go back. Because matching old stone is difficult, we protect what is there. The frame goes in, the flashing is dressed to the actual surface, and the covering is relaid around it.
-
Apron and guarantee
The flashing that holds the 10-year guarantee
Our ten-year workmanship guarantee matters most at the apron flashing under the window, the piece of metal that throws water out over the roof below. On a rough surface it needs to be shaped to the stone, not to a flat template, and we test the joint with a hose before we leave.
-
Year 9
Looking after seals on exposed slopes
By the ninth year, the seals on roofs facing the dale will have taken the most weather. The life plan lists the seals, the hinges, the glass unit and any motor, with the order in which each is changed. Most can be reached from inside the room, so the stone does not need to come off again.
Darley Dale: what homeowners ask us
Is a roof window possible in a stone-slate roof at Darley Dale?
Yes. Stone slates beside the opening come off in sequence and go back, and any that crack are set aside and replaced from the best salvage we can find. The frame is flashed to the actual surface of the stone, which is rarely flat.
Is Darley Dale inside the Peak District National Park?
No. Derbyshire Dales District Council is the planning authority for the town. If a house is listed, it has its own rules, and we ask about that at the first visit.
Which unit works for a dark bungalow hallway on the valley side?
A sun tunnel is the first option we look at. A dome on the roof, a tube through the roof void and a ceiling diffuser do the work. If the hall sits under the slope, a fixed rooflight may do the same job with a clearer view of the sky.
My conservatory roof is old and the room is cold in winter. Can it be replaced?
Yes. We remove the old glazing or polycarbonate and fit an insulated rooflight or lantern on a new upstand. The structure under it is checked first, since older frames may not take the weight of heavier glass.
Do you work in Northwood and Darley Hillside?
Yes, both lie within our area, and so do Matlock, Bakewell and Wirksworth. The page for each place covers its roofs and its planning position.
Can a roof window go where a purlin crosses the slope at Darley Dale?
A purlin is a heavy horizontal timber that carries the rafters, and it cannot be cut for a window. We map where purlins and collars run, then place the frame above, below or between them. That is why a tall valley loft often takes two smaller windows rather than one large one. If the best position truly needs a purlin altered, that is structural work and goes through design and approval first. The survey tells us which case your roof is.