Skylights & rooflights in Wirksworth
Wirksworth is a limestone town of narrow lanes, tight yards and roofs that were built long before anyone thought of a roof window. Our job here is fitting and replacing skylights, rooflights and lanterns that sit quietly in an old covering, with parts that can be changed later without disturbing it.

Three things a Wirksworth roof asks of a skylight
Wirksworth is a town of small plots and old fabric. The lanes are narrow, the houses sit shoulder to shoulder, and the roofs have been patched and repaired over generations. A skylight here has to fit the building as it is, not as a catalogue drawing assumes it to be.
-
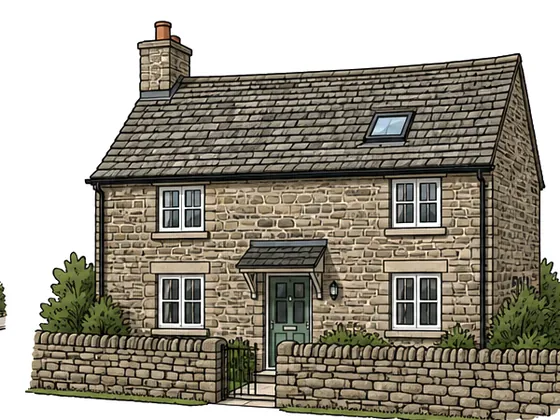
Narrow lanes and no room for a lorry
Some of the streets are barely wider than a van, with steps and passages between the houses. Getting a roof window or lantern up to the roof can mean passing it through the house, so we plan the lift, the access and the waste before the day, and tell you if a neighbour's cooperation is needed.
-
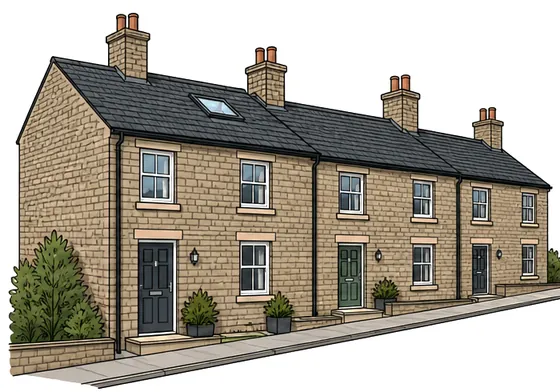
Old timbers with their own history
The rafters in a roof this age are rarely uniform. They may be hand-sawn, irregular, notched for earlier repairs or twisted by years of load. The frame has to be fixed to what is actually there, and a surveyor looks along each rafter before an opening is drawn.
-

A roof that is seen from above and below
The town sits on a slope, with Bolehill rising behind it and the roofs of one street looking onto those of the next. A rooflight is a bright patch in someone's outlook, so the finish, the frame and the position all count.
Wirksworth's houses, lane by lane
The centre of Wirksworth is a close knit of stone cottages, small terraces and tall townhouses, many built right at the pavement edge with no front garden. Limestone and gritstone are the common walling, and the roofs are stone slate, Welsh slate or clay tile, laid at pitches that vary from one building to the next. Upper rooms are low under the rafters, and the practical question is nearly always how much of the loft is really usable height.

Bolehill climbs the hillside north of the centre, and Gorsey Bank sits lower down on the south-east side by the Ecclesbourne. Cottages in both are small and often stepped, with gardens that fall away behind them. The roofs take the full force of the south-westerly weather, and a roof window beside a chimney stack on that side needs a careful flashing and a frame that suits the slope.
Middleton-by-Wirksworth lies on the higher ground to the north-west and keeps its character as a village, with stone houses, former farm buildings and larger plots. Some of the barns and outbuildings have been turned to homes, and their roofs may be wide, low and heavily timbered, which suits a long rooflight or a glass ridge well.
Newer housing runs around the edge of the town in the shape of detached and semi-detached properties with concrete tiles and simple roofs, and a few bungalows. A bungalow's loft rooms can often take a roof window as an escape route as well as a source of light, so long as the opening meets the size rules and the sill lies within the permitted height. Single-storey extensions at the back of these houses are the place for a flat rooflight or lantern.
Between the centre and the edge of town the roofs change character quickly. A stone terrace gives way to a Victorian villa, then to a row of inter-war semis, then to a cul-de-sac of newer detached homes. Because the terrain rises and falls, houses at different heights look down on each other's roofs, and that shapes the choice of frame colour and position more than any rule does.
Pick the stone cottages and small terraces in the centre, with stone slate, Welsh slate or clay tile at varied pitches. A roof window here wears at the flashing and the seals, and stone slate is the covering most easily damaged by being lifted. Nothing on the room side, from the blind to the lining, needs the roof opened. The glass belongs to the sash and calls for outside access. The survey on these houses looks hard at the covering around the planned opening: whether the slates are sound, how they are fixed and how much they will need to be moved. Because upper rooms sit low under the rafters, we measure the useful height first and choose a frame that suits it.
Skylights for small, old Wirksworth roofs
The work in Wirksworth is shaped by small buildings and old roofs: slim units that sit flush in stone and slate, sun tunnels for rooms that the lanes have starved of light, lanterns on newer rear additions, and new glazing for older lights beyond saving. Every quote sets out which parts wear and the way each is removed.
 Conservation RooflightsFor the stone and slate roofs of the town centre, where a flush slim frame sits level with the covering and does not draw the eye from the lane.
 Sun TunnelsFor the windowless landings and bathrooms at the heart of a deep cottage, where a tube from the roof carries daylight to a room no wall window can reach.
 Roof WindowsFor the low upper rooms in stone terraces and townhouses, where a window cut to the old rafter spacing brings light and headroom together.
 Walk-On RooflightsFor small yards and flat-roofed outbuildings, where a rooflight in a floor or terrace lets light fall into a basement or a back room below.
 Flat Roof RooflightsFor the rear extensions on newer houses around the edge of the town, where a flat rooflight is the quiet answer under a bedroom window.
 Energy Efficient RooflightsFor converted barns and farm buildings, where a large area of glass needs a thermal specification matched to a roof that was never insulated.
What the council will want to know in Wirksworth
Derbyshire Dales District Council
Derbyshire Dales District Council decides planning applications in Wirksworth. The council's own rules apply here, because Wirksworth is not part of the Peak District National Park. The permitted development conditions that decide whether a rooflight needs consent are the same wherever you live in England, so the planning and Building Regulations guide has the detail.
What is particular to Wirksworth is the age and density of the centre. The council's records around the town include Wirksworth itself, Bolehill, Gorsey Bank and Middleton-by-Wirksworth, and in an old stone town a rooflight facing the lane gets looked at closely. Your address is placed on the conservation map at survey rather than guessed at, and if the answer changes the unit we would suggest, we say so before the quote is written.
Listed buildings are a separate case, and the centre has older buildings than most. A listed house needs listed building consent for work to the roof, and that comes from the council before any frame is ordered. If your house is a barn conversion or a farmhouse, tell us at the first conversation so we can ask the right questions.
Conservation areas
Parts of Wirksworth, Bolehill, Gorsey Bank and Middleton-by-Wirksworth sit in the council's records. The conservation map is checked against your address before any unit is recommended.
Building Regulations apply to every job, wherever the house stands. A new opening means cutting rafters or joists, which counts as structural work under Part A, and an old roof often needs more thought than a new one because the timbers are irregular and have been altered. We settle that before the quote is written.
Neighbours of Wirksworth we also cover
Wirksworth sits in a ring of Derbyshire settlements, and each of them is on our list. Matlock is 3.9 miles to the north, a larger stone town set in the Derwent valley, and Darley Dale is 5.6 miles north along the same valley, with long terraces and detached houses. Alfreton is 7.7 miles east, and Somercotes 8.4 miles east, both of which are mainly brick and estate housing with simple pitched roofs. Clay Cross, 8.8 miles north-east, South Normanton, 9.8 miles east, and Wingerworth, 10.1 miles north-east, are the larger towns and villages of the east. Bakewell is 10.1 miles north-west, with its stone terraces and tight centre. Every one of those places has a page of its own, and the housing in each asks for a different kind of rooflight.
Wirksworth
Wirksworth: a skylight's life from survey to the years beyond
-
Survey
Reading an old roof before drawing an opening
Wirksworth is 26.7 road miles south of Sheffield, about 49 minutes by road, and the survey is planned as a single visit. We walk the lane first, to see how a delivery would reach the house, then go up to look at the covering and the timbers. If the loft is low, we measure the actual headroom under the ridge and show you what a window of each size would give you.
-
On the roof
Stone slate, clay and the old covering
Stone slates are heavy, brittle and not easy to replace, so the ones around the opening are lifted individually and numbered for relaying. The frame is set into the trimmed timbers, and the flashing is worked into the stone instead of squeezed against it. The 10-year guarantee on our work covers the kerb and flashing, because that joint is where water finds a way in. Building Control is told about the work as part of the job.
-
Year 4
Checking the seals after four winters
Four winters on a hillside town is long enough for a weakness at the seals to show. Wipe the rubber on an opening sash and look for any hardening or gap, check the reveals inside for staining, and look from the street at the flashing on the windward side. A short note to us at that point lets a small fault be looked at while it is still small.
-
Year 20
The parts the life plan names
Twenty years in, the pane and any motor are the parts the plan marks for attention. In a narrow lane that matters, because a unit built to be changed from inside needs no scaffold and no lorry. The slates round the frame stay where they are, which is how an old roof is best treated.
What Wirksworth homeowners ask about skylights
Can you reach a roof in one of Wirksworth's narrow lanes?
Yes, but we plan it. At survey we look at how a frame and glass would be carried to the house, whether scaffold can stand, and whether anything has to pass through the property. If a neighbour's help is needed, we tell you before the date is fixed.
Will a skylight look out of place on an old stone roof?
Not if the frame is slim and sits level with the covering. A conservation-style unit is made for this situation, and we show you how it will look from the street before you decide.
I live in a converted barn. Can you put a large rooflight in a wide, low roof?
Often, yes, but it starts with the timbers. A barn roof carries heavy beams that cannot simply be cut, so the opening is drawn around them, and the glass specification is chosen for a roof that may have little insulation.
Does my house need listed building consent?
Only if it is listed, which the council can tell you from its records. A listed house needs consent before any change to the roof, and we would raise it at the first conversation so you can ask the council before a survey is booked.
Is Middleton-by-Wirksworth inside your area?
Yes. Middleton-by-Wirksworth, Bolehill and the country towards Matlock and Darley Dale sit inside our range, along with Alfreton and Somercotes to the east. The nearby towns each have their own page.
Can a Wirksworth cottage with low upper rooms take a roof window?
Frame choice decides it here. We measure the height under the rafters and the distance from floor to the planned sill, and pick a frame whose size and position make the room workable. A slim frame set low in the slope can let in light without cutting into the little headroom there is. If the rafters or a chimney get in the way, the written quote says so.