Skylights & rooflights in Somercotes
Somercotes runs into Swanwick, Leabrooks and Riddings with barely a gap, and the roofs along that stretch are mostly brick, tile and long, low extensions. Our trade here is supplying and fitting skylights, roof windows and lanterns, and each quote sets out which parts of the unit will wear and the method of changing them without disturbing the roof.

Reading a Somercotes roof before choosing a skylight
Somercotes is not one street pattern but a run of them joined end to end, so a house three doors from yours can have a different roof structure. We begin by looking at the roof you have, not at a product list, because the same skylight behaves quite differently on a ridge-and-gable terrace and on a bungalow with a shallow tiled pitch. Mining-era streets, inter-war semis and later bungalows sit side by side here, which is why we avoid generalising about the village.
-

Bungalow roofs with little height to spare
Bungalows and dormer bungalows stand along the roads that link Somercotes with Swanwick and Leabrooks. Their pitches are often low, and a roof window on a low pitch has to be set with a deeper flashing and a careful look at the tile lap, because water runs slowly off a shallow slope and tends to creep sideways under badly lapped tiles.
-

Rear kitchens added onto older brick houses
A brick house with a small back kitchen has often been given a larger one since, with a flat or near-flat roof tied into the original wall. That is where daylight is hardest to find, and where a low rooflight or compact lantern earns its place. The tie-in at the old wall is the part we examine before we price anything.
-

Roofs that have been patched over the decades
Where a house has carried the same covering for a long time, we often find mixed tile, a few replaced courses and battens of different ages. A new opening cuts through all of that, so at survey we lift a few tiles near the intended position and read what is underneath instead of guessing from the ground.
The houses between Alfreton and the Nottinghamshire line
Somercotes sits in the Amber Valley part of Derbyshire, with Swanwick and Leabrooks on one side and Riddings a little further along. From the road you see brick terraces and short rows close to the pavement, inter-war and post-war semis with tiled hips, and a good number of bungalows on the side roads. It is an observation from walking the streets, not a claim about when any estate was built, and each house still gets its own survey.
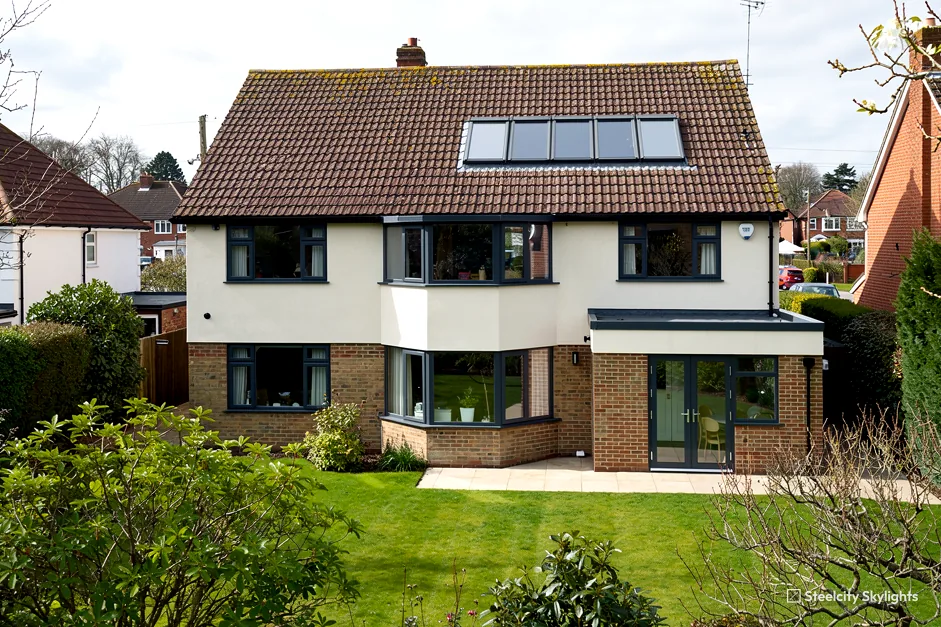
The brick terraces tend to have a main roof and a lower rear slope over the kitchen or scullery. Loft space in them is usually shallow, so the choice of window follows what fits between the rafters and clears the ceiling line, not the size the owner has in mind. Where a loft is already boarded and used for storage, we check the height at the proposed window head before anyone talks about bedrooms.
The semis give more room to work with. Hipped tiled roofs have decent loft volume in the middle, and a single roof window in the rear slope often brings in enough light for a landing or a study. Hips make the rafter layout less regular than a plain gable, so the opening is set out from the actual timbers and not from a plan.
Bungalows are the third group, and they ask for the most thought. A bungalow roof sits low over the living rooms, so a rooflight there is never far from the room it lights. The bedrooms and bathroom in the middle of the plan are usually the dark ones, which is where a tube-style sun tunnel, or a small window in the slope, can do the job with little change to the outside.
One more thing worth saying about this stretch is how often the roofs have been touched. A house on a long road like this one may have had a new covering on the front slope and an older one at the back, or a dormer on one side and none on the other. When two neighbours ask for the same skylight, we may fit it differently, and the quote says why. That is the reason the survey goes up on the roof and does not stay at the kerb.
Take the bungalow sun tunnel as the example, since it asks for the least change to the roof. The tube wears at the collar flashing on the roof and at the diffuser in the ceiling. The diffuser and the dome seal can be changed from the roof or from inside, depending on the model, and the tube itself stays in the ceiling void. At survey we check the route from the roof to the ceiling, the pitch of the slope, and whether a ceiling joist or a pipe sits where the tube would run. A low pitch also asks for a flashing made for it.
Skylights and rooflights that suit Somercotes
Our suggestions for Somercotes follow the houses described above: tubes and roof windows for bungalow hallways and terrace lofts, rooflights for the extended kitchens, and swaps for older lights gone cloudy. Each quote names the unit, lists its wearing parts and says how every one is replaced, so you can set one unit against another on their later years as well as their first.
 Sun TunnelsFor inner bathrooms and hallways in Somercotes bungalows: a tube between the tiles and the ceiling gives them daylight.
 Roof WindowsFor tiled hips and terrace lofts around Swanwick and Leabrooks, sized to the rafters that are actually there.
 Flat Roof RooflightsOver the rear kitchens that were added to brick houses, set on an upstand tied into the old gable wall.
 Roof LanternsFor a wider extension where the dining end sits well back from the garden doors and needs light from above.
 Misted & Failed Rooflight UnitsFor older lights with condensation sealed inside the glass, where the glazed unit may be the only part that needs swapping.
 Electric & Opening RooflightsFor a high rooflight over a stairwell or kitchen that nobody can reach, opened by a switch or a wall control instead of a pole.
What planning means for a Somercotes rooflight
Amber Valley Borough Council
For planning purposes Somercotes belongs to Amber Valley Borough Council. Small rooflight work on a typical house is often covered by permitted development, so long as its conditions are met. Those conditions are identical nationwide and sit in our planning guide, so they are not rehearsed here.
The planning data for the area lists a conservation area named Riddings close to the centre of Somercotes. A postcode cannot tell us whether your street falls inside it. That is settled at survey, with your full address against the council's online map. Where it does, you get to compare a slim, flush-fitting unit with the standard one before you decide.
Bungalows often raise one more question: whether the roof was altered when the house was first extended. Past loft or dormer work can change what is allowed on a slope, and the papers for it, if you have them, are worth finding before the survey. If they are not to hand we can still proceed from what is visible on the roof.
A skylight changes the opening in a structural roof, which makes it a different category from changing a tile. The cutting of rafters is checked for strength and the unit has to meet the current thermal figures. In practice you do not have to follow the paperwork. You tell us the room and the roof, and we bring the unit and the plan together.
Conservation areas
Riddings is the conservation area named in the planning data close to Somercotes. Whether your own address lies within it is a question for the council's map, and we put it to that map before proposing anything.
Somercotes, linked to Alfreton and South Normanton
Alfreton is the nearest town and lies 1.4 miles away, towards the north-west. South Normanton comes next, a little over two miles away on the north-eastern side, and Selston is 2.8 miles due east, over the county line. Huthwaite is 4.4 miles away in the north-east; Kirkby-in-Ashfield and Sutton-in-Ashfield are each about five and a half miles out, east and north-east. Stanton Hill is a further step along that north-eastern road at 5.7 miles, while Clay Cross is 6.1 miles due north. We cover every one of them, and each is described on a page of its own. Across the county line the roofs and the council both change. If you are not sure which page covers your street, ring us with your postcode and we will tell you which one fits, and what sort of roof we expect to find when we arrive.
Somercotes
Somercotes: surveying, fitting and keeping a skylight
-
Survey
The Somercotes roof, read from the loft and the slope
Somercotes is 27.6 road miles south of Sheffield, roughly 41 minutes on the road, so surveys here are planned around other work in the district. Terraces get a look at the rafters and the rear slope. On a bungalow we look at the tile lap, the pitch and the ceiling line below. We lift a few tiles at the chosen spot to see the build-up beneath, and we note where scaffold or a tower could stand.
-
On the roof
Opening a patched tiled slope
Tiles next to the opening are taken off in sequence and put back in sequence, with any broken ones set aside for a like-for-like match. Rafters are trimmed and doubled where the opening needs it. The frame is flashed from the bottom up, and a flat kitchen roof is sealed up to the new upstand and checked before the day ends.
-
Year 5
A look at the seals after five winters
On a Somercotes bungalow roof we look at the weather seals and the flashing corners at year five. Anything that is starting to harden is on the life plan, with the method for changing it, so the roof does not have to be opened up to do the work.
-
Year 10
Glass, motors and what has aged
At year ten the questions turn to the parts that move: hinges, a motor if the unit has one, and the inner glass if it has started to cloud. The plan we leave with you marks which of these you can reach from the room itself, and the ten-year workmanship guarantee on the fitting is still running.
Somercotes homeowners on skylights and rooflights
Does my Somercotes street fall inside the Riddings conservation area?
The street name alone does not settle it. The planning data lists an area called Riddings near the centre, so your full address goes against Amber Valley's map at survey. If it applies, we put a flush conservation-style unit beside the standard one.
Will a roof window work on the low pitch of a bungalow?
Often it will, provided the flashing is chosen for the pitch and the tiles are lapped properly around the frame. A shallow roof sheds water slowly, so we look at the tile type and the angle at survey. Where the pitch is too low for a standard unit we say so and suggest a tube, or a frame made for lower pitches.
Can you put a rooflight into the flat roof of a back kitchen?
Generally, yes. We cut back the joists for the opening, raise an insulated kerb around it, and seal the old covering up to that kerb. What decides the work is the condition of that covering and which way the joists run, and both are checked on the day of the survey.
Who handles Building Control for the work?
Building Control is part of the job on our side. We make the notification, to the borough or to a registered approver, and after the inspection the completion certificate is yours.
Do you work in Swanwick, Leabrooks and Riddings too?
Yes. They run into Somercotes and fall inside the same area we cover. The surveys cover roofs as they are on the day, so a house in Leabrooks gets the same close look at its tiles and timbers as one in the middle of Somercotes.