Skylights & rooflights in South Normanton
South Normanton is a village of cul-de-sacs, bungalows and extended semis, where the best daylight often has to be brought into the middle of a house. Our work here is fitting skylights, lanterns and sun tunnels, and replacing the ones that have failed, with the quote naming each part that ages first.

The roofs of South Normanton, and what they need
Much of the village was laid out in estates, and an estate roof is a different job from a village cottage. The roofs are plain and repeated, the loft spaces are shaped by factory-made trusses, and the extensions at the back were added by owners one at a time. We start with what the roof is made of, then choose the unit.
-

Bungalows with dark middles
A bungalow spreads its rooms wide and shallow, so the hall, the bathroom and sometimes the kitchen sit a long way from any outside wall. A fixed rooflight or a short sun tunnel can light these without giving up a wall or touching the room layout.
-

Trussed roofs that limit the opening
Houses built from the 1960s onward usually have trussed rafters at regular spacing. A roof window that sits between two trusses is a clean job. One that needs a truss cut is structural work, and we say so at the survey, before a design is drawn up around the wrong assumption.
-

Back extensions with flat or low-pitch roofs
The kitchen and dining extension is a familiar addition on Derbyshire estates. Its roof gives a house a long, uninterrupted run of ceiling, and a lantern or a flat rooflight over it changes how the whole back of the house reads.
South Normanton's houses, estate by estate
South Normanton grew along its main road and then outward in layers. Closest to the centre are older brick terraces and small semis with pitched roofs in slate or concrete tile. Their lofts tend to be shallow, and the ceilings below them are low, so the roof window is fitted to the rafter gap and set so that the sash opens without catching the ceiling line.
Beyond the centre, the estates take over. Rows of semi-detached houses, short terraces and a good number of bungalows share the same few roof types, usually a simple gable or hip in interlocking concrete tile. Because the roofs are so regular, the questions at survey are the same ones each time: how are the trusses spaced, what is the pitch, and has anyone added a dormer or an extension that changes the load path.
Pinxton and the New Selston edge run into the same built-up area, and the modern streets there add larger detached houses with garage roofs, hipped corners and the odd conservatory with a polycarbonate or glass roof that has outlived its usefulness. Replacing a tired conservatory roof with a proper insulated flat rooflight or lantern suits streets like these, because the room is otherwise too hot in July and too cold in January.
The ground is gentle rather than hilly, so exposure here is less about slope than about openness. A roof on a street edge with fields beyond takes wind straight on, while a roof in the middle of a dense estate is sheltered by its neighbours and sees the damp rather than the gusts. We note which kind of site we are on and match the flashing and glass specification to it.
Bungalows deserve a paragraph of their own here. Some have been converted at some point, with a bedroom made in the roof space and a plain window or a small dormer added at the gable. Where that has been done well, a roof window on the back slope adds ventilation without altering the street view. Where it has been done thinly, the first job is to look at the insulation and the ventilation path under the covering, because a new opening in a damp roof only moves the problem.
Take a South Normanton house with a tired conservatory roof. Polycarbonate or old double glazing has usually yellowed, leaked at the bars or let the room swing between hot and cold. Replacing it with an insulated flat rooflight or a lantern changes what the frame carries, so at survey we check the dwarf walls, the ring beam or plate they support, and the fall needed to shed water. What wears afterwards is the seal at the upstand and the glass edge, which we check at year 5. Blinds and opening gear can be swapped from inside, which matters in a room that is used every day and cannot be left without cover.
Matching a rooflight to a South Normanton house
In this village the roofs we look at are bungalow and semi lofts, rear extensions and tired conservatory roofs. A unit is matched to each: a window in the pitched slope, glass for the flat roof, and a new insulated pane wherever an old light has clouded or begun to leak. The quote lists what will age on the unit you choose, and the route for changing it, so the decision is made with the second decade in view.
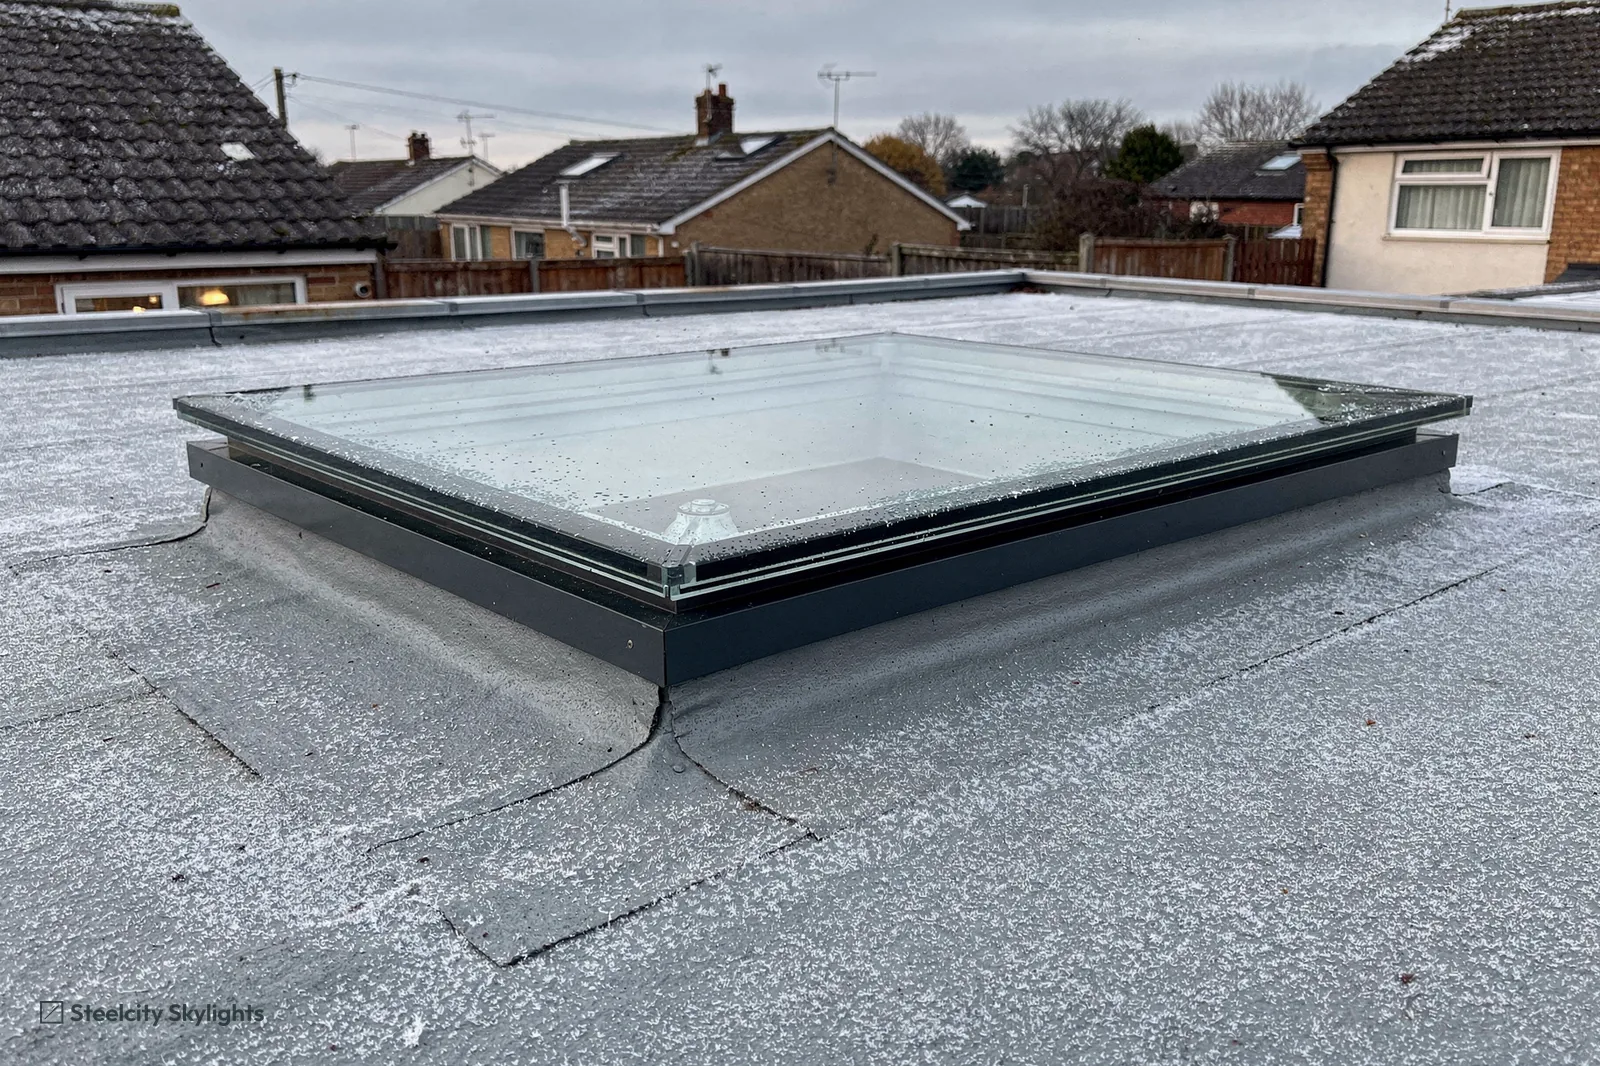
 Flat Roof RooflightsFor the flat roofs over kitchens and garage conversions, where a single fixed pane gives an even spread of light without rising above the roofline.
 Roof LanternsFor the larger rear extensions on the newer estates, where one lantern can light a dining area that sits several metres from the garden doors.
 Sun TunnelsFor bungalow halls and bathrooms with no outside wall, where a tube run through the roof void ends in a ceiling diffuser and the room plan stays untouched.
 Roof WindowsFor converted loft rooms in the older terraces and semis near the centre, set in the gap between rafters, with flashing dressed to the slate or tile.
 Misted & Failed Rooflight UnitsFor conservatory roofs and older plastic domes that have yellowed or let in water, replaced with an insulated glass unit set on a fresh upstand.
 Electric & Opening RooflightsFor tall rear extensions where a manual pole would be awkward to reach, with a motor and a rain sensor that can be changed later without removing the frame.
Consents for a South Normanton rooflight
Bolsover District Council
Bolsover District Council decides planning questions for South Normanton. For a house, a roof window, or a rooflight sitting close to the slope, usually needs no planning application. Those tests are identical across English towns, so they live in our guide to planning and Building Regulations rather than on this page. On a lantern the figure to watch is height, because a tall one can lift the roof beyond those allowances.
Carnfield Hall is a designated conservation area near the centre, on Bolsover's list, though its designation date is not in the data. At survey we check whether a house near the hall falls inside the boundary before we put a unit forward. If one does, a flush conservation-style frame is where the conversation starts.
Flats and maisonettes sit outside the permitted development rights that houses enjoy, so a rooflight in a converted building requires an approved planning application and, in most buildings, a letter of consent from the freeholder. We ask the question at the first conversation, so that nobody pays for a design that cannot be built.
Conservation areas
Carnfield Hall, close to South Normanton's centre, is a designated conservation area. Whether your address sits inside it is checked on Bolsover District Council's map before any unit is put forward.
Once the work is finished a completion certificate arrives for the notifiable work, issued by the council or by a registered building control approver. File it with the deeds, since your buyer's conveyancer will want to see it at sale.
Huthwaite and Alfreton, a few miles from South Normanton
South Normanton sits on the Derbyshire and Nottinghamshire border country, with a ring of towns within a few miles. Alfreton lies west and Somercotes south-west, both 2.2 miles away, while Huthwaite is the same distance north-east. Selston is 2.8 miles south-east, and Stanton Hill is 3.5 miles north-east. Sutton-in-Ashfield is 3.5 miles east and Kirkby-in-Ashfield 3.9 miles east, with Clay Cross 5.1 miles to the north-west. We cover all of these, and the page for each sets out its roofs. Alfreton and Clay Cross have older brick housing nearer their centres, while the Ashfield towns to the east add a different mix of terraces and later estates. In all of them, the same questions apply: what is the roof made of, which way does it face, and which parts of the unit will need changing first.
South Normanton
South Normanton: from first visit to the second decade
-
Survey
Counting trusses and checking the covering
From Sheffield it is 25.5 road miles south to South Normanton, a drive of about 40 minutes, so the survey is booked around your day. In the loft we measure truss spacing, look for an old dormer or a past repair, and check that the pitch suits the unit you want. On a flat extension roof we peel back a small section of covering to see what the deck is made of.
-
Opening up
Making the hole the right size once
A roof window between trusses needs only a trimmed gap and a flashing kit. A lantern or a wide flat rooflight needs the joists trimmed and a doubled upstand framed, and that is the point where structural approval comes in. We submit the design for the opening before work starts, so the day on the roof is spent fitting and not improvising. Slates or tiles beside the opening are taken up in courses and refixed, and the loft side is lined and insulated up to the frame so there is no cold edge for condensation to form on.
-
Sealing in
The upstand, the flashing and the guarantee
Our 10-year guarantee is a workmanship promise, and on a flat roof it rests on the upstand and flashing, which is where water finds its way in if anything is wrong. We build the kerb level, dress the covering up it, and test the joint with a hose before the scaffold comes down.
-
Year 8
Checking seals on open estate roofs
By the eighth year the units on roofs facing open fields will have taken more wind-driven rain than those in the middle of a cul-de-sac. The life plan you were given lists the seals, the glazed pane and any motor, and the order in which each comes out. The seals and the glass unit can be reached from the room, so the roof covering stays as it is.
Asked in South Normanton
Can a sun tunnel light a bungalow hallway in South Normanton?
Usually, yes. A small dome sits on the roof, a tube crosses the loft and a diffuser finishes the ceiling. We check the route for ducts, cables and bracing at survey, and a flexible tube can bend round an obstruction where a rigid one cannot.
Carnfield Hall is nearby: is it a conservation area, and does that touch my roof?
Yes, Carnfield Hall is a conservation area near the centre. Whether its boundary takes in your address is read from Bolsover District Council's map at survey. If a control does apply, we put forward a flush, slim-framed unit that sits quietly in the slope.
My conservatory roof is old and the room is too hot. Can it be replaced?
Yes. We take off the old glazing or polycarbonate and fit an insulated flat rooflight or a lantern on a new upstand, usually onto the existing frame if it is sound. The structure is checked first, because older frames were not always built to carry heavier glass.
Will a roof window make a South Normanton loft room cold in winter?
Not if the unit and the lining are chosen together. We fit a double-glazed unit that meets the current thermal limit for roof windows, insulate the reveals fully, and seal the frame to the roof's vapour layer. The test is a warm reveal on a cold morning, not a cold draught across the bed.
Do you work in Pinxton and the villages round South Normanton?
Yes. Pinxton and New Selston run into the village, and Alfreton, Huthwaite, Somercotes, Selston and the Ashfield towns are all within our area. Their pages describe the roofs and the planning position in each.
Can a conservatory roof be replaced with a lantern?
In most cases it can, provided the walls and frame are sound enough to carry it. A lantern is heavier than a polycarbonate sheet, so the survey checks the support first, and if the frame needs strengthening we say so before a unit is chosen. Whether the Building Regulations apply depends on the conservatory and on the roof that replaces it, and where notification is needed, we take care of it. The aim is a room that holds its warmth better in January and stays more comfortable in July.