Skylights & rooflights in Clay Cross
Clay Cross grew around its works and its pits, and the terraced rows laid out for that workforce are still the backbone of the town, with newer building beside them. Here we put in and renew skylights, roof windows and lanterns, and the quote for each job writes down the parts that will age.

Terraces, extensions and the weight of age
A working town of this kind was built quickly and in rows, and a century on the rows are still being altered one house at a time. A rooflight has to go into a roof that someone else has already changed, so the first job is working out what has been done to it.
-

Rows with shallow rear roofs
Terraced houses in brick usually have a main pitch to the front and a lower roof over the back kitchen or scullery. The light that reaches the middle of the house comes through that lower roof or not at all, and it is often a covering that has been patched more than once.
-

Chimney stacks and shared walls
In a terrace, the party wall and the chimney breast take up the space where a window would sit, and the flashing has to work around both. We mark out the opening against the stack and the wall line before a tile is touched.
-

Roofs that have moved over time
Ground in an old mining area has not always stayed put, and a roof laid a hundred years ago may have settled out of line since. A frame sized to the drawing is no use if the slope has dipped, so we check the line of the roof and pack the opening true.
Clay Cross houses, from the terrace to the cul-de-sac
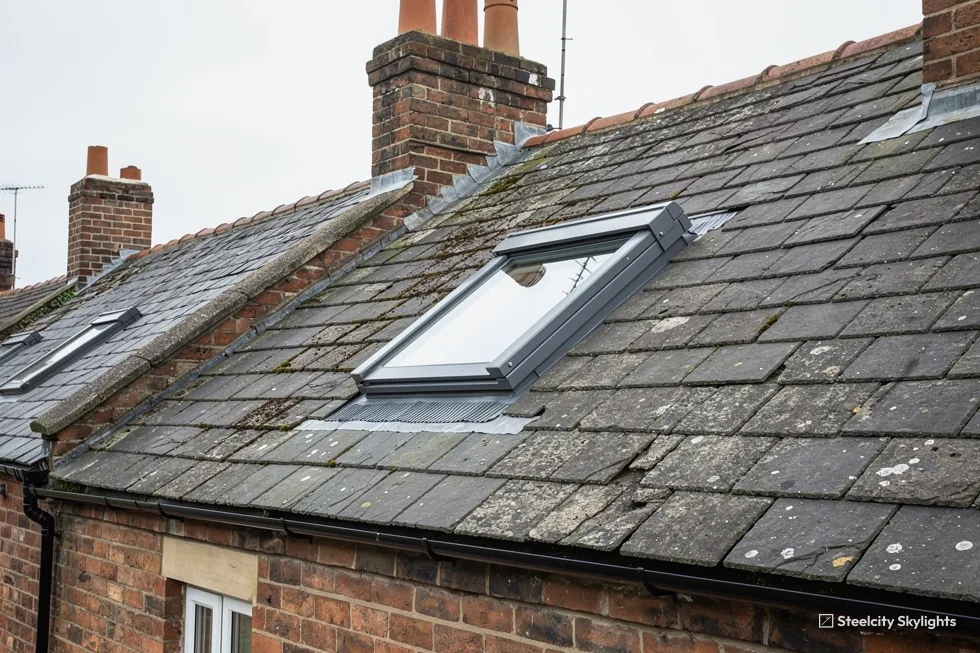
The core of the town is brick terraces, often in long runs with slate roofs and a shallow, lower roof at the rear. Their lofts are tight, sometimes under a low ridge, so the window takes its width from the rafter spacing. A narrow frame suits an old slate pitch better, and we relay the neighbouring slates by hand so the roof keeps its character.
Beyond the older centre, Clay Cross is made up of neighbourhoods with their own feel. Holmgate, Henmoor and Danesmoor are the names you hear for the parts that sit around it, and housing there can differ from street to street, so a rooflight that works on one road may not be the right choice on the next.
Bungalows turn up across the town, with hallways and bathrooms that depend on a single small window or none at all. A sun tunnel through the roof void or a fixed rooflight on a flat section is the clean answer, and it avoids any change to the layout of the room below.
Rear extensions are the other recurring job. A terrace with a flat-roofed kitchen built out at the back is common, and the roof covering on those is of mixed age. The test is whether we can seal a new upstand to the old covering with confidence, which we check by opening a small area at survey.
The town sits on higher ground than the villages along the nearby valley, and the open sides of the slopes catch wind and rain. A terrace in the middle of a row is shielded by its neighbours, while an end house takes the weather on its gable and roof edge. We take account of which side of a row you live on when we pick the flashing.
Corner shops, former workshops and the odd chapel conversion add a different set of roofs to the town. Larger spans, steel or timber trusses and old rooflights set into the covering are the features that turn up, and we deal with them case by case. A replacement for an old glazed panel in such a building can often be made to the existing opening, which keeps the structural work to a minimum.
On a slate terrace, the question over the years is how the roof window and the slate age together. The glazed unit and its seals are the parts that wear first, while the slate can last long after the window is due new seals. A frame chosen to match the slate colour and set between the existing rafters can later be reglazed through the same opening, so the rest of the roof is left alone. Inside, the blind and the lining are simple to change. Before quoting we inspect the slates round the opening, the battens beneath and the width between rafters, and we check whether a row of neighbouring slates will need to be relaid by hand around the new flashing.
What we put forward for Clay Cross homes
What suits this town follows its terraces and bungalows: roof windows for tight terrace lofts, sun tunnels and fixed lights for dark halls, flat rooflights and lanterns for rear extensions, and new glass for older units that have failed. Each quote sets down which parts wear and how they come out.
 Roof WindowsFor terrace lofts under slate, with the frame made to fit the spacing of the old rafters and the slates beside it relaid by hand.
 Flat Roof RooflightsFor the low rear roof over a terrace kitchen, where a fixed or opening unit sits on a fresh upstand without touching the main pitch.
 Sun TunnelsFor hallways and bathrooms in mid-century bungalows, where a short tube across the void brings daylight into a room with no outside wall.
 Roof LanternsOver a wider extension at the back of a house, where a lantern brings daylight to the room's centre and lifts a low ceiling.
 Misted & Failed Rooflight UnitsFor lights gone cloudy inside or starting to leak, renewed on the existing frame if that frame is sound enough to keep.
 VELUX WindowsFor homeowners who already know they want a VELUX roof window in a standard size, fitted into a tile or slate roof with the right flashing kit.
Planning and approvals in Clay Cross
North East Derbyshire District Council
Planning for Clay Cross is dealt with by North East Derbyshire, and the town has no connection to the Peak District National Park. A house can usually take a roof window or a low rooflight under permitted development, and the exact limits live in the guide linked below, so we point there and do not copy them out.
The data lists a single conservation area by the centre, itself named Clay Cross, and where its line runs on your road is read from the council's map. If your house is inside it, we say so at survey and show a flush, slim-framed unit as the first option. The data shows no Article 4 direction here. Terraces on the roads that face the street are where the question matters most, since the roof slope you see from the pavement is the one a conservation officer looks at.
Flats and maisonettes lack the permitted development rights that houses have, so a rooflight there needs planning permission and usually the freeholder's consent. Part of a converted house under one shared roof is treated the same way. Tell us early and we will say what is needed before a survey is booked.
Conservation areas
One conservation area, named Clay Cross like the town, is recorded by the centre. Your address goes against the council's map before we recommend a unit, so you know what to expect before you decide.
Putting in or replacing a roof window is controlled work and has to be inspected. You choose who does that: the local authority building control service, or a registered building control approver. We make the notification, arrange the visit and send you the certificate.
Clay Cross and the towns near it
Clay Cross is close to a cluster of neighbours that share its history. North Wingfield lies 1.5 miles away to the north-east, Wingerworth 2.8 miles north, and Chesterfield a little under five miles beyond that line. South lie Alfreton and Somercotes, while South Normanton, Huthwaite and Stanton Hill spread across the south-east and east. All of them are covered, with a page each. Alfreton and Huthwaite have the old rows and the newer building you would expect from towns of that kind, while Wingerworth is more suburban, which changes the roofs and the rooflights that fit.
Clay Cross
Clay Cross rooflights: the visit, the fitting and what follows
-
Survey
Reading a terrace roof from the inside out
Clay Cross is 17.3 road miles south of Sheffield, about 34 minutes, so we plan a survey as a half-morning visit. We start in the loft on a terrace, looking at the rafters and any signs of old repairs. At the chimney stack and the party wall we mark where a frame can and cannot go. On an extension we lift a small part of the covering to see what lies underneath.
-
Fitting day
Slate lifted, frame set, slate back
On a slate roof we take the slates off in order beside the opening and set them aside, trim and double the rafters, and set the frame level with a flashing dressed to the slope. The slates go back so the roof reads as one surface. On a flat roof we form the upstand, join it to the covering and run water on it before we leave.
-
First year
Settling in through four seasons
A year of use is the proper test. We would ask you to inspect the reveals once a downpour has passed, open the sash fully, and note whether the inner pane fogs. In a terrace with a busy kitchen below, that fog is damp air in the room and not a fault in the unit, and ventilation, whether a vent or the sash, cures it.
-
Year 12
The first service point on the life plan
By year twelve the seals round an opening sash and the sealant at the edges of the frame have had a lot to put up with, particularly on end-of-row houses that catch the gable weather. The plan in your quote names them and the route to each, so the work can be booked when it is wanted, from inside the room where that is possible.
Clay Cross homeowners ask
Is a Clay Cross terrace inside the conservation area?
Planning data records a conservation area named Clay Cross by the centre. Whether your street falls inside it depends on the boundary, so at survey we place your house on the council's map and tell you before the quote.
Does an old slate terrace roof suit a roof window?
Yes. The old slates beside the opening come off and are saved, the rafters are trimmed to make room, and the frame is flashed into the slope. A slim unit tends to look right on old slate, and the slates go back over it.
How do you deal with a patched flat roof over a back kitchen?
We open a small area at survey and look at the layers underneath. If the old covering is sound enough to join, the new upstand is sealed to it. If not, we say what part of the roof needs renewing so the rooflight is not sitting on something that will fail.
What does the 10-year guarantee on a Clay Cross job cover?
It covers the workmanship of the installation, which includes the flashing, the upstand and the sealing. Glass units and motors carry the makers' own terms, which are set out beside the quote.
Do you work in Holmgate, Henmoor and Danesmoor?
Yes, all three come under our cover along with the rest of Clay Cross. The older rows and the newer streets in those neighbourhoods need different rooflights, and we choose according to the house we are looking at.
Which rooms in a Clay Cross bungalow suit a sun tunnel and which need a rooflight?
A sun tunnel suits a hall, a landing or a small bathroom where the loft above is clear enough for a straight run of tube. A rooflight on a flat section suits a larger room, a kitchen or a utility space where more light is wanted. At survey we look at the loft route, the roof covering and the ceiling below, then explain which unit we put forward for each room and what each one would need to be replaced later.