Skylights & rooflights in Huthwaite
Huthwaite is tightly built, with terraces and estate housing packed close and the next town never far off. Space is short in these homes and daylight is short with it, so the work we do is to fit or replace skylights, rooflights and roof windows that claim light from the roof, with a written note on how each part is looked after.

The light problems Huthwaite homes tend to share
When houses are built close together, the walls that should carry windows end up facing a neighbour's wall. Huthwaite's streets often leave the middle of a house short of daylight, and the roof is the one surface that still faces the sky. None of that is hard to solve, but all of it has to be looked at before the unit is ordered.
-

Party walls on both sides of the house
A terrace or a short row has solid walls left and right, and windows only front and back. A kitchen or a stair in the middle of the plan can have no daylight at all. A roof window above the stair, or a rooflight over the kitchen, is often the only way in, and we plan the opening so it clears the party wall line.
-

Estate semis with compact lofts
Semis on the later estates often have roofs built from factory trusses. The webbing inside those trusses limits where an opening can go, and cutting through a truss is structural work that needs an engineer's detail. We survey the truss pattern first and place the opening where the timbers allow, not where a plan would like it.
-

Small flat roofs over rear additions
Single-storey additions at the back of Huthwaite houses are modest in size, and a wide lantern can overwhelm them. A flat rooflight scaled to the space often looks better and lights the room almost as well, so we show both and let the proportions of the room decide.
Huthwaite's streets and the roofs above them
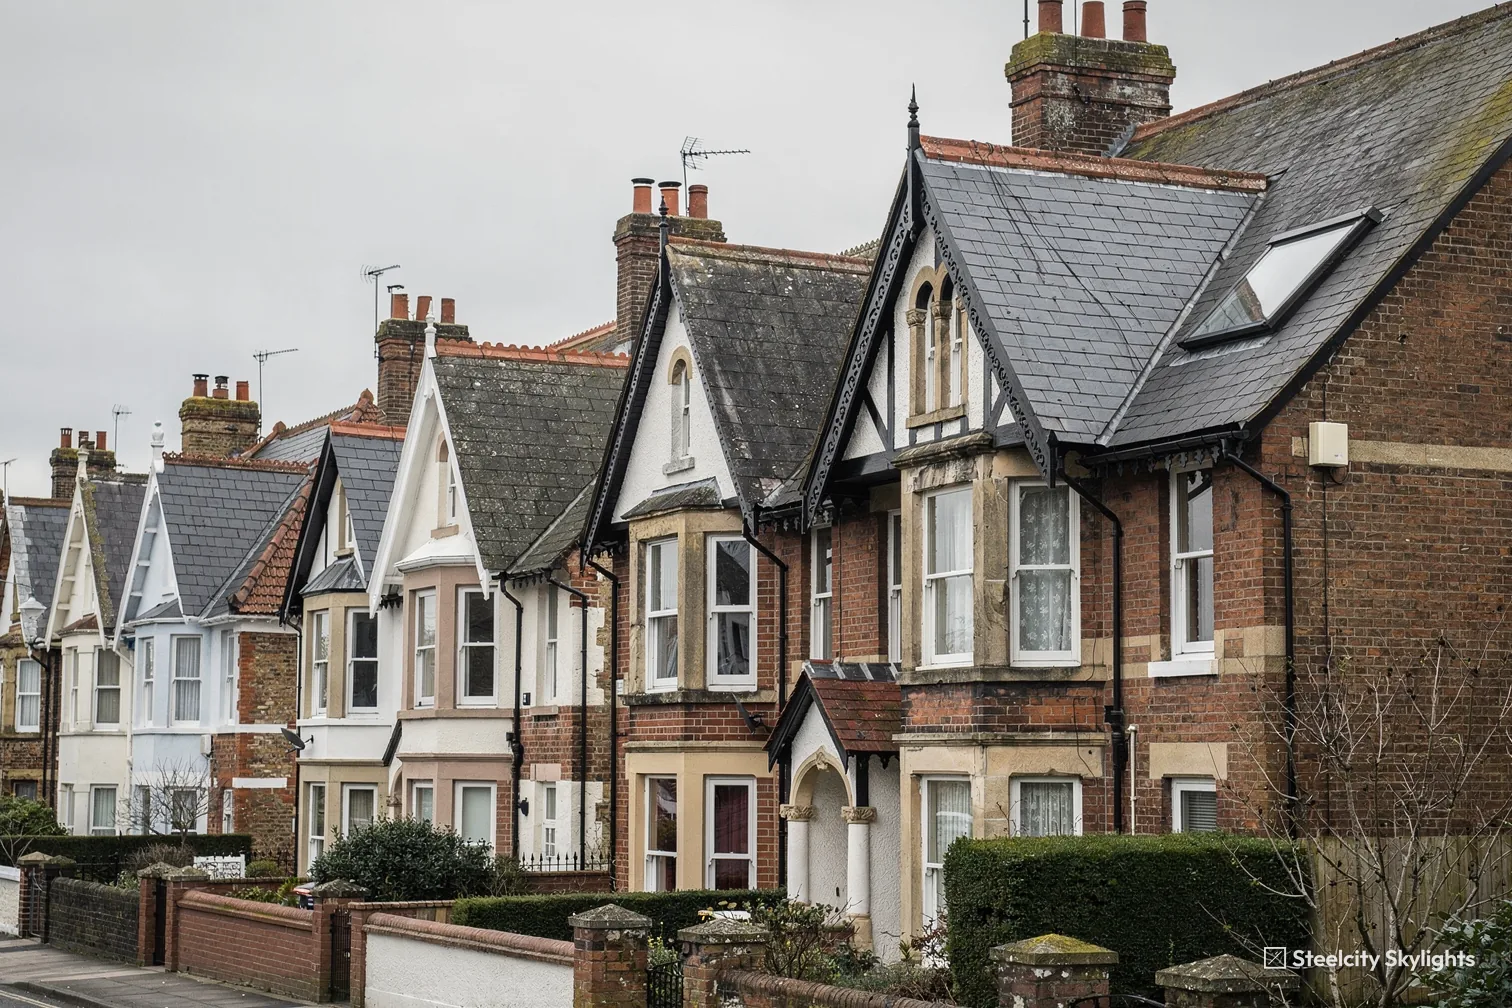
Huthwaite is a small town, and what you see from the main roads is brick: terraces near the older streets, semis and bungalows in the roads that follow. It is a quick read from the pavement and nothing more than that. Behind the fronts there are rear kitchens, outbuildings and extensions that change the picture house by house.
On the older terraces the roof is usually a simple pitch with a shallow loft. A skylight in the rear slope has to find a clear bay between rafters, and the head of the frame has to clear the ceiling line below. If the bay is narrow, we may suggest a smaller unit or move the window along the slope. The aim is to avoid cutting rafters unless the opening truly demands it.
The later houses are a different build. Trussed roofs carry their load through the triangles of timber, and every cut member is a decision. Where an opening would interrupt several trusses, we design a trimmer arrangement and agree it with the structural person before any tile comes off. Where it would not, a tube-style sun tunnel may sit between trusses without any structural change at all, which is why we raise it for trussed roofs.
Bungalows in the town have a clear advantage: the roof is reachable and the void above is easy to inspect. Their disadvantage is the dark middle, the hall and bathroom with no outside wall. With a short run, a tube brings daylight down at a cost to the roof that is small and easy to flash, and the same job is among the easiest to replace in future.
Many Huthwaite houses have had a second life since they were built. Lofts have been boarded, kitchens have grown backwards into the garden, and a few homes have been turned into two flats. Each change leaves its mark in the roof, in a new beam, an old patch, a pipe run, or a boarded-over hatch. For that reason we spend longer in the loft than the glazing might seem to justify. What is up there decides what can be done, and finding it out later costs far more than finding it out at the start.
Light is also a matter of orientation. A rear slope that faces south in a Huthwaite terrace gets sun most of the day, and the same slope facing north gets a soft, even light that suits a study or a bathroom well. We say which way each roof faces at survey and what that means for the glass, for heat in summer and for the blind or coating that might be worth adding.
On the older terraces of Huthwaite, with a simple pitch and a shallow loft, the choice of window decides how the roof ages. A small fixed rooflight has no moving parts, so only the seals and the flashing wear. A roof window has a sash and a handle that wear, and a blind that can be swapped from the room. Because the loft is shallow, we check how much clear depth there is behind the frame, and whether the lining can be insulated to its full depth without squeezing the room. We look at the rafters along the rear slope, at the felt beneath the tile and at any sag in the ridge, since a frame set into a slope that moves will pull at its own seals. Where the rear slope faces north, a fixed unit suits a study well.
Rooflights and skylights for Huthwaite houses
Huthwaite's compact houses lead us to six kinds of work. They begin with light for dark middles and end with replacements for lights past their best. In each case the quote lists what is fitted, which parts wear first and how each is changed, so the cost of ownership is clear from the start. Because the lofts here vary so much, we look in them before suggesting a size, and the quote records what we found.
 Roof WindowsFor stair and landing light in terraces and semis, set between rafters or trusses without disturbing more timber than necessary.
 Sun TunnelsFor dark bathrooms and halls in Huthwaite bungalows and trussed semis, where a short tube fits between the timbers.
 Flat Roof RooflightsSized to the small flat roofs over rear kitchens, lighting the room without crowding the extension.
 Energy Efficient RooflightsFor homes with an old light that loses heat, replaced by a unit chosen for its glazing and frame.
 Misted & Failed Rooflight UnitsFor units gone hazy inside the glass, where the sealed pane may be the only thing that needs to change.
 VELUX WindowsFor a straight swap of an existing VELUX roof window, matched to the size code and re-flashed to the slope.
Huthwaite planning: what applies and what to check
Ashfield District Council
Huthwaite is a matter for Ashfield District Council on planning. Houses can generally take a small roof window without a formal application, though conditions apply nationwide. Our planning and Building Regulations guide gathers them, which makes it the better place to read them than a town page.
Our check of the planning data found no listed conservation area and no Article 4 direction around Huthwaite's centre. The council's map is still read against your specific address at survey, because boundaries are drawn on the ground and an edge case is worth ruling out before anything is ordered.
Houses divided into flats are the exception. Permitted development does not cover roof changes to flats, so a rooflight above one needs permission, and the freeholder has to consent as well. Should that match your home, tell us when you call and we will explain what to apply for.
Wherever the house stands, the unit has to meet the thermal figures set for replacement and new rooflights, and the work is inspected. What we need from you is access to the loft, an idea of the room you want lit, and any papers you hold for earlier work on the roof. With those three, the survey moves quickly.
Because the town is compact, a neighbour's wall or boundary often sits close to the work. That affects where a tower or scaffold can stand and sometimes how materials come in. We note it at survey and agree it with you, and where the neighbour needs to know, we suggest you tell them before the start.
Conservation areas
The planning data shows no conservation area around the middle of Huthwaite. A last look at the council's map for your street still comes first, and the unit is advised after it.
Huthwaite, with Sutton-in-Ashfield and Stanton Hill nearby
Stanton Hill is the closest neighbour, 1.3 miles off to the north-east, with Sutton-in-Ashfield 1.7 miles due east. South Normanton is 2.2 miles south-west and Kirkby-in-Ashfield 3.1 miles south-east. Selston lies 4 miles straight south. Alfreton and Somercotes both sit to the south-west, at 4.3 and 4.4 miles, and Mansfield is 4.5 miles east. Every one is in our area and has a page of its own. A day in this part of Nottinghamshire can pass through terraces, trussed estates and bungalow roads without leaving the same few miles. If your street lies between two of these, a postcode is all we need to tell you which page and which planning authority apply.
Huthwaite
Huthwaite: first look in the loft to the second decade
-
First look
Mapping the timbers before we promise a position
Huthwaite is 23.6 road miles south of central Sheffield, about 38 minutes by road. In the loft we map the rafters or trusses and mark any cable, duct or tank in the way. Then we compare the plan with the room below, because a window that fits the roof but lights the wrong corner is no help. Only then do we confirm a position.
-
Building the opening
Trimming, framing and weathering
The covering comes off in sections, the timbers are trimmed and doubled as designed, and the frame is fixed to them. Flashings go on from the bottom of the frame upwards. A flat-roof rooflight gets an insulated upstand and a sealed joint with the existing covering.
-
First summer
Heat, blinds and the south-facing slope
A first summer shows how much sun a Huthwaite room gets through the glass. If the slope faces south or west, a blind or a solar control coating makes a difference, and both can be added later without opening the roof. We would rather you notice this in July than not at all.
-
Year 10
Gaskets, hinges and a tidy-up of the plan
A decade in, the gaskets, hinges and any motor deserve a look. The life plan says how each is replaced, and which can be reached from the room. The 10-year guarantee on the fitting reaches its end here, so the plan becomes the working record.
Huthwaite homeowners ask about skylights and rooflights
My Huthwaite semi has a trussed roof. Can it take a roof window?
Often it can, provided the opening sits between trusses or the structure is designed to carry the cut timber. We map the trusses at survey and agree any trimming with the structural detail before work begins. Where a position does not work, we suggest a nearby one. Where the structure is awkward, we say so at survey and suggest a different position or a different product.
Could my Huthwaite street sit inside a conservation boundary?
None is listed in the planning data for the middle of the town. We still check Ashfield's map against your exact address at survey, in case a boundary reaches your street.
What can light a bathroom with no outside wall?
A sun tunnel suits a bathroom under a shallow loft; a roof window over it suits one with space above. A tube needs a clear run, so we check for tanks, ducts and timbers before choosing.
Do you handle the Building Control side of the work?
Yes. We send the notification to the council's building control team, or to a registered approver, and pass on the completion certificate when the inspection is done.
Do you cover Stanton Hill and Sutton-in-Ashfield too?
Yes. Each is within a couple of miles and inside the area we cover, and both have pages of their own written around their streets and their local planning.