Skylights & rooflights in Mansfield
Mansfield is one of the larger towns on our map, with a market-place core, Victorian villas, long terraced streets and large estates reaching out in every direction. A skylight here is chosen house by house, and each quote lists the pieces that will wear first and how they come out.

Why one rooflight will not suit all of Mansfield
With more than sixty thousand people, Mansfield is not one kind of place. A villa near the Park, a terrace off Nottingham Road and a bungalow on an outlying estate share a postcode area and nothing else. We start from the house in front of us and not from a standard specification.
-

Big old roofs near the centre
Close to the middle there are large houses with tall roofs and deep lofts, some now split into flats. The roofs have room for a pair of windows, and the question is usually who has to agree before one is cut.
-

Terraces that run deep and dark
The Victorian and Edwardian terraces have long plans and few side windows. The stairs and back bedroom lose out, and a roof window or tube there makes the most obvious difference.
-

Estate roofs never meant to carry loft rooms
Post-war and later estates have regular tiled roofs, and many of the loft spaces were built as storage. Trussed roofs need a designed trimmer, and we say at survey whether yours does.
Mansfield, house type by house type
The town centre around the Market Place has older buildings in local stone and brick, with flats above shops and conversions of larger buildings into homes. These are the roofs where ownership matters most. A roof over a flat is often shared, and any alteration needs the freeholder's agreement as well as the council's. Shop-top flats often reach the roof by a shared stair, so a rooflight there is also a question of access and scaffold positions.
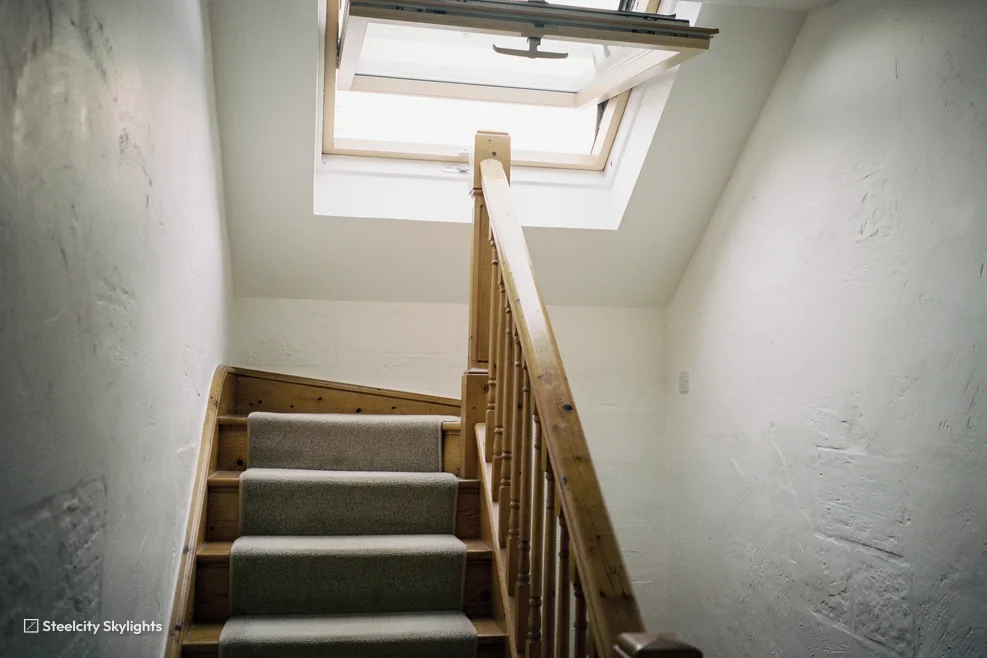
Around the centre are Victorian and Edwardian villas and terraces, many in brick with slate roofs. The better villas around The Park stand in generous plots with tall chimney stacks and good loft space. Terraces nearby are narrower, with rear offshoots where a flat or lean-to roof covers the kitchen.
Pleasley Hill, Bull Farm, Ladybrook and Berry Hill are among the places that grew into the town as it spread. They hold interwar and post-war semis, short terraces and plenty of bungalows, mostly in brick under concrete tile. Regular rafters make them easy to work on, and the hatch over the landing is the usual way into the loft.
Many homes on these estates have been extended. A kitchen pushed into the back garden, or a garage turned into a room, leaves a flat roof where a lantern or a flat rooflight does most good, and the joists and covering are checked before we agree to join a unit to them. Where the extension is a conservatory with a glass or polycarbonate roof, replacing that roof with a solid or part-solid one and a rooflight is a common change, and it needs the same checks on the walls that will carry it.
On the outer edges there are modern closes with trussed roofs. In a truss roof a cut spanning two trusses is structural work, so a trimmer is designed and the opening approved. Knowing the roof type before the quote saves a second visit.
A town this size also has its share of roofs that have been altered without much record. Loft conversions done years ago may carry a dormer, a steel beam or a roof window of a make no longer sold, and replacing or adding to that work means finding out what is there first. We open up a corner at survey where we can, and we tell you plainly if a drawing or a structural check is needed before we can price.
Some of the outer roads have larger gardens, and with them garden rooms, studios and home offices. A flat-roofed outbuilding is among the simplest places to fit a rooflight, because the structure is small and the roof can be seen from every side. Where an outbuilding is used as a workplace, daylight from above is often the difference between a room people tolerate and one they want to sit in.
A Victorian or Edwardian villa with a slate roof and good loft space can take a larger roof window than a terrace, and the size shapes how it ages. A big sash is heavy on its hinges, so the hardware is the part to watch, and on some models it can be swapped from inside. The seals and glass pane follow, and the flashing, sitting in slate, is the outside part. A tall chimney stack on the same slope is a reason to leave a clear margin, since both will need access in later years. At survey we check the slate for slipping and the battens for rot, look at the rafters for old insect damage, and confirm the ceiling height below so the sash opens clear.
Mansfield roofs, and what goes into them
The town's range of housing calls for a full range of units: roof windows for lofts, tubes for halls and landings, flat rooflights and lanterns for extensions, slimmer frames near the conservation areas. For each, the quote names what will tire first and how that part would be dealt with, so the decision looks ahead and not just to fitting day.
 Roof WindowsFor loft rooms in villas and terraces, cut in between the rafters, weathered into slate or tile and finished indoors with a plastered splay.
 Conservation RooflightsFor houses in and beside the town's conservation areas, where a slim, low-set frame leaves a street-facing slope close to how it looked before.
 Roof LanternsFor tall rear extensions behind larger houses, with a lantern giving a deep room its own source of light from above.
 Flat Roof RooflightsFor low kitchen extensions and converted garages on the estates, where one window cannot reach the far end of the room.
 Sun TunnelsFor hallways and bathrooms at the middle of bungalows and semis, lit from above by a narrow tube through the loft.
 VELUX WindowsFor households who want a known roof window brand in a loft conversion, with the size code checked against the rafter gap.
Seven conservation areas and a lot of flats
Mansfield District Council
Mansfield's own district decides planning for the town, and for a house the limits on a rooflight are the national ones. The figures sit in the separate planning guide, which keeps them off this page. A lantern standing well above a flat roof is the case worth measuring first.
What sets the town apart is the number of conservation areas near its centre. The council's data names seven: The Park, Crow Hill Drive, Nottingham Road, Terrace Road, Bridge Street, Market Place and West Gate. Inside any of them, the street side of a roof is looked at more closely, and a slim, low-set unit is where we begin.
Many larger houses near the centre have been divided into flats. A flat or maisonette cannot rely on the permitted development route that houses can for roof changes, so a new rooflight needs permission whether or not the building stands in a conservation area, and the freeholder usually has to consent. We raise this at the first call, before a survey is booked.
Conservation areas
The council's data names seven conservation areas near the centre, among them The Park, Nottingham Road, Market Place and West Gate. At the survey we compare the map with your house and say what applies.
Once the work is finished and inspected, a certificate arrives for the building control notification we have made. Hold it with the deeds, since it is the document a future buyer's solicitor looks for.
The places that run into Mansfield
Mansfield Woodhouse is the closest neighbour, just north of the centre, and Forest Town lies to the north-east. Sutton-in-Ashfield is to the south-west, with Kirkby-in-Ashfield a little further on the same bearing and Stanton Hill and Huthwaite to the west. Shirebrook is to the north, and Market Warsop to the north-east. Each has its own page. The towns to the south-west sit close to Mansfield, while the villages to the north stand more apart, each with its own terraces and estates. A day's work across those places can take in a villa attic in one, a bungalow hall in another and an estate extension in a third, which is why each town has its own notes.
Mansfield
Mansfield in four visits, from the survey to year ten
-
Survey
Reading a roof in a town of many roofs
Mansfield is about 24 road miles from Sheffield, 43 minutes to the south-east, and the survey date is agreed with you. On a villa we measure the attic and look at the slate; on an estate semi we check the trusses and the landing hatch; on an extension we trace the joists and test the covering. We also ask who owns the roof if the building has been divided.
-
Fitting day
Slate, tile and flat roofs in one visit
On slate, the pieces around the opening come off singly and are relaid. On concrete tile, the courses are lifted and the flashing woven in. Over a flat extension, we set the kerb level, bring the covering to it and run water over the join before packing up. Inside, the opening is lined and given a splay, and the floor beneath is covered for the duration.
-
First winter
What a Mansfield winter shows you
The first cold months reveal condensation, draughts and damp marks quickly. Look at the reveals after heavy rain, open the sash fully, and note whether glass mists on the room side on cold mornings. If it does, the room needs more ventilation, which a trickle vent or an opening sash usually solves. A terrace bedroom under a new window warms and cools faster than before, and some owners add a blind in the first winter once they see how the light falls.
-
Year 10
A decade on, a look at the details
At ten years we would check the seals and flashing first. What our 10-year guarantee leans on most is the kerb or flashing we built. The glass and any motor have their own entry in the paperwork, with the way each is replaced without disturbing the roof around it.
Mansfield owners ask before the first slate moves
Which parts of Mansfield are conservation areas?
The council's data names The Park, Crow Hill Drive, Nottingham Road, Terrace Road, Bridge Street, Market Place and West Gate. At the survey we compare the map with your house and say what it means for the slope.
I live in a flat in a divided villa. Can I have a roof window?
It needs planning permission, because a flat carries none of the householder rights that let a house alter its roof, and usually the freeholder's agreement too. We ask about both early so no one designs something that cannot go ahead.
Could my kitchen extension carry a lantern?
Usually. What decides it is the state of the covering and the way the joists run beneath it, and we look at both at survey. Where the roof is sound, we frame the opening, build a kerb round it and carry the covering up to it.
Is a trussed roof a problem for a roof window?
It can be. If the cut spans two trusses, a trimmer must be designed and approved. We find out what kind of roof you have before we quote. That adds to the cost, which is why it is raised before the quote and not after.
What do I receive once the job is signed off?
A certificate, after notifiable work has been inspected. We make the notification, and the certificate should stay with the deeds for when you sell.
Does the bigger loft in a villa mean I can have a bigger roof window?
It allows one, but the size is set by the gap between rafters and by the room below, not only by the loft. A wider sash is heavier on its hinges and catches more wind, so we weigh the size against the hardware that will carry it. Over a staircase or landing, a taller unit may suit better than a wide one. We measure the rafters at survey and put the options in the quote.