VELUX Windows in Sheffield
VELUX roof windows fitted and replaced across Sheffield, matched to the size code on the old frame and recorded so future parts are easy to order.

What wears on a VELUX window
The sash lasts for years. These parts are the ones we plan for.
-
The flashing kit
Matched to the size code and your roof covering.
-

The glazing unit
Replaced in the sash if it mists or cracks.
-
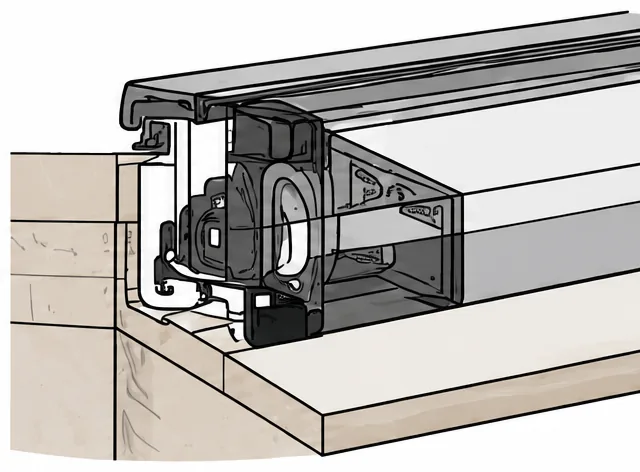
Motors and controls
On electric and solar models, parts you can still buy later.
VELUX types we fit
 Centre-pivot
- Top-hung
 Conservation style
- Electric or solar
The long read
The life of a VELUX window
A VELUX window is the best-known name in roof windows, and in Sheffield it is the brand many people mean when they say skylight. This page follows one window from the choice of type to the day, years on, when its glass is changed from inside the room. Each stop is a time to check the window over, and none is a promise about when a part will go. Everything here comes back to one question: what will this window be like long after the plasterer has gone?
The range: what VELUX windows are, and the types you can choose
A roof window is a window built to sit in the slope of a roof, with the weatherproofing already designed into its frame.
A VELUX window is a roof window made by one manufacturer, VELUX, and sold in a long list of sizes and types. A roof window sits in the same plane as the tiles or slate around it. It has a timber or polyurethane frame, a sealed glass unit, and a sash that moves on hinges. Unlike a dormer, a small box built out of the roof, it adds no bulk to the roofline.
People use "skylight" for any glazing in a roof. The trade says rooflight for flat or low-pitched glazing and roof window for the pitched kind, and the two words overlap in everyday talk. We use both on this site and mean the same house either way. If your roof is flat, the product is a different one, a flat rooflight on a kerb, and our page on flat roof rooflights covers it.
Centre-pivot and top hung
The two main ways a window opens decide how it feels in the room. A centre-pivot is hung on a bar across its middle: the top of the sash tips inwards while the bottom swings outwards. The handle sits at the top, so it suits a window set low enough for that top edge to be reached, and furniture can stand under it because only the upper half comes into the room. A top hung window is hinged at its upper edge and the whole sash opens outwards, like an awning. The handle is at the bottom, which suits a window set higher in the slope, and many top hung models also turn right round, which brings the outside glass within reach for cleaning. The full comparison of the two opening styles goes further.
Balcony, terrace, electric, solar and conservation
Past those two sit the variations. A balcony window opens in two parts to form a small railed balcony, so a loft room gains a place to stand and a view down the street. A terrace window opens more like a door onto a flat roof or a roof deck. Electric windows open on a motor and close themselves when a rain sensor trips, and solar versions carry a small panel on the frame that charges a battery, so no mains wiring is needed. A conservation window has a slim, flatter profile with a central glazing bar, made to sit closer to the roof covering on older buildings. We deal with how motors and controls age on our page for electric opening rooflights, and with older properties on our page for conservation rooflights.
The light: natural light, fresh air and energy, the three reasons to fit one
Glass in the pitch of a roof faces the open sky, and a sash there can shift stale air out of the house.
Myth: A bigger roof window always makes a room brighter and warmer to live in.
Fact: Light rises with glass area, but so does heat gain in summer and heat loss in winter, and a very large sash is heavy to open. We mark the options on the rafters at survey.
The first benefit is natural light. A window in a roof slope looks straight at the sky, with no neighbouring wall or fence in the way, so it brings in more light than the same area of glass set in a wall. In a Sheffield terrace where the back bedroom looks onto a yard wall, or a loft room under a long slope, that difference is plain in the first hour. There is no Building Regulations rule in England that asks for a set amount of daylight in a house, so the number of windows is your choice and not a compliance matter.
The second is fresh air. Warm air rises, and a house loses its stale air through a window at the top as easily as it gains cool air at the bottom. Open a roof window and a ground-floor window together and the house breathes. That is useful ventilation in a loft bedroom, where the room otherwise holds the day's heat under the roof. Many roof windows also carry a ventilation flap in the top of the frame, which lets a trickle of air through with the sash shut and locked.
The third is energy. A modern roof window is double glazed or triple glazed with a coated pane and a warm edge spacer, and the frame is insulated. An energy-efficient roof window fitted properly with an insulated collar loses far less heat than the single-glazed timber window or the sheet of old glass that it replaces. Part L of the Building Regulations caps heat loss through a roof window put into an existing home at 1.4 W/m²K, or WER Band B. That scale runs from A++ down to E, so B is good but short of the top. We specify every window to meet that limit or beat it, and you get the maker's declared figure in your paperwork.
Energy efficiency has a second side: heat gain. A south-facing window under a dark slate roof can warm a bedroom on a bright day, so we put forward glass with a solar control coating for that aspect, and an external blind where it helps. Our page on whether a rooflight will overheat a loft in summer goes into the choices.
The loft: roof windows in a loft conversion, an attic room or a new bedroom
In a loft conversion the roof window is not decoration. It is the daylight, the airflow and often the way out.
A loft conversion turns an empty roof space into a room: a bedroom, a home office, a play room or a bathroom. In most Sheffield houses it begins with a roof that already has a pitch and a floor of joists that were never meant to take living loads. The conversion strengthens that floor, insulates the slope, adds a stair, and puts light into the room. For a loft or attic room with no dormer, roof windows are the lightest touch available, and they need no change to the outside of the house beyond the glass itself.
Headroom decides where the windows go. Under a slope, the part of the room tall enough to stand in is often narrow, and a window set too low gives a view of the guttering and no more. In a bedroom, the position of the bed matters too. We check where the bed head will go before we mark the rafters, so there is no window glare on the pillow and no sash opening into someone's face.
Is a VELUX loft conversion right for the house?
A roof-window conversion suits a roof that has room: enough height at the ridge, a clear span between the walls, and a stair that can rise from the floor below. It does not suit every roof. A low roof may need a dormer to give headroom, and a roof full of trusses with webbing across the space may need structural redesign. Our work is the installation and replacement of the windows. If the loft needs a dormer, a stair or new floor structure, we fit the windows into that project and leave the conversion to the firm running it.
Where the room is a bedroom, safety comes into it. A bedroom in the roof must have a way out in a fire. A bungalow or chalet roof can use a window for that, as the rules section below explains. Above two full storeys the way out has to be a protected stair, and the window brings light and air only.
The house: Sheffield roofs, from Welsh slate terraces to flat-roofed extensions
The same window is fitted differently in a Victorian terrace, a concrete-tile semi and a rear extension, and the roof covering sets the method.
Sheffield is a city of hills, and its roofs reflect that. Up the steep streets of Walkley, Crookes and Heeley, terraces of brick or stone carry long slopes of Welsh slate, and the rafters are old timber that has seen over a century of weather. In Nether Edge and Broomhall stand Victorian villas with deeper roofs, tall chimneys and plenty of attic volume. Across the south and west there are many 1930s semis in brick, a good number of them now roofed in concrete tile. At the Peak edge, stone-slate cottages carry heavy, uneven slates that need hand care. Each roof asks something different of the person fitting a window into it.

Slate and tile
On a slate roof the flashing is made to suit the slate. Slates are lifted around the opening, the flashing kit is laid under the courses above and over the courses below, and the slates are cut and relaid to fit. A concrete tile or clay tile roof uses a different flashing, a profile made to match the tile shape so the gap along each side is sealed. We match the flashing kit to the covering at survey, not on the day, and we say what we find.
Chimneys, valleys and rafters
A window cannot go where a chimney stack stands, and it cannot sit too near a valley where two roof slopes meet and carry a heavy flow of water. Rafters are at set spacing and the window frame is made to sit between a pair of them. Should the window be wider than that gap, a rafter must be cut and trimmed, which makes it structural work, so a new opening always begins with a look at the timbers from inside the roof space.
Flat roofs and extensions
A standard roof window needs a pitch to shed water. Over a flat extension roof we put forward a flat rooflight or a roof lantern instead, while a pitched extension roof takes a roof window as normal. Our page on roof lanterns covers the lantern option.
The fit: the installation process, from the first cut to the internal finish
The fitting day is short next to the planning behind it, and the weather decides the order of work.
Every installation starts with a free survey, from the roof and from the room, and ends with a fixed written quote. We look at the covering, measure the rafters, check the room below, and talk through the type of window and where the handle will fall. That visit is a no-obligation one: you decide afterwards. Once you agree, the window is ordered to the size code, with its matching flashing kit, and the date is set around the order and the weather. The kit is chosen at that point because the roof stays watertight only if the flashing is built to suit the covering.
On the day
We protect the room and set up safe access to the roof. Inside, the ceiling or lining is opened where the window will go, and the rafters are checked. Outside, the tiles or slates are lifted around the opening and set aside. If a rafter has to be cut, a header and trimmers are fixed to carry the load round the gap, to the structural design. The window frame is then fixed to the rafters, set square and level in its plane, and the flashing is built up around it course by course.
Inside: the collar, the splays and the finish
The internal finish is what you will look at every day. Between the window frame and the plasterboard sits an insulated lining collar, and from the collar the boards run to the ceiling and wall in splays. An angled splay lets light spread into the room instead of ending at a square reveal. The boards are taped and skimmed, or finished to match the room, ready for paint. A vapour barrier behind the lining stops warm damp air from the room reaching the cold side of the insulation. Where the room is a bathroom or kitchen, that detail matters more.
Before we leave, the window is opened, closed, locked and checked on its latch positions. If the work needs notifying, the notification is already in hand. Our guide to how long a VELUX installation takes covers the timing in more detail, and a window you bought yourself has its own short answer.
The rules: Building Regulations, safety, planning and emergency exit windows
Replacing a window in a roof is controlled work, and a window in a bedroom can be a means of escape only in certain cases.
Three sets of rules touch a roof window: Building Regulations for safety, structure and energy, planning for the look from outside, and escape rules for getting out of a burning room. An answer under one does not settle the others.
Building Regulations and the notification
Putting a roof window into a lived-in house, new or as a swap, counts as controlled work. It must meet the regulation for energy, set out in Approved Document L. Table 4.2 of the 2021 edition allows 1.4 W/m²K for a roof window in a lived-in house, with Band B as the alternative test. A true rooflight or roof light, such as a flat glass unit or a lantern, has a separate limit of 2.2 W/m²K. A new opening that cuts rafters also falls under Part A, which covers structure, and that needs approval.
The work is notifiable unless the person doing it belongs to a competent person scheme. We handle the notification for you. It goes to whoever is carrying out building control on the job. That may be the council's own team, or a registered building control approver, the title given to private inspectors from April 2024. Either body makes an inspection of the work before sign-off. Our guide to planning and Building Regulations for rooflights has the detail, and the page on roof windows as fire escapes covers escape.
The planning position
For a house, a roof window usually falls within permitted development under Class C of the national rules. The window may not project more than 0.15 metres from the roof slope, and may not rise above the ridge or highest point of the roof. Glazing in a side-facing slope has two further conditions: obscure glass, and a fixed sash unless the opening part sits over 1.7 metres up from the floor. Flats and maisonettes get none of this. A conservation area does not remove the Class C right in itself, but an Article 4 direction can, and councils often make one in a conservation area. A listed building needs listed building consent for work that changes its character, whatever permitted development allows.
Within the Peak District National Park boundary, which reaches the city's western edge at Bradfield and the moors beyond Dore, the planning authority is the Peak District National Park Authority, not Sheffield City Council. We check which applies at survey. Our short answer on whether VELUX windows need planning permission sets this out for one house at a time.
The emergency exit window
A room in the roof needs a way out. An escape window counts only for storeys within 4.5 metres of the ground, as set out in Approved Document B. Rooms in a converted loft over two full storeys sit above that height, so they get a protected stair and the roof window cannot stand in. Where the roof room belongs to a bungalow or chalet and stays within the height, the window can serve as the emergency exit. An escape opening must be at least 0.33 square metres, with no less than 450 millimetres of clear opening in either direction.
Not every window clears that bar. Escape use depends on the model and the size: makers state which top hung and balcony sizes qualify, and a centre-pivot, whose sash turns across the opening, is generally not one of them. We measure the clear opening of the window we put forward and tell you whether it passes.
The wear: which parts age, and how each one is replaced
A roof window outlasts its parts, so the useful question is which part, and whether changing it means opening the roof.
This is the question to settle before ordering. A well-fitted window may stay in a roof for decades, but it is made of parts that do not all age at the same rate. The frame and flashing are made for long outdoor service. The soft and moving parts wear first: the rubber seals round the sash, the hinges and the glass unit's edge seal. On an electric window the motor, controller and rain sensor join that list, and any blind has its own cord, runner and fabric.
Nothing here sets a date for any part to give up. Before the window is ordered, we list the candidates and set down how each is replaced. The list becomes the life plan in every quote. Our page on the life plan shows the three-stop format. The unit is named and sized, the parts that will wear are listed, and each line says whether changing it disturbs the roof.
On a VELUX window, many of these parts are made for the next owner as well as for you. Replacement sashes, glazing and seal sets can be ordered for many models. A new sash or glass unit can often be changed from inside the room, with the sash taken off its hinges, and the frame, flashing and roof covering stay where they are. So before we put a type forward, we ask the maker which spares are sold. A window whose parts are no longer made turns a small job into a larger one, and a window installed with that in mind keeps its options open.
| What you see | Likely cause | How it is put right | Roof opened? |
|---|---|---|---|
| Mist between the panes | Edge seal of the glass unit | New glass unit in the existing sash | No |
| Draught round a closed sash | Worn seal | New seal set | No |
| Sash sags or sticks | Hinge or pivot wear | New hinge parts or a new sash | No |
| Electric window will not close | Motor, controller or rain sensor | Replacement part of the same make | No, while parts are made |
| Damp stain on the splay | Flashing or collar joint | Flashing kit and collar renewed | Locally, round the frame |
Reading a size code
Take a code such as MK04. The first letter gives the width and the two digits give the height. It lets you match a spare or a replacement against the window already in the roof, and see whether a new one can go into the existing opening. We read the code from the label on the frame and confirm it with a tape. Our guide to VELUX size codes explained covers every letter.
When the window itself is at the end
Sometimes the whole window is replaced. The glass may be single, the frame may be rotten, or the parts may no longer be made. A replacement window goes into the old opening if the size code is available, and the flashing is renewed at the same time. The replacement must meet the current 1.4 W/m²K limit, not the standard the old window met, and the notification is handled where the work needs it. Our page on replacing an old VELUX window goes through the steps.
The bill: what changes the cost of a VELUX installation
The cost of a window follows the roof it goes into more than the glass in its sash.
No figure appears on this site, because two identical windows on two different roofs are two different jobs. After the survey you get a free quote on paper that does not move once you accept it. Our page on costs explains how a quote is built across all our services.
Any price given over the phone, by us or by a roofer, is a guess until someone has seen the roof. This is the reason our quote follows a visit, and why it names the unit and the parts that will wear.
The reach: areas we cover around Sheffield
Our fitting area is the whole of Sheffield plus the 30 road miles around it.
That reaches across South Yorkshire to Rotherham, Barnsley and Doncaster, and to the town edges at Stocksbridge and Dronfield. To the south it takes in north Derbyshire as far as Chesterfield. To the east and south-east it crosses into north Nottinghamshire, and in the west it runs up to the edge of the Peak. Each has a town page. Rotherham and Chesterfield have long runs of brick terraces and 1930s semis, Barnsley and Doncaster have large areas of post-war housing, and Stocksbridge and the older core of Dronfield have stone houses.
If you want a quote, you can ask for a survey. A call or a WhatsApp message works as well as the form. As an installer, our work is the fitting and replacement of roof windows and other rooflights, from the first survey to the finished lining.
Questions asked at the survey, about the window above the bed
Do you supply the VELUX window as well as fit it?
We can do either. We order the window to the size code from the survey, with the right flashing kit for your roof covering, or we install one you have already bought. In the second case we check the size code and the kit against the roof first, so there is no surprise on the day.
How long does a roof window installation take?
That depends on whether the opening is new or already there, on the covering and on how many windows go in. A replacement into an existing opening is shorter than a new cut through rafters and slates. The survey gives a realistic plan for your roof, and the weather on the day can change the order of the work.
Can a roof window go on a flat roof?
A standard pitched-roof window needs a slope to shed water. A flat roof takes a flat rooflight on a kerb or a roof lantern. If a roof is only slightly pitched, we check the manufacturer's lowest allowed pitch for the model before putting it forward.
Can a window be the escape route from a loft bedroom?
That depends on the house. A window counts as an escape only when the room is within 4.5 metres of the ground, as in a bungalow or chalet roof, and its clear opening must reach 0.33 square metres with 450 millimetres each way. Two full storeys below means a protected stair instead.
Can the window be opened with a remote control?
An electric model opens and closes from a wall switch or a hand remote, and a rain sensor shuts it when the weather turns. Solar versions charge from a panel in the frame. The parts that age are the motor and the sensor, and your life plan names the ones fitted.
Which parts of the job does the 10-year guarantee cover?
Our workmanship is under the 10-year guarantee, meaning the fitting, the flashing, the weatherproofing, and the plaster and paint we put back where we cut in. The window and its parts are covered by the maker's terms. We note both in the life plan so you know which one to call about a given fault.
How far from Sheffield will you fit a VELUX window?
Rotherham, Chesterfield and Doncaster are all within 30 road miles of Sheffield, as are Barnsley, Dronfield and Stocksbridge. Wherever the roof is, the same survey, written quote and life plan apply.