Usually not. On a house, fitting a VELUX roof window is normally permitted development, so no planning application is needed, as long as the window stays close to the roof slope and the property has not had its permitted rights taken away. Flats, listed buildings, conservation areas and homes under an Article 4 direction are the cases where you should ask first.
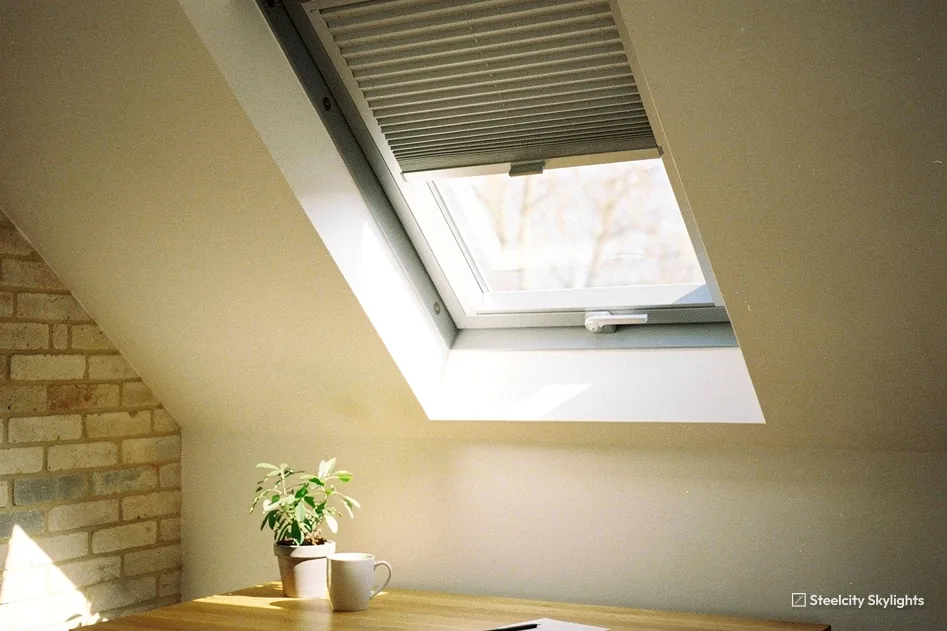
The rule that covers most houses
Planning permission is about how a building looks from outside and how it affects neighbours. A roof window changes the outside very little, so the national rules for houses let you add one without an application. The rule sits in Class C of Part 1 of the General Permitted Development Order, and three of its tests matter here.
First, the glass and frame may stand only 0.15 m proud of the slope as it already is. A VELUX centre-pivot unit set into the slope with the right flashing kit meets this easily. A unit raised on a kerb, or a box-style skylight, may not. Second, nothing may rise above the top of the roof. Third, on a side-facing slope the glass has to be obscured and fixed shut, unless the part that opens is over 1.7 m up from the floor inside.
These tests are why the answer is so often "no application". They are also why it is not always. We measure the build-up of your roof at survey, so we know how far the window will stand proud before anything is ordered.
Where permitted development does not apply
The rights above belong to houses. Four situations take them away or change them.
Flats and maisonettes
Permitted development for roof alterations covers houses only. A roof window in a flat is a matter for the freeholder and, in most cases, the local planning authority. Start with the lease.
Listed buildings
Listed building consent is needed for almost any change to the roof, and the conservation officer will often want a specific style in a specific position. That consent is a different thing from planning permission, and one does not stand in for the other.
Conservation areas
Class C still exists in a conservation area, but councils commonly look hard at whatever faces the street. A slim top-hung or flush-set window in a dark frame is the kind of unit officers tend to accept on a front slope. Sheffield has conservation areas of its own, and the council publishes a map of them. We check your address against it at survey rather than assuming.
Article 4 directions
A council can withdraw permitted development rights by direction, street by street. Your solicitor's searches may show one, and so will a call to the planning team. If a direction covers your road, a roof window may need a full application even though the house looks ordinary.
The Peak District National Park Authority, not the district council, is the planning authority within the Park, so a home in Hathersage, Bakewell or Castleton should ask the Park first. Our planning and Building Regulations guide goes through each case in more detail.
Is a roof window the same as a dormer?
No. A window set into the existing slope does not enlarge the house, so the volume limits that govern dormers and extensions do not come into it. If a loft plan also includes a dormer, that part is judged separately, under a different class of the Order. Tell us at the start and we will price the two parts apart.
Permission is not the only approval
Many owners hear "no planning permission" and stop there. Building Regulations are a separate system with their own checks on roof glazing.
The same system sets the performance standard. Approved Document L (2021), Table 4.2, asks for 1.4 W/m²K or WER Band B from a roof window going into an existing dwelling. That limit applies to the product, and we pick units that meet it.
If the window is for a loft room that will be slept in, Approved Document B adds an escape requirement. The window is accepted as an escape only for floors up to 4.5 m above ground. The clear opening must reach 0.33 m², with 450 mm minimum in both directions. Where a two-storey house gains a loft room, the escape has to be a protected stair instead, whatever the window size.
Is there a daylight rule?
People ask this often, so it is worth saying plainly. Building Regulations in England set no daylight requirement for houses. Nothing obliges you to add a window because a room is dark, and no one can insist you do. Neighbours' views are not a planning test for work that is permitted development, though a window that faces a neighbour's garden may matter to them in practice. Placing it high on the slope is often kinder to everyone.
A sensible way to check before you commit
- Work out whether your home is a house or a flat, and whether it is listed.
- Look up your address on the council's conservation area and Article 4 maps, or ask the planning team.
- Note which slope the window will go in and who can see it.
- If you want certainty in writing, apply for a Lawful Development Certificate through the Planning Portal. It is a formal ruling that the work is lawful, and it helps when you later sell.
For a house outside a conservation area and Article 4 direction, the roof window itself usually settles the question. We check the height above the slope at survey and tell you before ordering. If you have already picked a model, see fitting a VELUX window you have bought, and to match an existing one, VELUX size codes explained. If an old window is being swapped, replacing an old VELUX window covers the routine, and how long a VELUX installation takes sets out what the work involves.
What we do about it
Our free survey includes the planning check for your address, and the fixed written quote says plainly whether we think an application is needed. If a conservation or listed-building condition applies, we price a window style that suits it. Our 10-year guarantee closes the job. The VELUX window service page shows the whole process.