Electric & Opening Rooflights in Sheffield
Electric, solar and manual opening skylights for roofs across Sheffield, with the motor, sensor and glass named in a life plan so each can be replaced later.

What wears on an opening rooflight
The frame lasts. The moving parts are the ones we plan for.
-
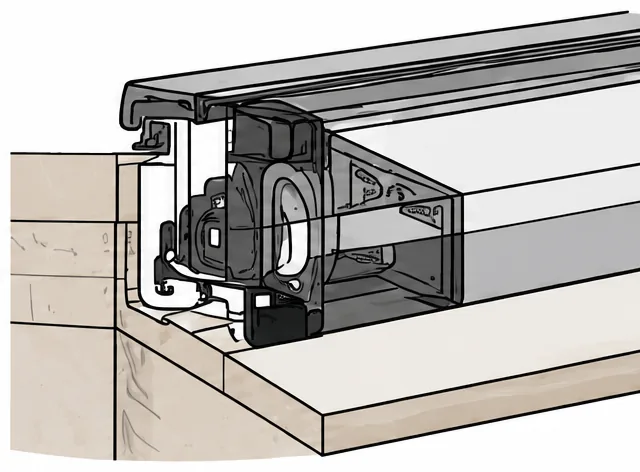
Motor and actuator
Fitted so it can be swapped without taking the unit out.
-
Rain sensor and controls
Wired and placed so they can be reached later.
-

Seals on the opening lid
Checked so the lid keeps closing tight.
Opening rooflights we fit
 Electric opening rooflight
- Manual opening rooflight
- Solar powered rooflight
 Opening roof window
The long read
The life of an opening rooflight
An opening rooflight is a skylight with a second job: it lets the room breathe as well as fill with daylight. Add a motor and it can be worked from a wall switch, a handset or a phone, and closed by a rain sensor while nobody is looking. This page follows one opening unit from the question of how it should move to the day its motor is swapped, and it says plainly which parts we expect to need attention along the way. The headings mark places to look again, not dates when something fails.
How it opens: electric, solar and manual rooflights compared
All three do the same thing with the glass. They differ in what pushes it, what feeds the pusher and what happens when that supply is not there.
A manual rooflight opens by hand. On a roof window that means a handle or control bar on the sash, at the top on a centre-pivot and at the bottom on a top-hung, or a pole with a hook if the window sits out of reach. On a flat roof it is usually a hinged lid with a stay or a gas strut, lifted from a ladder or a loft hatch. Nothing in it can run flat or lose its signal. What it cannot do is open itself, and a skylight six feet above a stairwell does not get opened very often by hand.
| Point | Manual | Electric | Solar |
|---|---|---|---|
| What moves it | Your hand, handle or pole | Mains-fed actuator | Battery-fed actuator |
| Cable to the house | None | Yes | None |
| Rain closing | You, by hand | Sensor and control unit | Sensor, if the model has one |
| Works with no mains | Always | Depends on a back-up | On stored charge |
| Parts that may need replacing | Hinges, stay, handle | Actuator, control unit, sensor | Battery, cell, actuator |
An electric rooflight carries an actuator: a small motor driving a chain, a spindle or a pair of arms that push the sash or the lid open to a set angle. A control unit sits between the supply and the motor. It takes the signal from a wall switch, a handheld remote or a smart-home hub, and decides which way to turn the motor and when to stop. Most units also take a rain sensor, which is a small plate on the frame or roof that detects wet and tells the control unit to close the glass.
A solar rooflight is an electric one with its own power station. A photovoltaic cell on the frame charges a small battery, and the battery runs the same kind of actuator. There is no cable from the house, which makes it the simpler fit where no supply is nearby. The choice for a single roof is worked through in electric versus solar.
The sensors and controls in the middle
The remote is the part people notice and the control unit is the part that matters. A good control unit can be set to open only part-way, to close on rain, to accept a second switch at another door, and to stop if something blocks the sash. What each one does, and what to ask a maker before ordering, is set out in the page on motors, sensors and controls.
Where an opening rooflight earns its place in a Sheffield house
Motors pay for themselves only where a person could not otherwise reach the glass, or would not think to open it.
The first case is height. A stair landing in a tall Victorian house is the classic one: the roof light sits above the stairwell and the glass is out of reach of anyone on the top step. A motor puts the opening within reach of a switch on the landing wall. Warm air that collects at the top of the house can then be let out without a ladder.
The second is the room with a vaulted ceiling. Where the roof slope forms the ceiling, the glass can sit ten feet up with a sloping plane of plaster around it. A roof window there can be reached only with a pole, and a pole is not something you pick up every day. An electric one is opened by habit, as you would open a door.
The third is the kitchen extension and the bathroom, where steam and cooking air build up. A single opening panel in the roof draws moist air out of the top of the room, and it is far less intrusive than a window at head height. It does not replace an extract fan, a point we return to under ventilation, but it does shift a great deal of warm air on its own.
Lofts, bedrooms and the tight spots
In a loft conversion the rooflight often sits close to the bed or a desk, so the handle position matters. An electric model removes the handle altogether and leaves the whole sash clear for blinds. Where an escape window is needed, the Building Regulations care about the height of the room above the ground: an escape window counts only for storeys within 4.5 metres, with an opening of at least 0.33 square metres and at least 450 mm in each direction. We check that against the actual loft before we put forward an opening type, and we ask the maker how the window is opened by hand when there is no power.
Opening flat-roof rooflights, opening roof windows and lanterns with vents
The product you can open depends on the roof you have, and the roof sets how the water is kept out.
Myth: An opening rooflight is more likely to leak than a fixed one.
Fact: The opening part closes onto a gasket, and the seal is only as good as the kerb or flashing it closes against. A level kerb and a correctly dressed flashing give a closed unit that sheds water as well as any fixed pane. A leak usually traces back to the joint at the base, which is the same for both types.
On a pitched roof the product is a roof window. It sits in the plane of the slope, bedded into the slates or tiles with a flashing kit made for that covering. The sash swings or pivots. A centre-pivot turns about its middle, with the lower half moving out and the upper half tipping in. A top-hung window opens like a skylight canopy, hinged along the top. Which one suits a room is covered under choosing between the two sash types. An installer can order roof windows from the big makers, VELUX among them, in electric and solar versions of the same frame, which keeps the size codes and flashing parts the same. Our page on VELUX windows covers the range.
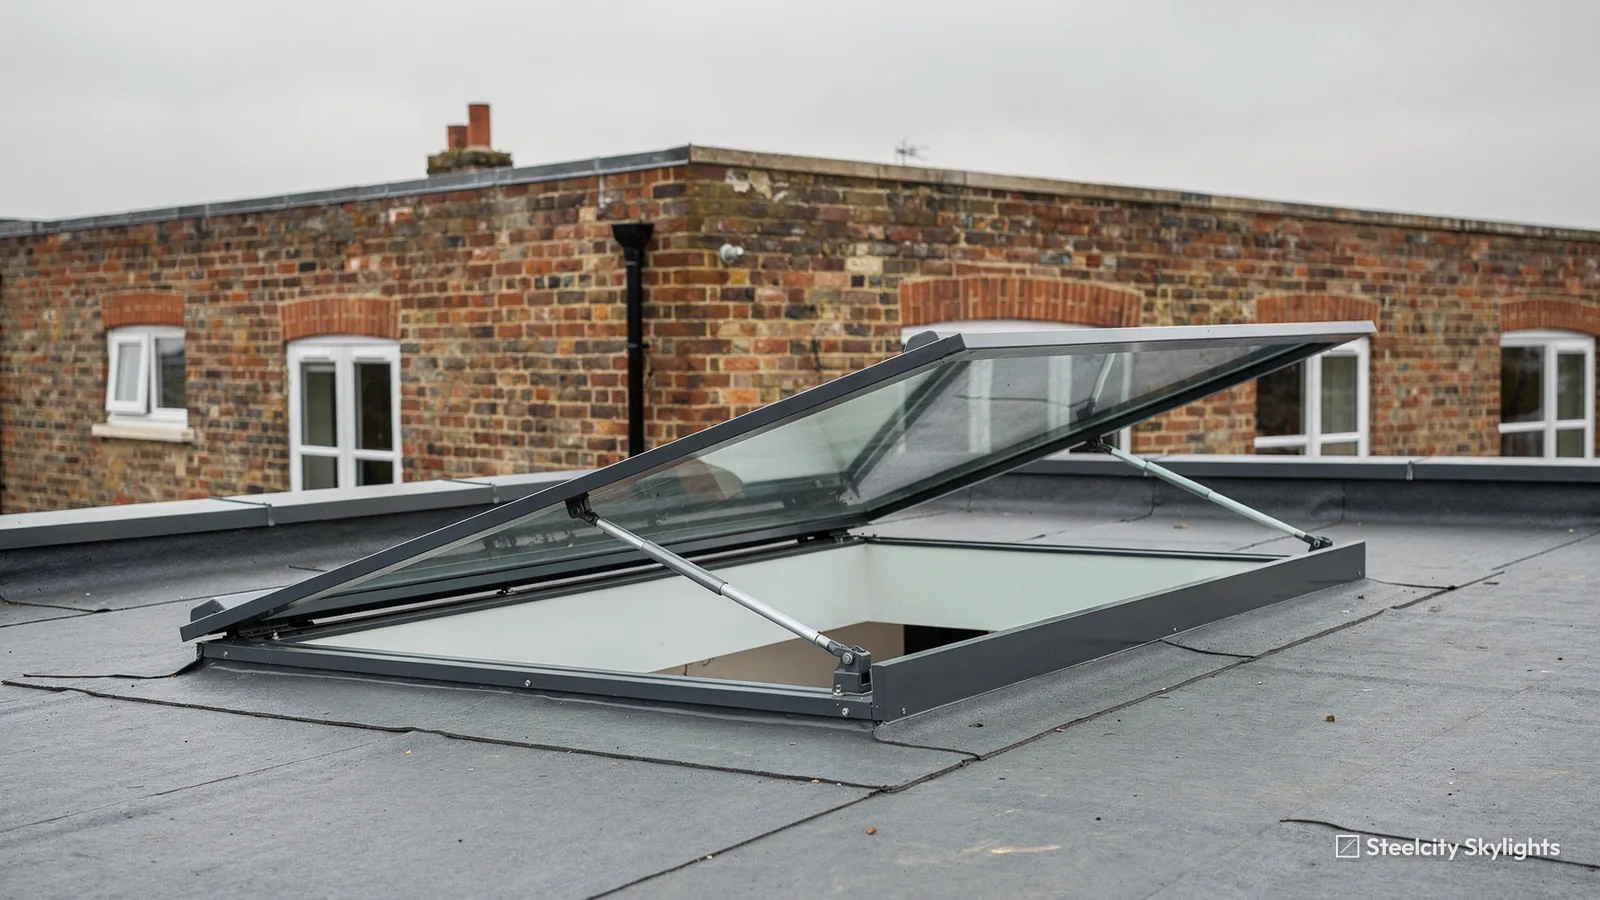
On a flat roof the product is a rooflight on a kerb. The glass is a single piece of flat glass in a sealed unit, or a pair of domes, sat in a frame on a low upstand. The frame lifts clear of the roof so that water running across the covering never reaches the joint. An opening version has a hinged section that tips up on a motor, and the page on fixed or opening flat rooflights has the full comparison. The kerb for an opening unit needs to be a little stronger and a good deal more level than a fixed one, because the lid must close squarely on a seal every time.
A roof lantern can open too. Some have vents set into one or more slopes, driven by the same kind of actuator. The vents are smaller than a rooflight lid, but they sit at the top of a tall void, where the warmest air collects, so they work well in a kitchen with a high ceiling. Our hub for roof lanterns explains the frame, and this page deals only with the vent.
Fixed rooflights stay a sensible choice
A fixed rooflight has no moving parts and a slimmer frame. Where a window or door that opens is already within reach, a fixed unit is the better buy, and we say so.
Glass specification and summer heat in a south-facing room
Opening the glass lets heat out, but the right glass keeps a good deal of it from coming in at all.
A south-facing roof gets the sun at its highest and hardest. On a bright June afternoon a rooflight over a kitchen extension can turn the room into a greenhouse, and a window cannot cool the room quickly if the glass is clear and the sun is straight on it. The first defence is the glass specification. Solar control glass carries a coating that reflects part of the sun's heat and passes much of the daylight. It is built into the sealed unit, so it needs no film or blind to work. Some coatings add a faint tint, so we show a sample against your own ceiling before ordering.
- Solar control glass a coated pane that reflects part of the sun's heat while keeping the daylight
- U-value the rate at which heat passes through, in W/m²K, where lower is better
- WER the Window Energy Rating, a scale from A++ to E for roof windows
- Sightline the visible width of the frame between the glass and the wall or ceiling
- Actuator the motor and drive that push the sash or lid open
- Purge ventilation a large, short burst of fresh air to clear fumes or heat
The second defence is the opening itself. Hot air collects at the highest point of a room, where a rooflight sits. A vent at the top, plus any open window or door low down, sets up a draught that pulls cooler air in at the bottom. Electric operation helps here because it can be done from the sofa, and a rooflight that is opened at ten in the morning does more than one that is opened at four.
The third defence is a blind. Outside blinds block the sun before it reaches the glass and work best, though they are exposed to the weather. Inside blinds are cheaper to fit and easier to reach, but the heat has already passed the glass before they stop it.
The energy numbers
An energy-efficient opening unit is one where the frame and the glass together meet the limits. For an existing house, Approved Document L (2021) in Table 4.2 caps a new or swapped roof window at 1.4 W/m²K, with a WER rating of B as the alternative route. Rooflights, including lanterns and flat-roof units, are held to 2.2 W/m²K. The figure that counts is for the whole assembly, not the centre of the pane, so we ask for the maker's declared value for the exact size and glazing.
No Building Regulations rule sets a minimum of daylight for a house in England, so a rooflight is always a choice. Heat in a roof space gets its own treatment in overheating in a loft.
Power and wiring: who connects it, and why solar needs no mains run
The cable behind a motorised rooflight is part of the installation, and it is the part a roofer should not be doing alone.
An electric unit needs a feed. Some run on the house's mains through a transformer that drops the voltage, others are fed straight from a fused spur. Either way the supply side is electrical work in a dwelling and falls under Part P of the Building Regulations. Adding a new circuit, or working in a bathroom close to the bath or shower, is notifiable unless a registered electrician does it and self-certifies it, and every connection must meet the wiring rules whether notifiable or not. The mains connection is made by a registered electrician, and the written quote names who that is, so the work has a person to answer for it. The reasoning is laid out in whether an electrician is needed.
The route of the cable decides the cost and the mess. A loft above the rooflight gives a short run, hidden above the plasterboard. A vaulted ceiling or a flat-roof extension may have no void, so the cable runs in the joist space and comes down at the edge of the reveal. We plan the route at survey, with the switch position, so the electrician arrives with a drawing and not a guess.
A solar unit gets round most of that. The cell is on the frame, the battery is in the frame, and the only thing that moves is air. There is no cable to run through a finished ceiling, which makes solar worth putting forward where an existing plastered room is to keep its look. The trade-off is light. A north-facing slope, or a roof shaded by a taller neighbour on a close-built Sheffield street, gives the cell little to work on, and a battery that is never topped up eventually fails to move the sash. In that case, mains is the honest answer.
Power is also a question of what happens when it fails. The options, from a battery back-up to a hand release, are covered under power-cut behaviour. They are: units with a battery back-up, units with a manual release, and units that simply stay where they were.
Ventilation and condensation: what an opening rooflight does for a room
Opening the glass shifts a lot of air, but ventilation rules still ask for fans and background vents where they are needed.
Approved Document F deals with ventilation in homes. It asks for three kinds: background ventilation that runs all the time, extract ventilation where moisture or smells are made, and purge ventilation for a quick clear-out. An opening rooflight is very good at the third kind. A big opening at the top of the room can clear cooking air or a hot afternoon in minutes. It does not stand in for the first two. A bathroom still needs an extract fan, and a kitchen still needs a cooker hood or fan.
Condensation is where a rooflight can help or hurt. A pane that is cold on the room side collects moisture from steamy air, and a sealed unit with a poor edge or a frame with no thermal break will drip before a well-made one. Opening the unit after a shower clears the damp before it settles on the reveal. A rain sensor makes that safe on a wet day.
The best fit is a unit that opens in two stages. A small crack lets moist air out on a dull, still day, and the full opening is kept for dry, warm weather. We ask which stages the control offers when we put forward a model.
Planning permission and Building Regulations for an opening rooflight
Most opening units are a like-for-like job or a small change to the roof, and the rules reward knowing which.
Myth: A motorised window needs a separate approval from the window itself.
Fact: The window and its electrical supply are checked through two routes, the first by Building Control for the opening and the energy limit, the second by the electrician's certificate for the wiring.
The simplest job is a like-for-like swap: the same size and type, in the same hole. Changing a fixed unit for an opening one in that hole is a close second. Neither alters the shape of the roof, so neither normally needs planning permission. A brand new hole is different, because the rafters or joists must be trimmed round it, and that structural work falls under Part A.
On a house, permitted development lets you fit a rooflight without a planning application, within limits. The rooflight can stand 0.15 metres proud of the roof plane at most, and nothing may rise above the highest point of the roof. Flats are not houses, so they have no such rights. Listed buildings need listed building consent whatever permitted development allows. Conservation area status alone leaves the rights intact, but an Article 4 direction can take them away, and councils often make one there. Houses inside the Peak District National Park, out west, are for the Park Authority to decide, under its own policies. Our planning and Building Regulations guide lists every condition, and we check yours before we quote.
Building Regulations apply whatever the planning position. Putting in a replacement rooflight is controlled work, which makes it notifiable unless the person doing it is a competent person scheme member. The notification is ours to make, through the council or a registered building control approver, because the paperwork is what a later buyer's solicitor asks to see. A completion certificate that matches the roof is a short line in the sale file, and a missing one is a delay. The electrician's certificate goes in the same folder.
The installation process, and what shapes the cost
A tidy opening-rooflight job is mostly decided before the roof is touched: the size, the route of the cable and the type of flashing.
The free survey comes first. We go up on the roof, then stand in the room, and note the pitch, the covering, the rafter spacing, the loft or ceiling void and the position of the nearest supply. We ask what you want to do with the window: reach it, vent a bathroom, throw heat out of a stairwell. The free quote is a fixed figure on paper, with the unit, the glass specification, the control and the life plan set out. A made to measure unit is ordered only after that is agreed.
On the day, the room below is covered and access to the roof is set up. For a replacement, the old sash and its flashing are taken out, the frame is checked against the opening, and the new unit is set in with its own flashing kit, laid to suit slate, plain tile or profiled concrete. Slates and tiles are lifted, not broken, wherever the roof allows. On a flat roof the new frame is seated on the kerb, and the covering, whether rubber, GRP or felt, is turned up the upstand and over its top edge so water cannot reach the joint. Inside, the reveals are lined and finished, the electrician connects the supply, and the opening and closing are tested through a full cycle, with the rain sensor tested by the maker's own method.
The sash is then run to a part-open position and the room is looked at from below, from the edge of the glass to the ceiling line, to see that the sightline is even all round. We clear up and show you the switch and the remote.
The 10-year guarantee, and what you can see of it
Our 10-year guarantee covers our workmanship. On an opening rooflight, that is the fitting, the flashing, the weatherproofing at the frame and the making good of the ceiling and reveals. You can see most of it: a flashing that sits flat, a lid that closes square, a reveal with clean edges. The product parts, motor and glass included, stay under the maker's own terms.
The motor years: which parts wear, and how each is replaced
Glass and frame belong to the roof; the moving parts are the ones that come with a replacement plan.
A motorised unit is two products in one box. The aluminium or timber frame and the glass belong to the roof. The motor drive, its controller and the rain sensor belong to the electrics, the part of a house that gets changed. So the life plan in every quote names each one, says where it sits, and says whether changing it means touching the roof.
On many roof windows the actuator comes out through the open sash, so the roof stays closed. The control unit is generally in the reveal or a nearby box. A sealed unit in a roof window usually comes out through the sash, again without lifting the covering. On a flat-roof rooflight, the lid is hinged to the frame, so a lid or a pane can be swapped from above while the kerb and membrane stay as they are. We choose products with those details in mind.
Nothing on this list has a date. We give the part references and the way each is replaced, so whoever works on the roof later is not guessing, and the seals and the motor get a second look at the checkpoints in the life plan. Our work is installation and replacement, so a failed part is dealt with by fitting a new one.
Replacing an old opening unit
When a whole unit reaches the end, a like-for-like swap into the existing opening is the cleanest job. The new one must meet the current limits, not those of the day it was made, so the energy-efficient glass is better than the pane it replaces. Turning a manual window electric is a different question, answered in converting a manual window. For an ageing VELUX, the steps are in swapping out an old one.
Where we fit these units
We install and replace electric and opening skylights across Sheffield and out to about 30 road miles. That takes in Rotherham, Barnsley and Doncaster to the north and east, Chesterfield to the south and Bolsover to the south-east in north Derbyshire, and the north Nottinghamshire towns beyond them. West of the city it reaches the edge of the Peak, where the roofline is often stone slate and, inside the National Park boundary, the Park Authority handles planning. The town pages hold the local detail, for instance Rotherham. For enquiries, phone and WhatsApp both work.
| What you see | Likely part | Put right by | Roof opened? |
|---|---|---|---|
| Sash will not move | Actuator or control unit | Same-pattern part, fitted new | No |
| Window stays open in rain | Rain sensor or its cable | New sensor, test cycle | No |
| Slow or part opening, solar | Battery or cell | New battery | No |
| Drip at one corner | Gasket or flashing | New gasket, or flashing renewed | Locally |
| Mist in the glass | Edge seal of the unit | New sealed unit | No |
Questions to settle before an opening rooflight goes in
Which suits my roof, electric or solar?
It turns on the cable and the light. Where a supply is close, electric gives the most dependable movement. Where it is not, and the slope gets decent sun, solar avoids opening up the ceiling. A shaded or north-facing slope favours mains, because a battery needs charging.
Will an opening rooflight make the room too hot in summer?
On its own, clear glass facing south will warm the room. Solar control glass cuts the heat that gets in, an outside blind cuts more, and the opening lets warm air escape from the top of the room. Used together, the three go a long way to keeping a south-facing kitchen comfortable.
What happens if it rains while I am out?
A model with a rain sensor closes the glass when the plate gets wet. Without a sensor the window stays where you left it, so we fit one on every electric unit that goes over a room where a wet floor would matter.
Can an opening unit go into my existing roof?
Usually. On a pitched roof the new frame takes the place of slates or tiles round an opening trimmed between the rafters. On a flat roof it sits on a new or reused kerb joined to the covering. The survey tells us the joist direction and the condition of the deck.
Do I need planning permission?
Not often for a house, as permitted development covers a rooflight that stays within 0.15 metres of the roof plane. Flats, listed buildings and Article 4 areas follow other rules. We check your address before we quote.
How long does the installation take?
The time depends on the roof type, how big the opening is and where the cable goes, so we set it out in the quote for your job. A like-for-like swap in an existing opening is the shortest. A new opening with a cable run is the longest.
Is Bolsover within reach, and Chesterfield or Doncaster?
All three are inside our 30 road miles from Sheffield. We cover South Yorkshire, north Derbyshire and north Nottinghamshire, plus the Peak side and the West Yorkshire border. Ask for a free quote and we will confirm your address at the first call.