Skylights & rooflights in Stocksbridge
Stocksbridge is a hill town with its back to the moors, and many of its roofs are stone and exposed. We fit skylights and rooflights that are chosen for that weather, and your quote lists the pieces that age first and how each one is swapped.

What an upland roof asks of a rooflight
The town sits high on the north-western edge of Sheffield, and the weather arrives first from the west. A rooflight here is judged less by how it looks on the day than by how its seals, its flashing and its glass cope with a January gale.
-
Driving rain from the open side
Houses on the hillsides face open ground with little to break the wind. Rain can be thrown sideways against a frame, so we look hard at which way each slope faces and at the depth of the flashing, and we favour a tight, well-lapped detail over a pretty one.
-

Stone roofs with a lot of weight
Many roofs in the older streets carry stone slate or heavy clay, which sits on timbers sized for it. Cutting an opening disturbs that load path, so the rafters either side are doubled and the new frame is fixed to them, not to the covering.
-

Cold lofts and condensation
An upland house loses heat quickly, and a roof window can show it as condensation on the inside face on cold mornings. Good insulation around the frame and a vent in the room do more to stop that than any change to the glass.
The houses of Stocksbridge, by quarter
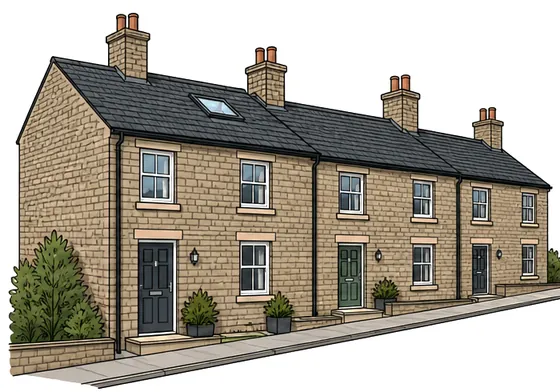
The centre and the older streets running up from it are built of stone: terraces, short rows and pairs, mostly two storeys under a stone slate or tile roof. The streets follow the hillside, so rear roofs sit well above the road at one end of a row and close to the ground at the other. Lofts in these houses are narrow, and a roof window has to match the gap between rafters. A slim, flush frame suits the stone better than a deep one.
Garden Village is its own pocket, with a more planned layout and a different feel from the terraces around it. Houses there are often semi-detached, with gardens and regular roofs, and they respond well to a window set in the rear slope or a tube for a dark landing. Light for a bathroom is possible too, and the answer depends on the loft above it.
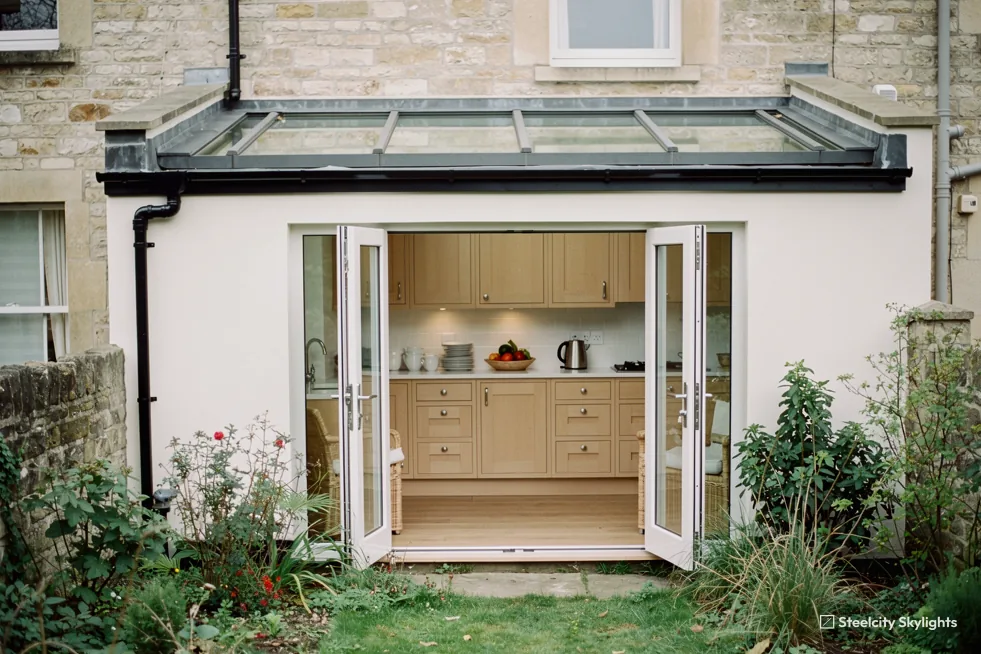
On the slopes above the town, later estates of semis and bungalows spread out in brick under concrete tile. Gardens fall away, and many houses have been extended to the back. A flat extension roof there is a good place for a rooflight or a lantern, provided the covering is sound enough to join to and the joists can take the trimming.
Across the whole town, the exposure decides more than the type of house. A south-facing slope in a sheltered fold can take a large opening sash, while a west-facing roof on the open hillside is better with a fixed unit and a very careful flashing. We assess each roof for what is in front of it, then match the unit to the slope.
Roof pitch varies across the town. The stone terraces carry a moderate pitch that suits a standard roof window, while the later estates have lower pitches in places, where a flat rooflight or a low-profile unit sheds water more reliably. We read the pitch at survey with a level, not by eye, and the unit is chosen from that figure.
Several streets here have a long run of identical houses, which raises the question of whether one survey covers the row. It does not, because even matching houses differ inside the loft: one owner has laid boards, another has added insulation, a third has taken out part of a purlin. We survey each house on its own merits, though the first one in a row tells us a great deal.
Lofts in a cold climate need to be kept dry. A rooflight set into a poorly insulated roof can become a cold spot that collects condensation on its inner face, so the insulation around the frame is part of the job, not an add-on. We bring the lining of the reveal down in line with the room's ceiling and seal the vapour layer to the frame.
Access shapes the quote on the steeper roads. A delivery of long frames or a lantern cannot always reach the door by van, so we ask about the gradient, the width of the road and the neighbours' drives at the first call. Sometimes the glass is carried the last stretch by hand, and the date is set around that.
Return to the stone terraces, because their narrow lofts shape every choice. On a flush roof window in a stone slate slope, the flashing and the seals age while the stone barely changes. Indoors, the glazed sash, blind and handle are changeable on a visit without opening the roof, provided the frame was chosen with that in mind. At survey in these houses we check the width between rafters, the state of the timber where a cut will be made, and whether a chimney breast or party wall stands close to the planned position. A terrace row often shares a wall at the ridge, so we also look at how the flashing will meet it and where the water will run once it is fitted.
Rooflights chosen for Stocksbridge weather
The choice here leans on exposure. Roof windows and conservation units for the stone terraces, tubes and small windows for lofts that cannot spare the height, lanterns and flat rooflights for extensions, and efficient glass for houses on the open hill. The written quote carries a plan for each piece that ages.
 Conservation RooflightsFor stone terraces in the older streets, where a slim flush frame sits close to the slate and keeps the roofline clean.
 Energy Efficient RooflightsFor houses high on the hill, where low heat loss at the glass and frame matters more than anywhere in the valley.
 Roof WindowsIn the back roof of a Garden Village semi, cut to the rafter gap and lapped into the tile.
 Sun TunnelsFor a landing or bathroom under a shallow loft, too shallow to take a full window.
 Flat Roof RooflightsOn the extension at the back of a hillside semi, where a flat unit keeps a low profile in the wind.
 Roof LanternsOver a larger rear extension on the newer estates, where the room is deep and the wall windows are far away.
Consent and rules in Stocksbridge
Sheffield City Council
Stocksbridge belongs to Sheffield for planning, so the city's officers and policies apply to the town, though it feels a world from the centre. A roof window in a house normally goes in as permitted development, and the national conditions sit on our Building Regulations and planning page, which is where the numbers live. A lantern that stands proud of a flat roof is checked most closely.
The council's data holds no conservation area for Stocksbridge's centre. The map is consulted for your own address during the survey, since controls can attach to one lane, and the result comes to you before the quote is written.
Homes divided into flats do not carry the rights a single house has for roof alterations. A new rooflight in a flat needs planning permission and generally the freeholder's consent, so raise it with us at the first call.
The town is outside the Peak District National Park, so the Park authority has no say in it.
Conservation areas
Stocksbridge's centre has no conservation area in the council's data. Your address is looked up on the map at survey regardless, because a control can sit on a single street.
Stocksbridge and the villages around it
Deepcar is the nearest, a mile to the south-east, and between them the valley road is almost continuous housing. Penistone, over three miles away, lies north-west. Dodworth is just under five miles north-east, and Chapeltown about five miles east, with Ecclesfield a little further south-east. Worsbrough and Hoyland lie beyond, towards the north-east and east respectively, and Barugh Green is roughly six miles north. We cover them all, and each has its own page, because roofs on the moor edge and roofs in the lower towns want different advice.
Stocksbridge
From the first Stocksbridge survey to the gales
-
Survey day
Reading the slope and the sky it faces
It is 10.2 road miles north-west out of Sheffield, a drive of about 24 minutes, and the survey is free. We note which way the roof faces, how open the ground is to the west, and what the covering is. In the loft we measure the rafters and the insulation. Where the gradient is steep, we plan the scaffold before the quote.
-
On the roof
Doubling the rafters and lapping the flashing
The covering is lifted and the rafters either side of the opening are doubled. The frame is fixed to them, the flashing is lapped with generous overlaps, and the covering is laid back. The kerb and flashing junction is what our guarantee on the workmanship covers, and it is the part that takes the harshest weather here. Building Control is notified within the same job.
-
First gale
What the frame does when the wind turns
The first proper blow of the year shows whether the detail is right. We suggest a look at the reveals and the ceiling around the unit after a night of rain from the west. Any damp patch is better caught early.
-
Year 6
A closer look at the exposed parts
Around year six we suggest a check on the seals, the sill sealant and any motor. On this hillside they have worked harder than their equivalents in a sheltered street. The plan from your quote lists each part and how it is exchanged, leaving the roof whole where the design allows.
-
Year 12
Swapping the glass and gaskets
The twelfth year is the next checkpoint, when the plan may become a job. The glass unit and the seals come out through the frame, and fresh ones go in. The covering around the unit stays in place.
Stocksbridge householders and their rooflight questions
Will a roof window cope with the wind on the hill?
Yes, when the flashing is detailed for it. We look at which way the slope faces, use a well-lapped flashing and pick a unit that suits the exposure. A fixed light is often wiser than an opening one on the most exposed roofs.
Why does my roof window run with condensation on cold mornings?
Usually damp air in the room meeting a cold surface. Insulation around the frame and a vent or an opening sash achieve more than new glass would. If the mist sits between the panes, that is a failed seal, which is a different matter.
If my neighbour has had a roof window, does one survey cover my house?
No. Houses in a row can differ inside the loft in insulation, boarding and timber. We survey each house separately, although a neighbour's experience tells us what to look for.
What can go into a Garden Village semi?
A roof window in the rear slope, a tube for a dark landing, or a flat rooflight on an extension. The loft above the room decides which is practical, and we check it at survey.
Is any part of Stocksbridge protected as a conservation area?
Not in the middle of the town, according to the council's data. The map is still read against your address at survey, as controls can attach to one street.
Do you cover Deepcar and Penistone as well?
Yes. Each has its own page on this site, and the free survey applies across our whole area.
Can a roof window in a stone terrace be replaced later without disturbing the slates?
For the sash, the blind and the handle, often yes, since they work from inside. The frame and flashing sit in the slate courses, so renewing those is a job on the roof, and we say at quote stage which parts are which. Choosing a frame that suits the rafter gap now makes a like-for-like swap possible later. The seals get a first look at year 5, and the life plan lists the checkpoints after it, so nothing is a surprise when the time comes.