Skylights & rooflights in Chapeltown
Chapeltown, Burncross and High Green run together into one long run of semis, bungalows and extended family homes. That mix suits skylights and rooflights well, and every quote says which parts will wear and how each is swapped without opening up more of the roof than it has to.

Where a Chapeltown home loses its daylight
Chapeltown grew by adding streets, not by planning one pattern, so the same road can carry a terrace, a 1960s semi and a modern close. The dark spot is rarely the front room. It is the middle of the house, where an extension or a landing sits away from every window.
-

Deep kitchens behind the old footprint
Plenty of houses here have pushed the kitchen out into the garden, and the result is a room six metres deep with one set of patio doors at the far end. The flat roof above is where daylight can be borrowed from, and what decides the design is the span the joists have to cross.
-

Hallways and bathrooms without a window
Interior rooms are a mark of the semis and linked houses that filled Burncross and High Green. A landing with no outside wall can be reached from the loft with a sun tunnel, which needs only a small round hole and no new structure in the ceiling.
-

Roofs on rising ground
The land climbs west of the main road, and the houses on those slopes face wide sky. A roof window there is exposed to driven rain, so the flashing and the sash seals matter more than they would on a sheltered street, and the quote spells it out.
Chapeltown's streets, one estate at a time
The core around the main road and the station is an older mix of stone and brick, with a few shops that have flats above them and rows of terraced houses behind. The terraces have small rear yards and shallow rear roofs, and a good many have already had the loft turned into a bedroom. Where a dormer is in place, we work around it, and where it is not, a window in the back slope is a tidier way to gain headroom and light.
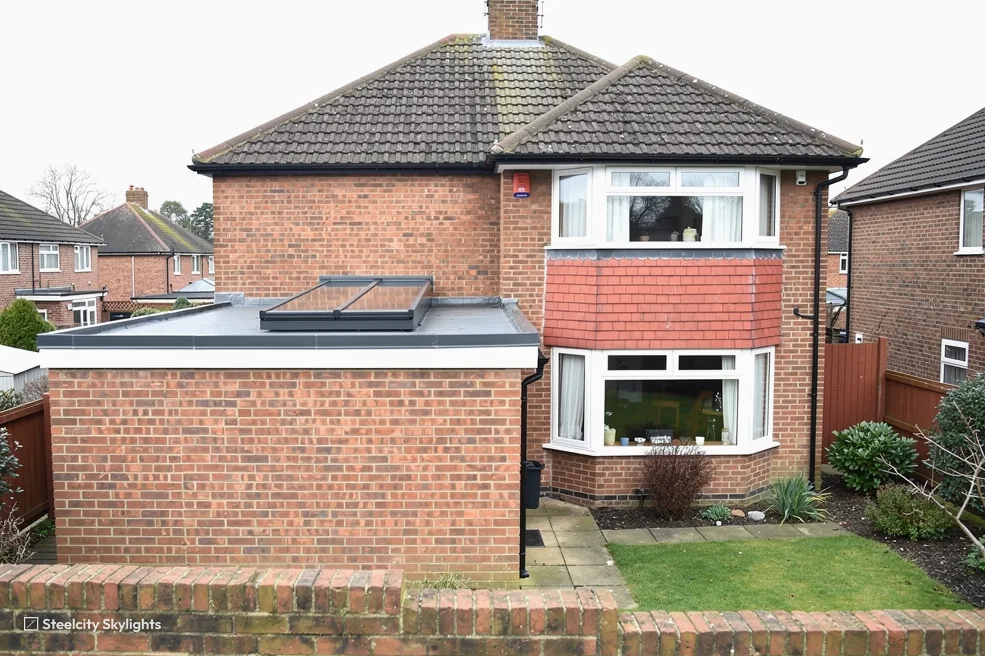
Burncross, to the west of the centre, is largely made up of semis in brick under concrete tile. Gardens are generous and the houses sit back from the road. Many owners have added a conservatory at some point, and an older conservatory with a polycarbonate or glass roof is the usual candidate for replacement with a proper insulated flat roof and a lantern. That swap gives a room that holds heat in winter and does not cook in July.
High Green climbs towards the north-west and has the higher proportion of bungalows and larger detached homes on bigger plots. A bungalow's roof void gives the freedom to place a window almost anywhere, but a bedroom there is a conversion in the full sense, with a stair and escape to think about, and that is a surveyor's conversation before it is ours. For hall light and storage lofts, a roof window or tube is simple and quick.
Newer closes on the edges of Chapeltown use trussed roofs, where we treat every opening as a structural question. Where a road went up in one phase, a roof window specified for one semi will often suit its neighbour, though the survey still checks the pitch and the covering house by house.
Along the main road and the roads that feed it, houses back onto small yards, and loft conversions are common in the terraces. A dormer already in place means the rest of the slope is free for a second, smaller window, which lights a landing or a stair better than another large opening would. Shared walls matter too. On a terrace we keep the frame clear of the party wall line, and if any part of the job would touch the shared wall we say so at survey, so the neighbour can be told in good time.
Take a terrace in the older core with a window in its shallow rear slope. What wears first is not the glass but the rubber seals around the sash and the flashing where the frame meets the covering, so the life plan names both and puts a checkpoint on each. Blinds, handles and the inner lining can all be changed from the room, with no ladder and no disturbance to the roof. The survey looks at the rafters on both sides of the frame position, the state of the covering round it and the headroom on the landing under the window, because on a shallow roof the head of the frame can end up where a person's forehead is.
Rooflights for Chapeltown, Burncross and High Green
The work here is mostly about daylight for the middle of a house and for rooms added at the back. We fit roof windows into rear slopes, lanterns and flat rooflights onto extensions, tubes for landings and replacements for older lights. You see in the quote, before signing, which parts tire first and what swapping each one involves.
 Roof LanternsTo replace a worn conservatory roof on a Burncross semi with an insulated one that keeps the glazed look inside.
 Flat Roof RooflightsOver a deep rear kitchen where a lantern would stand too tall, and a flat unit brings in light without a visible raise.
 Roof WindowsIn the back slope of a terrace near the centre, for headroom and light in a loft room already in use.
 Sun TunnelsFor the landing or bathroom in a linked house with no outside wall, using a short tube through the loft space.
 Energy Efficient RooflightsFor High Green homes on open ground, where better-insulated glass and frames make a warm room under a roof that takes the wind.
 Misted & Failed Rooflight UnitsFor lights that have clouded between the panes, where the glass unit often can be swapped and the frame left alone.
Planning and Building Regulations in Chapeltown
Sheffield City Council
Chapeltown falls within the City of Sheffield, so planning questions go to the council that covers the whole city, under the same policies as a street in Hillsborough. Houses can usually take a roof window without an application. Our planning and Building Regulations page holds the national conditions, which is why the figures are not repeated on this one. Taller lanterns, and anything on a front slope facing the road, get a closer look.
The published data shows no designated conservation area at Chapeltown's centre. Boundaries and extra controls can still be drawn along one road, so your own address is checked on the map at survey. Should anything apply, you hear before the quote, along with what a slim flush unit would look like next to the standard one.
Flats above the shops on the main road, and houses converted into flats, are a different position. The rights for roof alterations cover houses only, so a flat wanting a new rooflight must apply for permission, and the freeholder usually has to agree as well.
The Peak District National Park is some distance away, and Chapeltown is not inside it.
Conservation areas
Chapeltown's centre has no designated area in the council's published data. Your own road is still read against the map at survey, since controls can be drawn along one street.
Chapeltown's neighbours
Ecclesfield is the nearest, at just over a mile to the south, and the ribbon of housing between the two never really stops. Hoyland lies roughly three miles off to the north-east, and Wombwell and Brampton a little further out in the same direction. Worsbrough is to the north, close to five miles away, and Rotherham is five miles away, over to the south-east. West along the Don valley are Deepcar and Stocksbridge, where the roads tighten and the houses are mostly stone. We work throughout, and each place has a page of its own, since a rooflight for a terrace in Hoyland and one for a stone house in Deepcar have little in common beyond the glass.
Chapeltown
A Chapeltown rooflight, from the loft hatch onwards
-
Site visit
Looking at the room and the roof together
Chapeltown is 6.7 road miles from Sheffield, about 16 minutes by van, and the survey is free. We study the room that needs light from below and the roof that will carry the unit from above. On an extension that means which way the joists run and how sound the covering is; on a landing it means the route a tube can take through the loft; on a bungalow it means how strong the ceiling is.
-
Fitting
A day with the roof open
The opening is cut and the rafters or joists are trimmed and doubled where needed. The kerb or frame goes in level, the flashing is dressed over it, and the covering is sealed back up to the unit. The guarantee on our fitting covers this junction, which is the part that has to stay watertight. We handle the Building Control notification, and the certificate follows once the work has been signed off.
-
First summer
Living with the light for a season
A rooflight on a south-facing extension brings heat as well as light, and a season of use shows whether the glass specification and any blind are right for the room. If the room runs warm, there are options such as a solar control coating, a blind fitted inside, or an opening sash. We would sooner hear about it at the first summer than have you live with it.
-
Year 8
The checkpoint for seals and gear
Around the eighth year we look at the seals, the flashing edge, and any motor or rain sensor on an opening unit. The plan in your quote names each of these and how it is changed, so a worn sash seal or a tired motor is replaced from within the room, and the roof around the unit is left as it is.
Chapeltown homeowners and their rooflight questions
Can I replace my old conservatory roof with something warmer?
Yes, and it is a common request in the semis around Burncross. The glazed or polycarbonate roof comes off, an insulated roof goes on, and a lantern or flat rooflight keeps the daylight. Your quote lists how the glass and seals are changed later.
Does Chapeltown have any conservation area to worry about?
The published data lists none around the centre. Your own road gets looked up on the map at survey anyway, because a control can be drawn along one street and not the next.
Does a loft with a dormer already in place limit what I can add?
Not much. The dormer's own structure stays untouched, and a roof window in a clear part of the slope can light a landing or stair. We check the rafters either side before deciding on the size.
Can a landing with no outside wall get daylight?
In most lofts, yes, by a sun tunnel: a short flexible tube running from a dome on the roof to a diffuser in the ceiling. We check the pitch, the clear run through the roof space and whether the insulation can be kept tight around it.
My bungalow in High Green has a big loft. Can it become a bedroom?
It may, but that is a conversion, not just a window. You would need a proper stair, enough headroom and an escape opening of the right size, and the ceiling joists would likely need strengthening. We can fit the roof windows once that design is settled.
Do you cover Burncross and High Green as well?
Yes, both lie within our area, and the survey is free. The fixed written quote covers the unit, the fitting and the plan for each part that will wear.
Can the blind on a rear-slope roof window be replaced without a ladder?
Blinds fix to the inner frame, so a new one is normally fitted from inside the room. The motor on an electric blind is a separate part and can usually be swapped from inside too. What needs a visit to the roof is the flashing and the outer seals, which sit on the year 5 checkpoint in your life plan. Tell us the make of your current window at survey, because blind fittings differ between makers and we would rather match them than guess.