Skylights & rooflights in Wombwell
A former mining town in the Dearne country, built largely of brick and tile, with long terraces, interwar semis and bungalows all within reach of the high street. Our roof windows, rooflights and lanterns are chosen house by house, and planned so that seals, glass and fittings can be changed later.

What a Wombwell roof wants from a rooflight
A mining town grows fast and in straight lines. Streets of near-identical houses make a survey easier to start, since the roof shape is known, but each house has since been altered in its own way, and the alteration is what decides the job.
-

Terraces built in long, regular rows
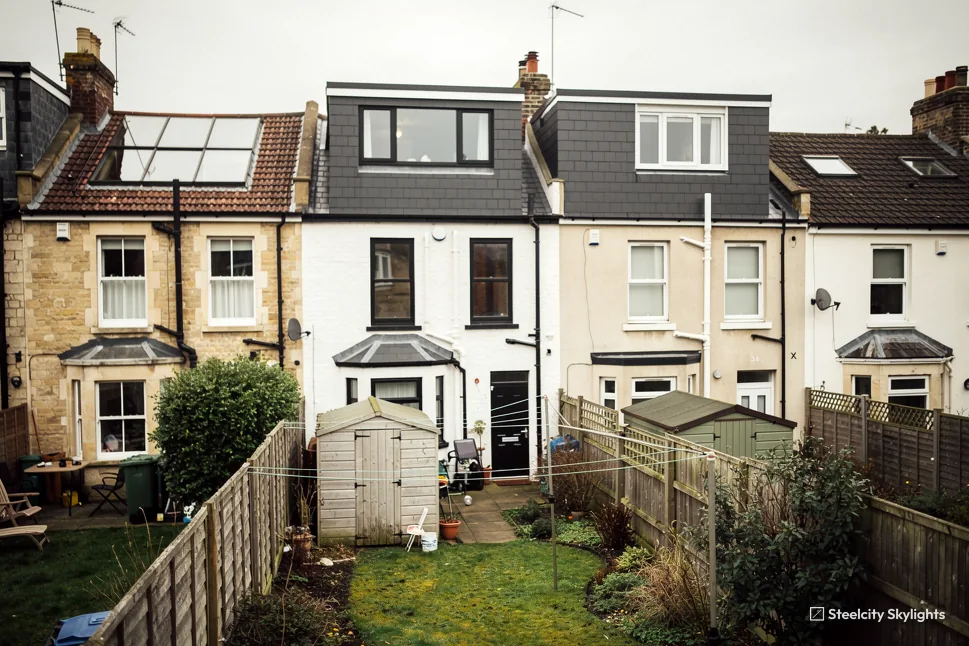
Long brick terraces have narrow plots, a two-storey main block and a lower back kitchen. The back room is often the dim one, and the roof over it is the shallow lean-to. Any opening there must be fitted between the existing timbers and flashed into a covering that may have been replaced more than once.
-

Semis with a loft that could be used
Interwar and post-war semis have roof space that is often only used for storage. A roof window can make a study or bedroom from it, provided the stairs, headroom and floor allow. Whether the conversion is practical is something we assess before suggesting the glass.
-

Bungalows with a flat addition
Bungalow roads are common, and many have a flat-roofed addition. The main slope can take a roof window, and the flat part a rooflight, so the same house may need two quite different units chosen with care.
What Wombwell is built of
The centre of Wombwell is brick: terraces, shops with flats above, and streets of two-up two-down houses put up for the pits and the industries around them. Their roofs are slate or, more often now, replacement concrete tile. Because the covering has been renewed so often, the rafters beneath it tell us more about the roof than the surface does.
Between the centre and the edge of town come the interwar and post-war semis, laid out on estate lines with generous gardens. Their hipped and gabled roofs are simple, which helps, and the rear extensions that many have gained are where the flat rooflights and lanterns go. A kitchen that was once a small separate room, now opened out, can lose its only window in the process, and daylight from above restores it.
Bungalows, including dormer bungalows, are scattered through the quieter roads. Their roof space is roomy, though the ceiling below was not built as a floor. For a single roof window to light a storage loft, that does not matter. For a habitable room, it matters a good deal, and the joists are the first thing we check.
The newer streets at the edge of town have trussed roofs. A truss cannot be cut like an old rafter, so any opening is sized to the clear gap between trusses, or designed by an engineer. We tell you at survey which of those applies to your roof, so there are no surprises when the quote arrives. Where an engineer is needed, we say whose job that is and what it adds to the programme, and you decide whether to go ahead before any work is booked.
Shops and flats on the main streets are a different category again. A first-floor flat over a shop has a flat or low-pitched roof that usually belongs, in law, to the freeholder, and a rooflight there is a conversation with the freeholder before it is anything to do with glass. We would rather tell you that on the phone than after a survey visit.
What ties all of this together is how much has been altered since the houses were built. Extensions, re-roofing, loft boarding and old repairs hidden behind ceilings are the norm, which is why a survey in Wombwell is mostly a matter of looking at what is already there and asking how it was put together. A survey that took the street for granted would miss the lean-to roof that was re-laid in the nineties or the loft board that hides a cut rafter, and either of those can move an opening by a hand's width.
In the brick terraces, where slate has long since given way to concrete tile, a roof window sits in a covering that was not laid with it in mind. What wears is the flashing, where each course of tile meets the frame, and the seal between sash and frame, so both get a checkpoint in the life plan. A blind, a handle or an inner trim can be changed from the landing without touching the roof. At survey we lift tiles at the opening to see the battens and rafters, and we look at the underside of the roof from the loft for old damp marks that would say a leak has already been at work.
Rooflights picked for Wombwell houses
These six are matched to the houses a Wombwell survey meets: terraces, semis, bungalows and their extensions. Each is quoted with its ageing parts named and the method of replacing them, which lets you weigh each one against the years it has to last.
 Roof WindowsFor the loft of a terrace or semi where the stair, headroom and floor allow a bedroom or study under the roof.
 Flat Roof RooflightsFor lean-to and extension roofs behind the terraces, where the back kitchen needs daylight from above.
 Roof LanternsFor a rear extension on an interwar semi, where height inside and glass overhead give a kitchen-diner a lighter middle.
 Sun TunnelsFor an internal bathroom or landing in a bungalow or semi, where the loft above makes for a short, simple run.
 Energy Efficient RooflightsFor homes where an older rooflight loses heat on winter nights and a better-glazed unit would keep the room steadier.
 Walk-On RooflightsFor a flat roof or small terrace above a room, where daylight can pass through a floor panel made for foot traffic.
Permission and sign-off for a Wombwell rooflight
Barnsley Metropolitan Borough Council
Barnsley Metropolitan Borough Council decides planning questions in Wombwell. What a house can do without an application is set nationally, and the conditions are written up in our own guide, so here we stay with the local side.
Nothing in the published conservation data marks the centre of Wombwell as a conservation area. That is useful, but it does not replace a check, so at survey we read the boundary map against your address and see whether any other controls attach to the property. Listed buildings are a separate matter, and we would raise that if it applied.
A flat, a maisonette or a converted house has no permitted development rights for roof alterations. A rooflight in one of those calls for a planning application as well as the freeholder's consent, so if that describes your home, say so at the first call and we will advise what to apply for.
Conservation areas
Barnsley's published data does not mark the centre of Wombwell as a conservation area. The boundary map is still read against your address when we visit, in case another control attaches to the property.
As for Building Control, the homeowner's end of it is the completion certificate. A new or replacement roof window is controlled work. The notification goes from us to the council or a registered building control approver, they inspect, and the certificate comes to you. Put it with the house papers for the day you sell.
Wombwell and the old pit towns around it
Wombwell lies among a ring of former pit towns and villages, and every one is within our reach. Brampton is the nearest, 1.4 miles away, with Darfield 1.5 miles to the north-east. Hoyland lies 2 miles south-west and Worsbrough 2.7 miles west, while Wath upon Dearne is 2.7 miles away in the south-east. Bolton upon Dearne is 3.7 miles east, Cudworth 3.7 miles north and Barnsley 3.9 miles to the north-west. Houses and roofs change from one town to the next, so each of these places is written up on its own. Someone in Darfield may live in a terrace that looks much like one in Wombwell, but the neighbouring estate could be a different age, with a different roof, and a different gap between the trusses. That is better found out at survey than guessed. Wherever you are, the same questions get asked in the same order: what is the structure, what is the covering, and what do you want the room to feel like.
Wombwell
Where a Wombwell rooflight goes after the fitting
-
Survey
Terrace, semi or bungalow, read in the loft
Wombwell lies 14.5 road miles north of Sheffield, about 25 minutes in the car, so the survey can be arranged around your day. In the loft we measure rafters or trusses and see how the ceiling is built. Outside, we look at the covering and the edges, and on a flat roof we check the falls. On a terrace, we mark the spot where access equipment could go up.
-
Fitting day
Keeping the house dry while the roof is open
The ceiling below is covered, the covering is lifted around the opening and the trimmers are fixed. The frame goes in and is flashed to the courses before the weather can get at it. On a flat extension the upstand is built level. Our workmanship on that flashing is what the 10-year guarantee stands behind, which is why we check it carefully before we close up.
-
First winter
What the first wet months show
Over the first winter, notice whether the reveals stay dry after rain and whether the sash closes firmly. A rooflight is a cold surface, so mist on the room side in a hard frost is a sign of humid indoor air, not a leak. A trickle vent or a little more ventilation in the kitchen or bathroom below usually deals with it.
-
Years 5, 10 and 15
The sequence in the life plan
The life plan sets a short sequence: the seals are looked at around year 5, the hinges and any motor around year 10, and the glass unit as the second decade draws on. For every part the plan gives the method of change and says whether the covering around the frame is disturbed. With the plan to hand, the later work is a decision you already understand.
Wombwell homeowners ask about skylights
Do I need to worry about conservation areas in Wombwell?
The published data records no conservation area near the centre. We still read the boundary map against your address at survey, in case any other control attaches to the house, and we say so if we find one.
Can I light the back room of a terrace from above?
Usually, yes. If the room sits under a lean-to or flat roof, either a flat unit or a modest lantern can sit over it. If it sits under the main slope, a roof window in the rear pitch can do the job. We find out which applies when we go into the loft.
Does a bungalow loft need much work to take a roof window?
It depends on the use of the space. To light and ventilate storage, a single roof window is a simple job, with the opening cut to fit between two rafters and a flashing to suit the tile. To make a bedroom, the ceiling joists, headroom and stair all need looking at, and the escape rules in Approved Document B apply. We set out what your bungalow needs at survey.
What happens at the end for Building Control?
We notify them, through Barnsley council or a registered building control approver. They inspect the work, and a completion certificate comes to you. Keep it with your deeds, along with the written plan for the unit.
Do you work in the towns around Wombwell?
Yes. Brampton, Darfield, Hoyland, Worsbrough, Wath upon Dearne, Bolton upon Dearne, Cudworth and Barnsley are worked on by us, and each page describes its own roofs and local planning.
Can a roof window be fitted into a terrace roof that has been re-tiled before?
A re-tiled roof is usually workable, because the frame is flashed to whatever covering is there. What we need to know is the tile type and the gauge, since the flashing kit has to match both. At survey we lift tiles at the opening, read the battens and decide whether the existing felt, where there is any, can be lapped to the new frame. If the covering is brittle or the battens are soft, we say so and put it in the written quote as a separate line.