Skylights & rooflights in Worsbrough
On Barnsley's southern edge, an older village core is ringed by decades of family housing. The skylights, roof windows and rooflights we put in here are matched to the actual house, and each quote spells out which parts age and how they are exchanged without lifting more of the roof than the job needs.

Three questions a roof here puts to a skylight
Worsbrough is a place where an older village and a great deal of later housing sit side by side. A quote that suits a modern semi can be wrong for a house near the old core, so at survey we begin by placing the house within that sequence.
-
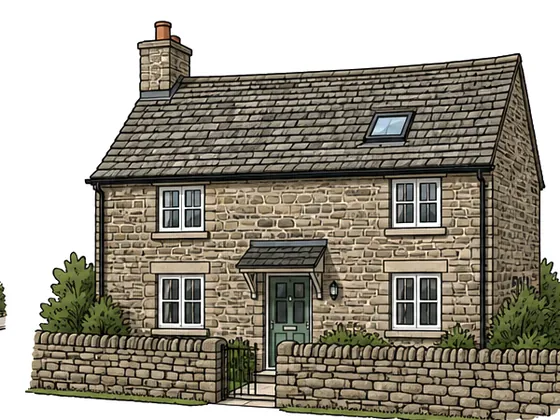
Older houses with old coverings
Near the village core the roofs are older, and some of the covering has been patched over the years. A new opening has to be flashed into material of mixed age, so we find out what the slates or tiles are before promising a neat result.
-

Estate semis with a dull landing
Post-war and later estates make up much of the village. A landing, a hall or a bathroom in the middle of a semi often has no outside wall. The loft is close, and a sun tunnel or small roof window can bring in daylight with little disturbance to the rooms below.
-

Extensions built for the family
Many houses have grown at the rear to give a bigger kitchen or a family room. A flat roof on the new part is the obvious home for a rooflight, but only once the structure under the covering is known, which means finding out which way the joists run.
Housing in Worsbrough, from the old core outwards
The older part of Worsbrough has stone and brick houses of mixed age. Some are cottages and short terraces; others are larger houses that have been divided or extended. Their roofs need the most care, because the timbers may be of uneven size and the covering will not always be of one date. A thorough look in the loft saves problems on the roof, and it is where we begin.

Around that core, the village fills out with interwar and post-war housing. Brick semis under concrete tile are the commonest form, with hipped and gabled roofs along whole streets. Plenty have a ground-floor addition behind the original kitchen, or a garage made into a room. Those flat roofs are where a rooflight or a lantern does the most for a house, because the new room is deep and the window is a long way from its middle.
Bungalows appear throughout, often on quieter cul-de-sacs, and they give the most freedom with the roof space. Their weakness is the ceiling below, which was seldom built to carry a floor, so what looks like a simple loft conversion can turn into a question about joists. A roof window to light and air a storage loft is a much simpler matter than a bedroom, since a habitable room brings in the rules on stairs, headroom and a means of escape, and a loft that only holds suitcases does not.
Newer houses on the edges have trussed roofs. The trusses are the structure, so an opening cannot be placed where we like. We measure the clear gap between them at survey and size the window to fit, or explain that a larger opening needs a structural design before we go further.
Between all of these sit the dormer bungalows and the odd larger detached house, built at different times for different families. They share no pattern, which is why we do not quote from the street, only from the inside of the roof. Every opening in this village begins with a tape measure in the loft. We write the figures on the survey sheet, so the frame ordered later is the frame that fits, and nobody stands on a roof in the rain waiting for a different size to arrive.
Take a Worsbrough semi with a garage made into a room. The roof over it is flat or nearly so, and a rooflight there has to cope with standing water, sun on the glass and a membrane that may be older than the conversion. The parts that wear are the sealed edges of the glass and the joint between the kerb and the roof covering, so we check both at year 5. Blinds and the opening gear, where fitted, can be swapped from inside without touching the roof. The survey measures the joist span, the height of the upstand and the fall, and we lift a corner of the old covering to see what lies beneath it before we name a unit.
Choices that fit the houses of Worsbrough
With housing this varied, the list below runs from slim units for older roofs to flat rooflights and lanterns for extensions. For each one, the quote names the pieces that age and the way they come out, so you can compare options on how they behave over many years rather than on how they look on day one.
 Roof WindowsFor semi and bungalow lofts on the estates around the village, set between rafters where the roof allows it.
 Conservation RooflightsFor the older stone and brick houses near the village core, where a flush, slim frame sits quietly against an old roof.
 Flat Roof RooflightsFor rear extensions with a flat roof, where the kitchen or family room gets daylight only from the side.
 Roof LanternsFor wider kitchen-dining extensions where height is available and a lantern lights the centre of the floor.
 Sun TunnelsFor the bathroom or landing with no outside wall, where the loft above is a short drop away.
 Misted & Failed Rooflight UnitsFor roof windows with misted glass inside the unit, where the first question is whether a new sealed pane fits the existing frame.
Local planning notes for Worsbrough
Barnsley Metropolitan Borough Council
Applications from Worsbrough are decided by Barnsley Metropolitan Borough Council, and the rules on what a house may do without applying are national ones. The conditions are set out in the guide we have written on planning and the Building Regulations, which leaves this section to the local picture.
In the council's published data, a conservation area called Worsbrough lies close to the centre. A house inside it, or looking onto it, needs more thought about the choice and position of a rooflight, and a flush conservation unit on a rear slope is the gentlest option. The boundary map is read against your house at survey, and so are any added controls on your street.
If your home is a flat or maisonette, or a house that has been divided, the permitted development route does not work the same way. You would probably need to apply for permission, and the freeholder's consent would come with it. Mention it early, and we will say what to ask for.
Conservation areas
Barnsley's data records a conservation area, Worsbrough, near the centre. If your house is close to it, we read the boundary and any added controls before choosing the frame.
On Building Control, what the homeowner receives is the completion certificate after inspection. We send the notification, to either the council or a registered building control approver, and the certificate follows once the inspection is done. It goes in the folder with your deeds, and whoever acts for a buyer will want it produced.
Who lives next door to Worsbrough
Worsbrough sits just south of Barnsley town centre, and the places around it run into one another. Barnsley is 1.6 miles away to the north-west and Dodworth 2.5 miles west, with Hoyland the same distance to the south-east. Wombwell lies 2.7 miles east, Cudworth is 3.5 miles away north-east, Barugh Green 3.6 miles north-west. Darfield is 3.8 miles east and Brampton 4.1 miles in the same direction. Housing and roofs change as you move from one to the next, so each is written up separately, with the types of house you are likely to meet there. A homeowner in Dodworth and one in Cudworth might ring us in the same week, and the answer for their roofs could be quite different, even though the same rules apply.
Worsbrough
Following one Worsbrough rooflight into its second decade
-
Survey
Placing the house, then reading the roof
Worsbrough lies 13.4 road miles north of Sheffield, about 24 minutes in the car, so the survey is simple to arrange around your day. We start by working out the age of the house, then go to the loft to measure and look at the timbers. Outside, we check the covering, and on a flat roof we look at the edges and the falls. If the house is near the old core, we also read the conservation map.
-
Fitting day
Matching new flashing to old covering
On an older roof the old covering next to the opening is lifted with care, and the flashing is dressed to suit whatever is there. Where slates or tiles are of mixed age, we keep the best for relaying near the frame. The 10-year guarantee covers the flashing joint we make, which is the line where the frame meets the old covering and where a leak would first show.
-
First winter
Checking the first season's wet weather
Over the first winter, look at the reveals and ceiling for marks after heavy rain, and open and close the sash a few times to be sure it shuts tight. Misting on the room side of the pane in a cold snap is a sign of damp air indoors, and a little extra ventilation clears it. Tell us if you see water on the inside of the frame, because that points to the flashing. Do not wait for the next storm to confirm it, as a small leak at a joint is a quick adjustment in the first season and a damaged ceiling later.
-
Year 5 to Year 15
The pieces your plan names
The plan we write for the house names each part that will need attention and when we would look at it, beginning with the seals at year 5. Beside each is a note on whether the exchange disturbs the roof covering, so later work is a known job and not a guess. Past year fifteen a motor or hinge may be on the list, and it will already have a written method.
Worsbrough: first things people want to know about rooflights
Is my Worsbrough house in the conservation area?
It might be if you live near the old core. A Worsbrough conservation area is recorded by the council, close to the centre. We hold your address against the council's map at survey, and where it falls inside, we price a slim, flush-framed conservation pattern as an alternative.
Would a sun tunnel brighten the landing of a Worsbrough semi?
Yes, provided the run from the roof to the ceiling is short and fairly straight. In a semi with a hall or landing in the middle, the loft is close above, and a tube a few feet long can carry daylight down. The run is measured at survey.
What goes on the flat roof of my rear extension?
A flat rooflight if you want a low profile, or a lantern if the room would benefit from height. Both go onto an insulated upstand built to the joists, with the roof covering lapped up it. At survey we check the direction of the joists and the condition of the existing covering.
What do I get after the work is finished?
A completion certificate from Building Control, issued after inspection by Barnsley council or a registered building control approver, plus the written plan for the unit. We notify Building Control, so there is nothing to apply for yourself.
Do you work in the neighbouring places too?
Yes. Barnsley, Hoyland, Dodworth, Wombwell, Cudworth, Barugh Green, Darfield and Brampton are all covered by us, and every one has a page written for the roofs found there.
Can a rooflight be fitted to a garage that has been made into a room?
A converted garage roof is usually flat or low pitched, and a flat rooflight or small lantern suits it well. The survey looks at the joists, the fall of the roof and whether the old covering will take a new upstand. If the covering is tired, it is better renewed around the opening in the same visit than patched later. We also confirm what insulation sits below, since the room now counts as living space and the glass should match it.