Skylights & rooflights in Penistone
Penistone stands on high ground at the edge of the moors, and its stone houses and farm conversions face harder weather than the lowland towns to the east. Our rooflight work here covers skylights, roof windows and lanterns, each fitted so a later owner can swap its seals and glass without disturbing the stone slate.

What the Penistone weather demands of a skylight
The town sits high in the upper Don valley, with open ground rising to the west. Rain arrives hard and sideways, snow can lie longer than in the lower towns, and the roofs are heavy and old. A rooflight chosen from a brochure can fail on that exposure, so we begin with the slope in front of us.
-
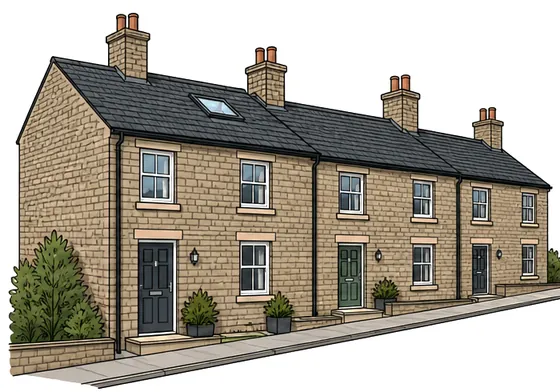
Stone slate that must be lifted, not broken
Older roofs in the centre and in the hamlets around it carry heavy stone slate, laid in diminishing courses that taper towards the ridge. Cutting an opening means taking slates off in order, keeping every one, and relaying them so the courses still read true beside the new frame. A slate that cracks on the way down is a slate that cannot be matched.
-

Westerly weather over an open skyline
Houses at the top of the town face wind that has crossed several miles of moorland unchecked. On those slopes the weak point of a roof window is the lower flashing and the seals along the sash, so we study which way the roof faces and what shelters it before we choose the frame.
-

Old timbers that have moved
Stone walls and long-standing rafters settle over decades, and a ridge that was straight when it was built can sag between its gables. We sight along the slope at survey. If it has dipped, the opening is packed true so a sash does not bind when the damp comes in.
Penistone's houses, from the centre outwards
The middle of the town is built of local gritstone, in short rows and individual houses fronting the main streets, with older cottages in the yards and lanes behind them. The roofs are steep enough to shed a wet winter, and many keep stone slate, with a heavier weight on the rafters than a modern tile would bring. Loft space in these houses tends to be narrow and sloped, so wherever possible the roof window follows the space between existing rafters, and a slim conservation-style frame disturbs the old slate least.
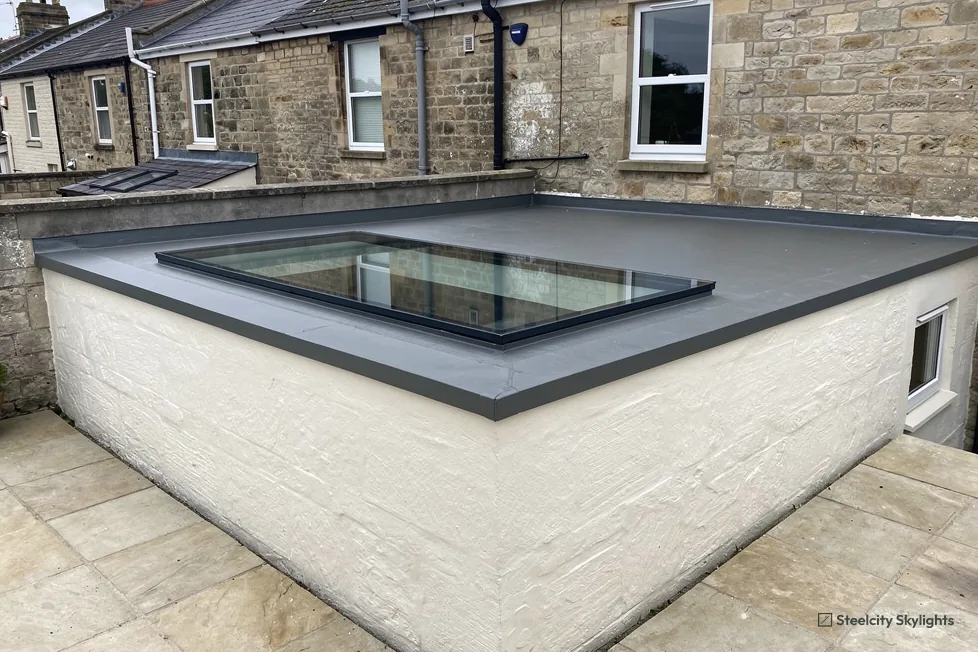
Around the centre lie the neighbourhoods that grew outwards: Springvale, Cubley, Castle Green and Bridge End among them. Here the stone gives way to a mix of inter-war and later semis and bungalows, many of them in concrete tile and some with a kitchen built out behind. Flat roofs of that kind suit a lantern or a low rooflight, and at survey we check the covering, the joists below and how the extension joins the main wall. Bungalows with the rooms in the roof suit a roof window well, within the height rules for means of escape.
Out on the edges, the town runs into farmhouses, barns and the stone hamlets of the surrounding valley, and the village of Thurlstone. Barn conversions bring their own questions: long unbroken roof slopes, thick walls, and roofs that were never designed to carry glazing. A roof window there needs rafters trimmed with care, and often a pair of units set in line so the light falls evenly through the room.
Penistone is a cold place, and that shapes what we recommend. The glass has to hold heat as well as let light in, so we discuss double-glazed units with good coatings and warm edge spacers, and we flash the frame to throw water off a slope that sees plenty of it. The glazing Part L expects of an existing house is a floor, not a target, and on a house at this height we would aim a little beyond it.
Stone slate in the older streets deserves a close look at how a window ages in it. The slates are heavy and uneven, and each one lifted for the opening is stacked in order and relaid, so the roof around the frame reads as it did before. A conservation-style frame sits low in the slope and its flashing is formed to the thickness of the slate, which makes the flashing the part to inspect as the roof weathers, while the seals and the pane can be swapped from inside. Old rafters carry the weight of the stone, so at survey we check them for sag and for rot at the feet, and we look at the slate for flaking, since a slate that laminates will not hold a fixing.
What we put on Penistone roofs
Work in Penistone splits between old stone roofs, where the care goes into the slate, and the extensions and bungalows around them, where it goes into the flat roof and the glass. Each quote names the unit, lists its wearing parts and says how every one is changed later.
 Conservation RooflightsFor the gritstone cottages and rows in the centre, where a slim frame set flush leaves the stone slate looking as it was laid.
 Roof WindowsFor converted lofts and bungalow roof rooms around Springvale and Cubley, fitted between rafters and flashed against the weather from the west.
 Roof LanternsOver the kitchen or dining end of a rear extension, carrying daylight into the middle of a room whose only wall window is at one end.
 Energy Efficient RooflightsFor houses on the exposed edge of town, where a better-insulated unit earns its keep through the long cold months.
 Misted & Failed Rooflight UnitsFor older units that have gone cloudy inside, where we check first whether a new sealed glass unit alone would put it right.
 Electric & Opening RooflightsFor rooflights set high in a barn conversion or stairwell, where reaching a handle is awkward and a rain sensor closes the sash for you.
Consent, conservation and the council in Penistone
Barnsley Metropolitan Borough Council
Penistone belongs to Barnsley for planning, though it sits at the far western end of the borough and outside the Peak District National Park. Permitted development takes in a good number of roof windows and shallow rooflights. The rules that settle it are national, and the page linked below sets them out in full.
The council's records list conservation areas for both Penistone itself and the village of Thurlstone nearby. We do not guess where their edges fall. The council's conservation map goes alongside your address at survey, and anything it throws up is raised with you then. Within a boundary, a roof slope facing the street draws attention, which is why we begin with slim units set flush.
Barn conversions and farmhouses may carry conditions of their own, set when the original permission was given. If a house was converted from a farm building, tell us early and, where you can, bring the old decision notice. A roof opening that ignores a condition on that notice causes trouble at sale, and we would sooner find it out before a survey is booked than afterwards. A house divided into flats loses the permitted development rights that a single house keeps, so it needs permission before anything else.
Conservation areas
Records held by Barnsley list conservation areas at Penistone and at Thurlstone. Your address is held up against its map at survey, and we explain what restrictions follow before recommending any unit.
Beyond Penistone
Penistone lies at the north-western corner of our area, with the country opening out in every direction. On the road towards Sheffield lie Stocksbridge (3.3 miles, south-east) and Deepcar (4.2 miles). Dodworth is 4.4 miles to the east, Skelmanthorpe 4.8 miles to the north, and Barugh Green, Darton and Barnsley are spread across the north-east and east, between 5 and just over 6 miles off, with Worsbrough beyond them. Pages for all of them are on this site. Stocksbridge and Deepcar share Penistone's exposed hillsides and stone roofs, while Barnsley and Worsbrough are lower, with more brick and tile, so a unit that suits one end of this stretch is not always right for the other.
Penistone
From a Penistone survey through to the second decade
-
Survey
Reading a hill-town roof before quoting
Penistone is 14.5 road miles from the centre of Sheffield, a drive of about 31 minutes to the north-west, so the visit is fitted round your day. On a stone roof we examine the slate, count the courses and check the rafters beneath. A flat extension roof gets its covering and joists inspected instead. Where the wind reaches the roof and where scaffold would stand are noted too. If the address lies near a conservation area, we tell you then and put a flush unit next to the standard choice.
-
Fitting day
Lifting stone slate and flashing for the wind
The slates round the opening come off one at a time and are stacked in order for relaying. Rafters are trimmed and doubled where the opening needs it, which is structural work and is designed rather than improvised. The frame is flashed to the slope it sits on. Lower flashing and kerb are the places where water gets in first and where our 10-year guarantee earns its keep, so we flood-test them before packing up. Where Building Control needs telling, that notification is made within this step.
-
First winter
Penistone's first winter test
A winter on this hill shows what a rooflight is made of. After a night of driven rain, run a hand along the reveals for damp, open the sash fully and close it again, and watch the glass on frosty mornings. Mist on the inner face usually means humid air in the house, not a fault, and the opening sash or a trickle vent normally settles it. Snow that slides off the slope should clear the frame rather than bank behind it.
-
Year 15
What the seals and glass need by the middle years
Around year fifteen, the seals on an exposed slope will have taken far more weather than those on a sheltered one. The life plan with your quote lists the seals, the sealed glass and any motor, and sets down how each one comes out. We aim for jobs that can be done from indoors or on the roof surface, so the stone slate beside the frame stays where it is.
Penistone rooflight questions, answered
Does my Penistone house fall inside a conservation area?
It may be if you live in the old centre of the town or in Thurlstone, where the council's records list conservation areas. Survey is when its map is read against your address, and any further controls are put to you ahead of a recommendation.
Will a stone slate roof take a roof window?
Yes. We take the slates off around the opening in order, keep every one, and put them back against the new flashing. The window is sized to the rafters where possible, and a slim conservation-style frame sits most quietly in heavy stone slate.
Will a rooflight cope with the weather up here?
A well-flashed one will. On exposed slopes we pay attention to the lower flashing and the sash seals, because wind-driven rain tests those first. The life plan then names which seals to inspect, and when.
Is a lantern possible on a rear extension or a barn conversion?
Often, yes. We trim the joists to form the opening, build an insulated kerb and bring the roof covering up to it. For a barn conversion we also read any conditions attached to the original permission before drawing anything up.
Do you work in the villages around Penistone?
Yes. Thurlstone and the farms and hamlets around it sit inside our area, and Stocksbridge, Deepcar, Dodworth and Skelmanthorpe each have a separate page on their housing.
What happens to my stone slates when a window is fitted?
Slates near the opening come up one at a time, are laid out in sequence and go back once the frame and flashing are in. At survey we look for flaking and loose fixings, because an old slate that will not survive lifting is better known about before the day. If one does have to be replaced, we agree the match with you first, and any extra work is written into the quote with the reason for it.