Skylights & rooflights in Darton
Darton and its neighbours Kexbrough, Mapplewell and Staincross lie north-west of Barnsley, where stone cottages stand beside brick semis and newer closes. What we fit and replace across the area is skylights, roof windows and lanterns, and each quote lays out the wearing parts and how they come out.

What the roofs round Darton need from a skylight
Parts of this area sit on high ground north-west of Barnsley, so many roofs get open sky and a lot of wind. Stone, brick and tile all appear within a few streets, and the right rooflight for each is a different product, which is why we look at the roof before the brochure.
-
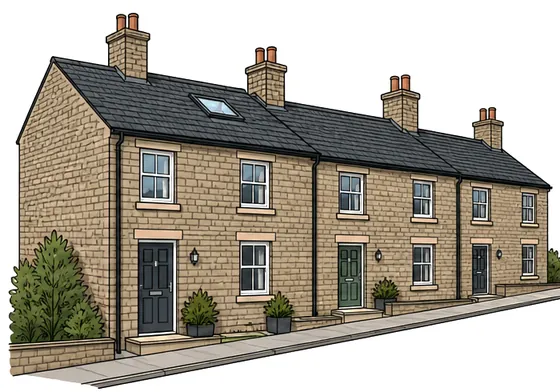
Stone cottages with thick, uneven walls
A roof window in an older stone house meets walls and rafters that were never cut square. The opening may need packing, the flashing has to follow the slope as it really is, and the room inside is often smaller than the outside suggests.
-

Brick semis with converted lofts
In the brick streets, lofts have been boarded and converted for years. A roof window is the common way to light such a room, and the question is whether the stair, the headroom and the escape opening all suit the new use.
-

Ridge-top exposure
Houses on the higher edges of Mapplewell, Staincross and Kexbrough take the wind full on. A unit on those slopes needs a flashing and glazing bars that cope with rain driven sideways, which is a more demanding spec than a sheltered terrace requires.
Housing in Darton and the villages that join it
The older core of Darton has stone-built cottages and terraces, many of them roofed in stone slate or in Welsh slate laid later. The stone is warm in colour and the roofs sit tight to the walls, so a new rooflight must be low-profile to look right from the lane. We usually bring a slim, flush-set frame to show alongside the standard unit, so you can judge both. On any older cottage a slope that faces the road is seen by every passer-by, while the rear slope is more private, so we talk through which slope suits the room and which suits the street.
Brick comes in with the later streets. Semi-detached houses from the interwar and post-war years have simple pitched roofs in concrete tile, and the lofts are often boarded. These roofs are the easiest to work on, and a good share of enquiries here start with roof windows into lofts that have already been converted or are about to be.
Kexbrough, Mapplewell and Staincross each add something. There are bungalows and detached houses on larger plots, with more recent closes of brick houses with trussed roofs. The trussed ones are the ones to plan carefully: the structure carries load through the trusses, and a rooflight wider than the gap between them needs a calculation and usually a trimmer fitted to carry the cut timbers.
A feature of Darton is the way the weather varies with the lie of the land. The upper streets feel the wind, while those tucked below the ridge stay calmer and damper. We take note of this when we choose the glass and ventilation, because a calm, damp roof needs trickle ventilation more than an exposed one does.
Staincross and Mapplewell are mainly brick and tile, with the kind of mid-century semis that have taken a loft conversion over the years, and a few bungalows on larger plots. Kexbrough is smaller, with a village feel and a mix of old stone and later infill. For a roof window the answer in each place is the same: look at what is actually on the roof, not at what the street seems to suggest. Two houses side by side can have different rafter sizes, different tiles and different histories of repair.
Interwar semis in Darton usually carry a simple concrete tile roof over a boarded loft, and a roof window there has years of weather to meet. What wears is the flashing set into the tile, the seal around the sash and the opening gear. The glass unit itself can be swapped from inside on many models, which keeps the roof tight while the glazing is renewed. A converted loft adds another check, because the plasterboard and insulation around the opening must be dressed correctly or a cold patch shows on the ceiling. At survey we look at the tile type and the battens, the rafter spacing and the room layout. Where the frame sits near a hip, we mark its position on the roof so that the flashing has clear slope on every side.
Rooflights chosen for Darton homes
On stone, brick and tile we suggest different things. A slim unit for an old slate slope, a bigger roof window for a converted semi loft, a flat rooflight or lantern for an extension roof, and a replacement glazed unit where the old one has failed. The life plan in the quote names each part that wears. Where a roof has more than one slope, we say which one we would use and why, so that you can weigh the view from the lane against the light inside.
 Conservation RooflightsFor stone cottages and slate roofs in the old core, where a flush, slim frame sits low and keeps the roofline calm.
 Roof WindowsFor the boarded or converted lofts of brick semis in Darton and Mapplewell, cut to the rafter gap.
 Electric & Opening RooflightsFor a high or awkward opening in a converted loft or stairwell, where a motorised sash with a rain sensor spares you the reach.
 Roof LanternsFor the larger extensions on detached houses in Kexbrough and Staincross, with a kerb built on the existing structure.
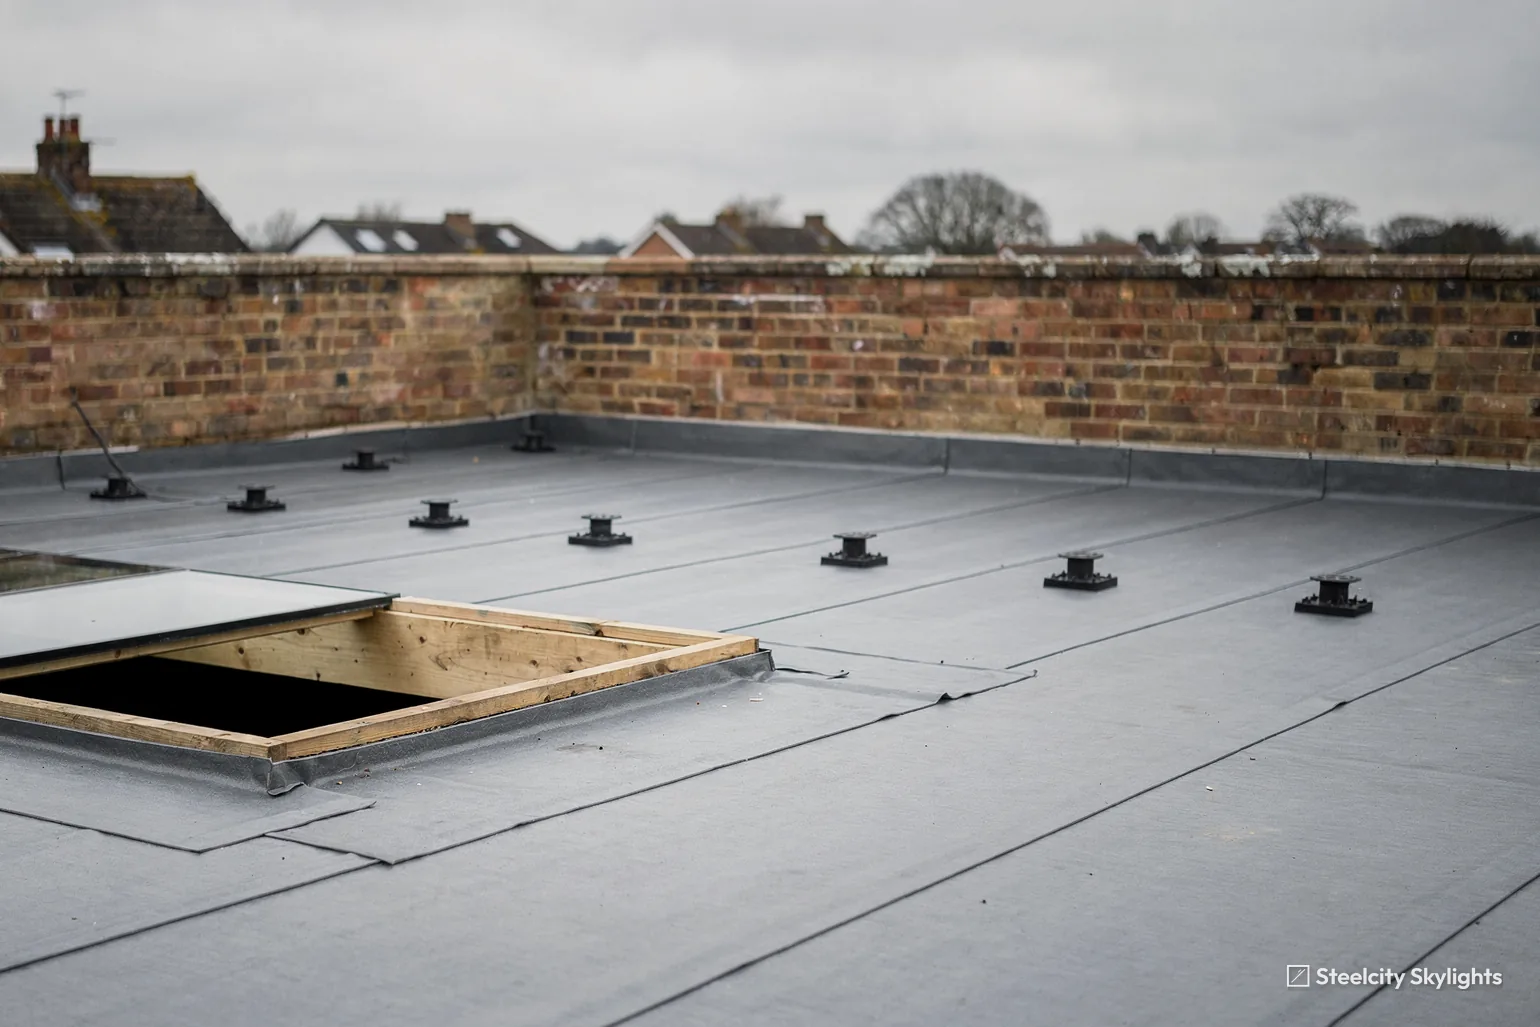
 Walk-On RooflightsFor a glazed panel set into a flat roof or terrace over a ground-floor room that needs light but is also walked on.
 Misted & Failed Rooflight UnitsFor older lights where the glazed unit has clouded or the seal has failed, checked first for a glass-only swap.
Planning and consents around Darton
Barnsley Metropolitan Borough Council
Darton, Kexbrough, Mapplewell and Staincross all come under Barnsley Metropolitan Borough Council for planning. Frequently a house can take a roof window or a close-fitting rooflight under permitted development. The detailed conditions do not vary from place to place, so they sit in the planning and Building Regulations guide, not on this page.
Darton shows no conservation area or Article 4 direction near its centre in the national planning data. The older stone cottages might make you expect one, yet the data lists none, and we say so honestly. The survey also checks Barnsley's own map against your address, because the data covers a set radius and a boundary can fall just outside it.
Flats and converted buildings are treated differently, since permitted development for roof alterations applies to houses only. If yours is a conversion, planning permission is the first thing to settle.
There is a practical point for owners of older stone houses. Stone slate is heavy, and a roof that has carried it for generations may have sagged between the walls. Before we fix the position of a frame we sight along the slope and note any dip, because an opening cut into a dipped roof needs packing to sit true. That is a survey finding, not a planning matter, but it affects what we can promise on the look from the lane.
Conservation areas
The national data shows no conservation area at the heart of Darton, and the survey adds a check on the council's own map.
Building Regulations apply everywhere. Where the work is notifiable, an inspector from the council or a registered approver checks it, and we submit the notification and pass you the certificate.
Barugh Green and Dodworth, a short hop from Darton
Darton sits close to the villages that make up this corner of the Barnsley edge. Barugh Green is under a mile away, due south, with Dodworth about two and a half miles away in the same direction. Barnsley town is just under three miles south-east, and Worsbrough lies further along that line. East of Darton you reach Royston and then Cudworth. Crigglestone sits north, and Skelmanthorpe five miles west. Every place named has its own page. Barugh Green is mostly bungalows and semis; Crigglestone and Skelmanthorpe have older stone mixed with modern closes; and Royston and Cudworth carry brick terraces. We use the same survey method everywhere, but the advice changes with the roofs. The ground rises and falls between these places, so the weather changes between one village and the next in a way that a map does not show. A south-west facing slope in Staincross can be far more exposed than a sheltered one in Darton a mile away, and that difference is why every survey is done on site and never from a photograph.
Darton
Darton rooflight work, step by step and year by year
-
Measuring up
A survey that starts with the stone or the tile
From Sheffield, Darton is 17.7 road miles up the road, roughly half an hour by car. At survey we look at the roof covering first, because stone slate, Welsh slate and concrete tile all lift and refit differently. Inside, we measure the rafters and the room beneath. We write down where the weather arrives from and whether scaffold has to share a narrow lane with parked cars. If your house stands on one of the higher streets, we plan the work for a calm day, since the wind there can hold up a frame lift.
-
Opening the roof
Cutting and flashing without damaging the neighbours of the slope
In stone slate each piece is numbered and set aside for reuse. For tile, the courses around the opening are lifted and the battens trimmed. The new frame is packed true to the slope, which on an old roof may not be flat, and the flashing is shaped to follow the covering before the slates are laid back. We would rather tell you at the start that a stone roof needs a slower job than let you find out on the day.
-
Settling in
What to watch in the first year
In the first year, work the sash fully open and shut, look at the reveal after heavy rain and check the glass for room-side condensation on cold mornings. In a calm, damp spot below the ridge a trickle vent normally helps.
-
Year 10
A service look at seals and mechanism
At ten years we suggest a look at seals, flashings and any motor on the most exposed roofs. The life plan names those parts and says how each is replaced, with a note on whether the change disturbs the roof round the frame. The exposed upper streets get looked at first, as the seals there have had the most weather.
What Darton homeowners want to know about rooflights
Will a rooflight spoil the look of a stone cottage roof?
Not if it is chosen well. A slim frame set flush with the slope keeps the roofline calm, and we show a low-profile option next to the standard unit so you can compare them before deciding.
Can a converted semi loft take a bigger roof window?
Often, yes, if the rafters allow it. The opening cannot be wider than the gap between the rafters without trimming them, which is structural work needing approval, so we measure and tell you what is possible.
Do conservation rules apply in Darton?
The national planning data holds no record of one near the centre. At survey we also read Barnsley's map for your street, and tell you what it shows.
What does your 10-year guarantee cover on a Darton job?
It covers our workmanship on the installation for ten years. Wear and replacement are handled separately, in the life plan attached to your quote.
Do you take on work in Mapplewell, Staincross and Kexbrough?
Yes, all three are within our area and part of the Darton page. Barugh Green, Dodworth and the other nearby towns have pages of their own.
What does a Darton survey look at on a semi with a boarded loft?
The survey checks the rafters, the tile type and the battens, and the space between the boards and the roof. We look at how the insulation meets the planned opening and note where the stair lands. The written quote then states the unit, the parts likely to wear and how each is replaced.