Skylights & rooflights in Crigglestone
Crigglestone stretches over several small settlements, Durkar, Calder Grove, Great Cliff and Painthorpe among them, with older stone cottages beside suburban semis. Skylights and rooflights, installed or replaced, are our work in each of them.

A spread-out place with roofs of different ages
Crigglestone is not one street but a scatter of settlements on the edge of Wakefield, so its roofs have been built at very different times for very different households. We begin each survey with the age of the house, because that tells us most of what we will find up there.
-

Older cottages with thick walls and low eaves
The oldest buildings are small and solidly made, with roofs that have been re-covered over time. Their lofts are narrow and the rafters irregular, so the opening is sized to what the timber allows, in a slim frame that sits low in the slope.
-

Interwar and postwar semis with unused lofts
Suburban semis from between and after the wars have steeper roofs with decent space under them, and many lofts are still just storage. One or two windows at the back turn them into rooms without touching the front of the house.
-

Dormer bungalows and extended backs
Bungalows and dormer bungalows are common in places like this, and many have had a rear extension. Light for the middle of the plan has to come through the roof, either as a rooflight on the extension or a tube or window above the hall.
Crigglestone, Durkar and the settlements between
The statistical area takes in Crigglestone itself with Durkar, and the local names Great Cliff, Painthorpe and Calder Grove are part of the picture too. Each has its own feel. The older part of Crigglestone has stone and brick houses on lanes that predate the suburbs, while Durkar and the edges are mainly later housing. We treat the postcode as the start of a survey, not the end of it.
Interwar semis are a common suburban type here, and they have the best lofts. The roofs are pitched steeply enough to give useful height under the ridge, tiled in clay or concrete, and the rafters are generally regular. Two roof windows set high at the back can light a bedroom and a study, and the front elevation stays as it was.
Postwar building brought bungalows, and a share of those have been converted into dormer bungalows by raising the roof. A room in the roof can use a roof window as its escape route if the opening is big enough and the sill sits at the right height. We take both measurements at survey and tell you before a quote whether the room can work.
Newer closes and infill have trussed roofs, where the members sit close together. A window that fits between two of them is a light job, while one that cuts a truss needs a structural design approved first. We say which category your roof falls into at the first visit.
Older cottages and farm buildings turned into homes bring different problems: irregular timbers, thick walls, a covering that may be stone slate or old clay. For those roofs we propose a low, slim frame and a careful choice of flashing, and the address goes against Wakefield's conservation map before anything is ordered.
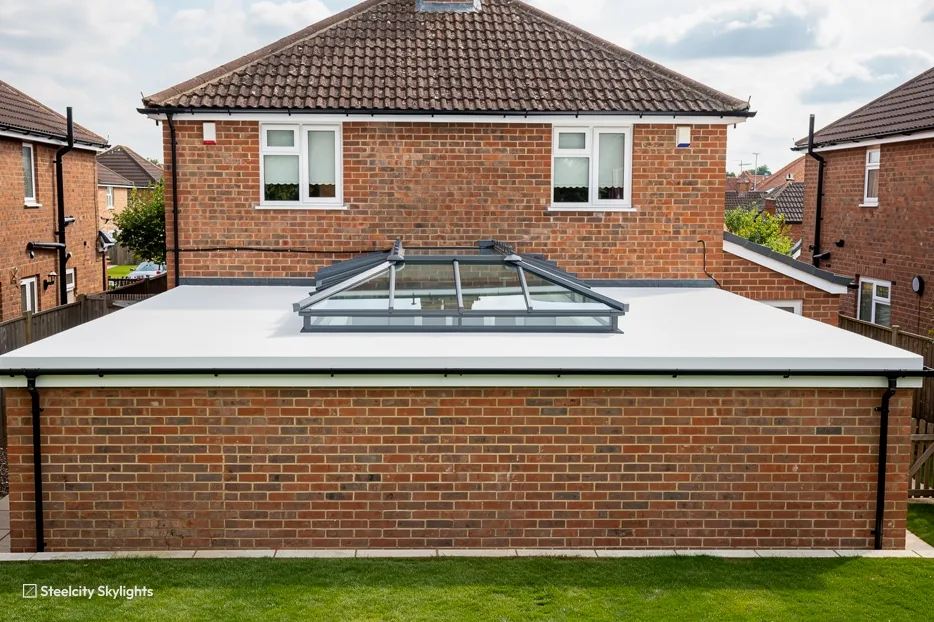
Garages and outbuildings are worth a look as well. Garage conversions, garden offices and lean-to extensions give flat roofs where a rooflight lights a room without opening a wall. We check the joist span and the covering first, since glass is heavier than the sheet or felt it displaces.
Exposure depends on the plot more than the postcode. An open plot on a slope takes wind-driven rain, while a yard walled in by neighbours stays still and damp. We read each roof for its aspect and the shelter around it, and set the flashing and the glass to match. A semi on an open lane and a cottage tucked behind a wall will not need the same details.
Take the interwar semis as the example, since they have the lofts that work. Two roof windows high in the rear slope tend to show wear at the head seal and the side flashing first, and a worn gasket is swapped from the room below with the clay or concrete tile left as it is. If the glazing mists, the pane alone goes and the frame stays in the roof. At survey we check the rafter spacing, which is regular in these houses, and the depth of insulation between them. We look at the state of the felt, whether the chimney breast has been altered, and whether a purlin crosses the spot where the frame would sit. Roofs that took a new covering on the front slope only get checked on both sides, so the flashing is dressed into tile of the same age.
Choosing a unit for a Crigglestone house
Roof windows answer the suburban semis and dormer bungalows, flat rooflights and lanterns answer the extensions, and a slim flush frame answers the older cottages. The quote lists which pieces of each unit will tire first and says if replacing them touches the roof.
 Roof WindowsFor interwar and postwar semis with roomy lofts, placed on the rear slope between the rafters.
 Conservation RooflightsFor the older cottages and stone-built houses in the village lanes, where a slim, flush frame sits low in an old slope.
 Roof LanternsOver the kitchen and dining extensions on bigger plots, where a lantern lights the centre of the floor.
 Electric & Opening RooflightsFor lights above a staircase or a high worktop, with a motor that can be replaced without taking out the frame.
 VELUX WindowsFor roofs where a VELUX window is already in place and the owner wants a change of size code or a like-for-like swap.
 Sun TunnelsFor the dim halls and bathrooms at the centre of bungalows, lit by a tube from the roof down to a ceiling diffuser.
Rooflights and the rules around Crigglestone
Wakefield Council
A planning question from Crigglestone is settled at Wakefield, and the same national conditions apply as anywhere in England: a modest rooflight in a back slope needs no application in a good many cases. Our planning guide spells those out, so the figures stay there. A tall lantern is what we check hardest.
Wakefield has not put its conservation boundaries into the government's planning records, so a desk search tells us nothing either way. With old cottages and converted farm buildings in the mix, that counts for more here than in a town of newer estates. The current map is read against your address on the visit, and you hear straight away if a control applies.
Flats, maisonettes and houses divided into several homes lack permitted development over their roofs. Planning consent is needed for a rooflight in one, and normally the landlord has to agree as well. Raise it on your first call if your house is not a single dwelling.
The work is controlled, so Building Control is told, and the notification is ours to make. The inspector could be a council officer or a registered building control approver, and the certificate for the job comes to you in the post.
A last point for older houses and converted buildings. If an earlier rooflight was fitted with no completion certificate, tell us. It can complicate a sale, and an inspection run alongside the new work is easier than one made years later.
Conservation areas
Nothing from Wakefield on conservation sits in the national records, so there is nothing to read off. With older cottages about, your address is held against the council's current map at survey.
Crigglestone and the towns near it
Horbury is the closest of our pages, under two miles off on the north-western side, with Wakefield three miles away north-east and Ossett a little further out to the north-west. Darton lies four miles south, Royston is the same distance south-east, and Crofton four miles to the east. Barugh Green is about five miles off southwards and Havercroft just over five eastwards. They range from old market and mill towns to suburban estates and colliery villages, so the housing notes change from page to page. Pick the one that sits nearest your street. A survey in one place often lets us look at a neighbouring roof on the same visit, and you are welcome to share a visit with a neighbour.
Crigglestone
Crigglestone, from a first look at the house to year 10
-
Survey
Starting with the age of the house
Crigglestone lies 23.8 road miles north of the centre of Sheffield, roughly 35 minutes away, and the visit is arranged around you. We begin by working out how old the house is, since a cottage, an interwar semi and a dormer bungalow each hide different things. We measure the loft, read the covering and see where scaffold could stand on lanes that may be narrow. We also ask what the room beneath is used for, since a kitchen over a hob wants different glass from a bedroom or a landing.
-
Fitting day
Opening a roof without losing the weather
The covering is lifted in courses around the opening, then the frame is fixed and flashed and the room below is sheeted. On a stone-slate or old clay roof, what comes off is set aside and relaid, since matching it later is hard. If we find rotten timber or old felt round the opening, you see it before we close up. The flashing is water-tested before we leave.
-
Third winter
Checking the unit after three winters
Three winters is long enough for a new unit to show whether its flashing is right. Check the reveals after a wet week and open the sash to its stop. Dampness on the inner pane on cold mornings usually reflects wet air rising from the room, and a trickle vent normally settles it.
-
Year 10
A ten-year checkpoint on the parts that wear
Ten years in, we look again at the sealing strips, the flashing and any motor. Your life plan lists every part that wears and shows how each is replaced, indoors or outside, and whether the roof covering by the frame has to be lifted to do it.
Crigglestone and Durkar rooflight questions
Can a roof window go into an old stone cottage?
Often. A slim flush frame suits a thick-walled cottage best, and the opening is sized to the rafters that are there. The council's conservation map is checked for the address first, and the original covering is kept for relaying.
Is a loft room possible in an interwar semi here?
Frequently. These houses have steeper roofs and more usable height than later ones. We measure floor to ridge at survey, and tell you what a window at the back can provide before a quote is written.
Will conservation rules touch my Crigglestone house?
Those records hold nothing from Wakefield on this, so we hold off any answer until the visit. Your address is read against the live map at survey and we say if anything extra applies.
What does the guarantee cover?
The fitting carries a 10-year guarantee. The quote adds a life plan for the unit that lists each part that will tire and how it is replaced, so you know what the later years look like.
Do you work in Durkar and Calder Grove too?
Yes, both lie inside our area, along with Great Cliff and Painthorpe. The survey, the quote and the Building Control notice work the same way wherever in the area your house stands.
Can I fit two roof windows in a Crigglestone semi without touching the front?
Usually, because the rear slope can carry both and the front elevation then stays as built. Two windows set side by side need the rafters between them to stay sound, so we check the spacing at survey. We also look at the insulation and the ceiling lining, then put the positions and the structural work in the written quote.