Skylights & rooflights in Ossett
Ossett is a town of some twenty thousand people with a tight old core, rows of terraces on the slopes and plenty of later housing around. We put skylights and rooflights in, and replace them, across the town, and the quote for each job says which parts will age and how each part is swapped.

Ossett roofs and the questions they raise
Ossett's streets climb and fall over rising ground, so the same terrace can face three ways on three streets. Before we think about frames or glass, we work out which way each roof looks and what stands in front of it. In the older streets, access for scaffold or a tower is part of that reading, because a narrow lane changes how we plan the day.
-

Terraces stacked up a slope
Where streets of houses step up a hillside, each roof sits a little higher than the one below, and the upper slopes have an open view and open weather. A roof window there gets full sun on one side and full rain on the other, so we choose glazing and flashing for the face it will present.
-

Mill-town houses with deep, dim middles
Houses built close together in the old centre have a long ground plan and few windows on the sides. The stairs and the middle of the upper floor stay dark all day, and a small skylight or a sun tunnel does there what no side window could.
-

Later extensions on the older housing
Plenty of houses have been added to over the decades, with a rear kitchen, a side garage or a dormer. Each addition brings a new roof junction, and a rooflight has to be kept clear of those junctions, which is a matter of studying the roof from above as well as from the room.
The houses of Ossett and how they are roofed
The old centre is a close grain of terraces and small commercial buildings, mostly in brick and stone, with slate or stone slate on the roofs. Many of these roofs are steep and carry the marks of age: slight dips, uneven courses, rafters that have moved. A frame set into them is packed until it is true, and the slates round it are lifted and relaid by hand. Where an old roof has been re-covered in a different material at some point, the line between old and new shows in the courses, and we use that line to decide where the opening is best placed so that the join looks planned, not forced.
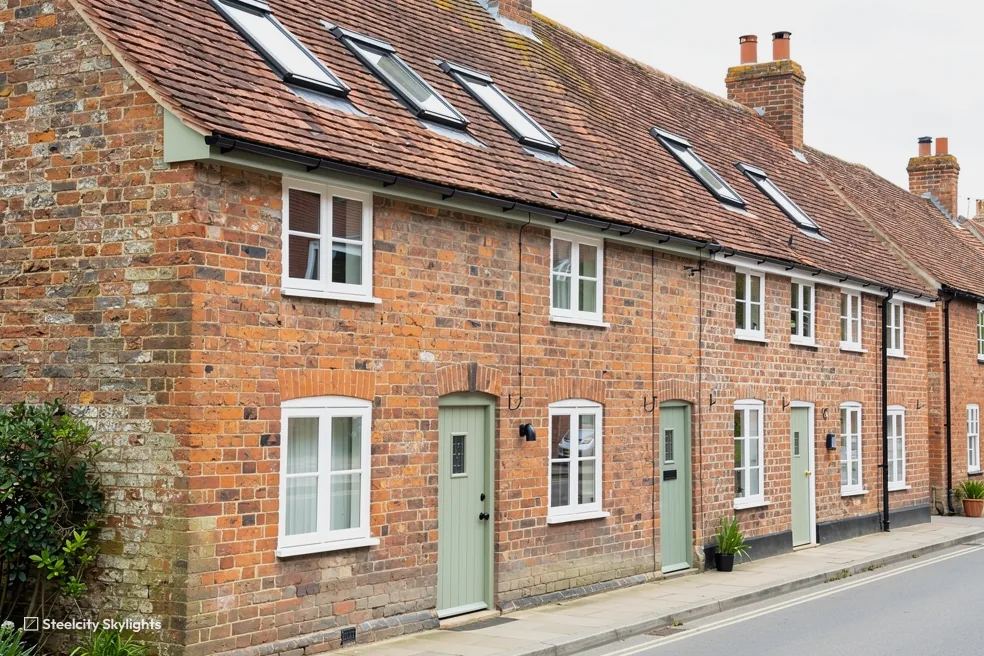
On the slopes above and around the centre there are long terraces and semi-detached houses from the Victorian period and the early twentieth century. Back wings and outshuts are common, and some houses have cellars below the front rooms. The roof of a back wing is low and sometimes flat, which makes it the natural spot for a flat rooflight that lights a dim kitchen without a new window being cut in a party wall. Some of these houses have a small dormer on the rear, added in the last century, and a second window beside the dormer, or a small rooflight above it, can lift a back bedroom that has always been dim.
Later estates run out towards the edges of the town, with semis and bungalows in concrete tile. They carry fewer of the oddities of the older streets. Their lofts are more regular, the rafters are a standard distance apart and a roof window drops in cleanly. Even so, houses of this period have often gained an extension, and a flat roof extension is where a lantern comes into play. Bungalows with a hipped roof offer a rear slope that suits a roof window, and the space inside is often deeper than it looks from the garden.
Gawthorpe, on the town's edge, has its own housing, a mixture of older houses and newer infill, and the same rules apply. We read the roof, not the postcode, and the roof tells us whether the structure is rafters or trusses, how much room there is and which side the weather comes from. On a survey there, as anywhere in Ossett, we look in the loft first and at the covering second.
The little dormer on the back of a Victorian house deserves a look before any new window is planned beside it. A dormer has a flat roof of its own and two cheeks, and the covering and the flashings round them wear sooner than the window glass. If a rooflight is being added above or beside it, that is the moment to inspect the dormer roof, the lead or felt on the cheeks, and the junction with the main slope. The blind and the handle on a roof window beside it are changed from the room. In the loft we inspect the rafters round the dormer, since they were cut when it was built and carry more load than their neighbours.
Skylights and rooflights suited to Ossett
In Ossett the work is mostly roof windows in older terrace and semi lofts, flat rooflights on back wings and lanterns on larger extensions, along with replacements for units that have worn out. Each quote sets out the parts that wear.
 Roof WindowsFor the lofts of Victorian terraces on the slopes above the centre, set between close rafters and flashed into slate.
 Flat Roof RooflightsOn the low back wing of a mill-town terrace, where a flush light replaces a kitchen window that the party wall never allowed.
 Roof LanternsAbove the dining end of a long extension behind a semi, lighting the stretch of floor furthest from the garden doors.
 Sun TunnelsA tube through the loft to the landing or bathroom in the dark middle of a deep house, where there is no outside wall to use.
 VELUX WindowsFor lofts that already hold an older VELUX, where the size code and the existing flashing tell us what can be matched on the same opening.
 Misted & Failed Rooflight UnitsFor units fogged inside the double glazing, where we start by asking whether the sealed glass alone can be exchanged.
Planning, conservation and paperwork in Ossett
Wakefield Council
Ossett's applications go to Wakefield, and the nationwide rules on what can be fitted without one apply on its streets as elsewhere. The figures are kept in our rooflight planning and Building Regulations guide. A lantern that stands well above its roof is the case that needs the most measuring. If an extension has been built on your house already, bring its drawings to the survey if you still have them.
Wakefield's conservation area and Article 4 boundaries are not published in the national planning data we use, so during the survey we find your house on the council's own map and report what it shows. Where an older roof is seen from the street, a flush unit is the usual answer.
Flats and converted houses are a separate matter. They have no permitted development rights for roof alterations, so a new rooflight in one needs an application and normally the freeholder's consent. We would raise this on the first call.
When the work is finished you receive the completion certificate that follows the inspection, and we deal with the notification beforehand. That certificate is the sheet of paper a buyer's solicitor asks for when the house is sold.
Conservation areas
Wakefield's boundaries are missing from the national planning record, so we read your address on the council's own map at the visit and report back.
Ossett and the places round it
Horbury is the near neighbour on the south-east side, and Dewsbury lies a couple of miles west. Crigglestone is south-east beyond Horbury, with Wakefield to the east and East Ardsley north-east. Batley sits to the north-west. Crofton is further east, and Lepton is south-west. Pages for each follow. Dewsbury and Batley share the mill-town character of Ossett, with terraces on slopes and deep, dim middles. Horbury and Wakefield have more mixed housing, and Crofton and Crigglestone have later semis with extensions. We cover them all as one area.
Ossett
An Ossett rooflight, from the survey to the long run
-
Survey day
Measuring a hillside roof and noting how it is reached
Ossett is 26.6 road miles from Sheffield, about 38 minutes by road, and we book the survey at a time that works for you. On a terrace we measure the rafter gap and see whether the slope has dipped. On a hillside street we also note how the scaffold or tower can be set up, and what the neighbours' roofs do to the light. A written quote with a fixed figure follows. We also note where the party wall runs, so that the frame sits clear of the neighbour's side of the roof.
-
The fit
Packing the opening true and relaying the slates
On an old roof the frame is set against timbers that may have moved, so the opening is packed until the sash closes square. The cover is relaid to the flashing in straight lines. Straight lines, flat flashing and even sealant are the visible workmanship that our 10-year guarantee covers, and they are easy to see from the street.
-
Winter on the hill
How an exposed slope tests a new frame
Roofs on the upper slopes get the first of any weather. Look at the reveal after a week of wet, wind-blown rain, and open and close the sash fully. If the inner face of the glass clouds on cold mornings, ventilate the room below it first, because that is the usual cause.
-
Year 7 look
Reading the seals on the windward side
By the seventh year, units on the exposed slopes will have taken the most. Your life plan sets out each part that wears, from gaskets to sealed pane to a motor if there is one, with how it is changed and whether the roof has to be opened. We plan a visit for the seals before they become a problem. Some owners like to have the visit done in the same week as gutter clearing or other roof upkeep, which keeps the number of visits down.
What Ossett households ask about rooflights
My terrace has a very dark stair. What helps?
A small window set into the back slope over the stairwell, or a sun tunnel when the loft structure blocks it. At survey we look at which one fits the structure and the light you have to start with. A tube is simpler to fit, but it gives less light than a window, so we explain the trade at survey.
Is an old roof on a hillside street a problem for a new frame?
Not a problem, but it needs care. Old timbers can move, so we pack the opening true and relay the slates around the frame. We also pick flashing to suit whichever way the slope faces. The same goes for chimneys and valleys: we keep the opening clear of both, as a matter of routine.
Does Ossett have conservation areas I should check?
The national data holds no conservation area records for Wakefield, so we check the council's own map for your address at survey and tell you at once if something applies.
What paperwork will I be left with?
If the work is notifiable, we notify and book the inspection. The completion certificate that follows should stay with the house papers, since a buyer's solicitor will ask to see it.
Do you work in Gawthorpe and the nearby towns?
Yes. Gawthorpe is part of the Ossett area, and Horbury, Dewsbury, Batley and Wakefield are all a short drive and have pages of their own. We apply the same survey, whichever side of town the house is on.
My back wing roof is almost flat. Can a rooflight go in?
A low back wing is often the best place for one. A near-flat roof needs a fall, so that water runs off, and a rooflight on a raised kerb helps because the opening stands clear of any water lying on the roof. We examine the covering, the joists and the fall, and what lies underneath, whether kitchen, scullery or stair. We also check the party wall line and any chimney stack. The quote then states whether the covering around the kerb can be renewed in the same visit.