Skylights & rooflights in Sutton-in-Ashfield
A former coalfield town of brick terraces, interwar semis and long bungalow roads, each asking something different of a skylight. We install and replace roof windows, flat rooflights, lanterns and sun tunnels across Sutton-in-Ashfield, and every quote lists the pieces of the unit that age and the order in which they come out.

What a roof in this corner of Nottinghamshire asks of a skylight
The town grew outwards from its old market centre in layers, so a single street can hold a Victorian terrace at one end and a 1960s close at the other. Roofs from different decades give trouble in different ways, which is why a survey here begins with the age of the house and only then turns to the unit.
-

Terraces with a small back kitchen
The older streets near the centre have narrow brick terraces with a lower kitchen at the rear. That kitchen is often the darkest room in the house, and the only roof above it is a short, shallow pitch or a flat section. An opening has to be cut between the timbers already there, and the old covering must be joined to the new work without a gap.
-

Bungalows with a loft nobody uses
Bungalow roads are a feature of the outer parts of Sutton, Skegby and Dalestorth. The space above them is generous, and a roof window can turn it into a bedroom or study. The sums we do at survey are about headroom under the purlins, the pitch, and whether the ceiling joists could carry a floor.
-

Semis built to a standard pattern
Interwar and post-war semis often share one hipped roof shape along a whole street. That helps, since a plan that works for one house tells us a lot about its neighbours, but each roof has been altered differently since it was built, so we measure rather than assume.
The houses we meet in Sutton-in-Ashfield
The centre of town, around the church and the market place, is where the oldest brick buildings stand. Terraces here were put up for working families, many employed at the surrounding collieries and mills, and many have been altered since with rear kitchens, bathrooms built into the back, and new coverings laid over old ones. When we open up a roof like that, we expect a mixture of timber sizes and spacings, and the opening for a roof window has to be planned round whatever is actually there.
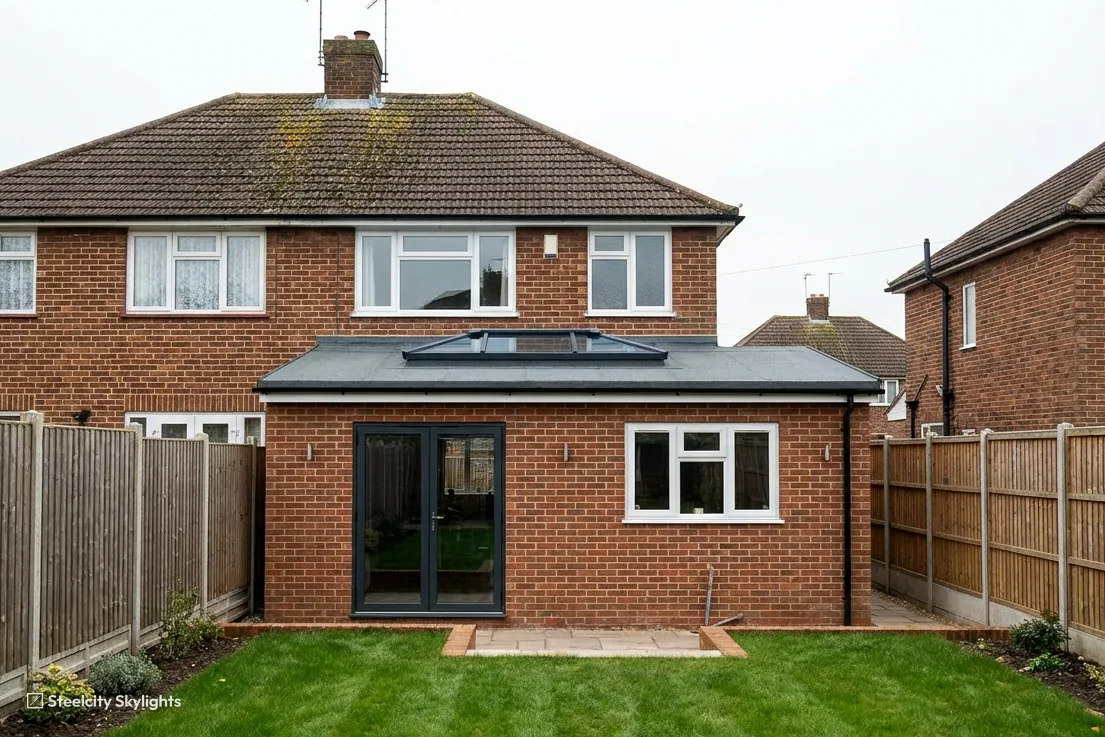
Moving outwards, the interwar and post-war council and private estates take over. These are brick semis and short terraces under concrete or clay tile, with hipped or gabled roofs and, in many cases, a flat-roofed extension or a garage conversion at the side or back. Those flat roofs are the place for a flat rooflight or a lantern, bringing daylight into a kitchen-diner that lost its original window to the extension.
Skegby and Dalestorth run on from the same built-up area, and their housing follows the same pattern, with bungalows and dormer bungalows mixed in among the semis. A bungalow roof gives the most freedom, because the space under it is generous and the slope is easy to reach from the ladder, though the ceiling below was rarely built to be a floor.
Newer cul-de-sacs on the edges have trussed roofs, where the timbers are factory-made and cannot be cut the way an old rafter can. A roof window in a trussed roof is possible, but it has to be designed with the structure in mind, not drawn on a plan and hoped for. We measure the trusses first, and where an opening would cut through one we say so before anything is priced.
Interwar and post-war semis in Sutton-in-Ashfield often carry a rear extension with a flat roof or a garage conversion at the side, and that roof decides what a rooflight will ask of the house later. The felt or single-ply membrane on such a roof may be older than the rooflight that sits on it. The kerb, the upstand and the glass can last, but the membrane may need relaying round them, so at survey we compare the two ages and say which will need attention first. A lantern's inner blind, vent or motor can be reached from the room. We also check the joists for deflection, look at the fall to the outlet and find out whether the roof was ever insulated, because a warm roof and a cold roof are built differently.
Skylights and rooflights that suit these houses
The picks below follow the streets rather than the catalogue. Terraces want slim roof windows, extensions want flat units or lanterns, bungalows want a good-sized opening, and older units that have clouded want a straight swap. Whichever you choose, the written quote tells you what is going to age and how it will come out.
 Roof WindowsFor bungalow lofts on the outer roads of Sutton, Skegby and Dalestorth, where the space exists already and needs a source of light and air.
 Flat Roof RooflightsFor flat-roofed kitchen extensions behind the interwar semis, where a fixed or opening unit lifts a room whose only daylight is the back door.
 Roof LanternsAbove a family kitchen-diner where the extension has deep floor space and the far wall gets nothing from the garden doors.
 Sun TunnelsFor a landing or bathroom at the core of a semi, where a mirrored tube across the loft space lights a hall or bathroom that has no outside wall.
 Misted & Failed Rooflight UnitsFor older roof windows with fogged glass between the panes, where the question is whether the sealed pane can be changed inside the frame you have.
 Electric & Opening RooflightsFor rooflights out of arm's reach above stairs and high kitchens, so the sash opens and closes from a switch or a handset.
Permissions and paperwork around a rooflight here
Ashfield District Council
Applications in Sutton-in-Ashfield go to Ashfield District Council. Plenty of roof work on a house falls inside permitted development, but the conditions are national ones and our planning guide lays them out in full, so this page leaves them there. What we do at survey is hold your plan against those conditions and tell you straight if something on the roof takes it outside them.
The council's published conservation data lists one area close to the centre, Sutton in Ashfield Church and Market Place. A house inside it, or on a street that faces into it, will see a rooflight on a front slope examined harder than one on the rear pitch, and a slim, flush conservation-pattern frame is the sensible first offer. The boundary is drawn street by street, so we read it against your house number instead of guessing from memory.
Flats, maisonettes and houses divided into flats do not carry the same permitted development rights as a single dwelling. If your home is one of those, we raise it in the first conversation, since a landlord or freeholder may need to agree, and a drawing is wasted effort if nobody with authority will allow it.
Conservation areas
The council's data shows the Sutton in Ashfield Church and Market Place conservation area near the centre. Whether your road falls inside it, or under any extra control, is settled at survey with the council's boundary map in hand.
Putting a roof window into an existing home is controlled work under the Building Regulations. The notification goes in through Ashfield or a registered building control approver, and we send it. The completion certificate at the end is the paper you are left holding. Put it with the deeds, because the solicitor on a sale will ask for it.
The towns and villages round Sutton-in-Ashfield
Sutton-in-Ashfield sits in the middle of a tight cluster of old mining towns and villages. Huthwaite is 1.7 miles to the west, with Stanton Hill 1.5 miles off to the north-west. Kirkby-in-Ashfield lies 1.9 miles to the south and Mansfield 3 miles to the north-east, with Mansfield Woodhouse a little beyond. South Normanton is 3.5 miles west, Selston 4.1 miles south-west and Forest Town 4.7 miles north-east. We take jobs across the lot. Every place is written up separately, because the terraces, bungalows and estates change from one to the next and the roofs change with them.
Sutton-in-Ashfield
How a job runs here, from survey on
-
Survey
Measuring up on a south-east run from Sheffield
Sutton-in-Ashfield is 27.6 road miles from Sheffield, about 42 minutes by road to the south-east, so the visit is planned as a single trip and the whole survey fits into it. In the loft we look at the timber sizes, the spacing and any earlier alterations. On a flat extension we peel back a corner of the covering where we can, to see what lies under it. Access to the roof, and the place for a ladder or scaffold, are agreed with you at the same visit.
-
Fitting day
Opening a brick-and-tile roof without leaving it exposed
On a tiled semi the tiles come off around the opening and are set aside for relaying, and the new frame is flashed into the courses on every side. The ceiling below is protected before any timber is cut, and the opening is closed to the weather at the end of each day. Where a flat extension is involved, the upstand is built to a true level and sealed into the existing covering. The 10-year guarantee covers the flashing joint we make, so that line gets as much care as any other part of the job.
-
First winter
What to watch after the first cold months
The first cold season shows a lot about a new unit. After a wet spell, check the reveals for staining. Swing a sash open to its limit and close it again a few times. If the pane clouds on the inside during hard frosts, the air in the room is carrying more moisture than it should, which has nothing to do with the roof. A bathroom or kitchen below needs ventilation of its own, and a vent in the frame, or a fan, normally settles it.
-
Year 5 and after
The checkpoints written into your plan
The paper that goes with the quote names each part that will need attention and sets a date to look at it. The seals come first, at year 5, then the hinges and any motor. Each entry also carries its method, so you can see whether the work happens from indoors or means lifting part of the slope, and you know what the later work involves before you buy.
Skylight questions from homes in Sutton-in-Ashfield
Is my house inside the Church and Market Place conservation area?
It is worth finding out if you live near the church or the market place. The council's data lists the area as Sutton in Ashfield Church and Market Place. At survey we hold your address against the boundary, and if you are inside it we put a slim, flush conservation unit forward alongside the standard one.
Can a bungalow loft get a roof window without a full conversion?
Yes. A single roof window can light and ventilate a storage loft without turning it into a bedroom. If you do want a habitable room, floor strength, headroom and a safe stair all need looking at, and the escape rules in Approved Document B come into play. The survey tells you which of those apply to your roof.
What can go on the flat roof behind an interwar semi?
A fixed or opening flat rooflight, or a lantern if you want height inside. Both sit on a kerb built to the joists, which are trimmed to form the opening. Before quoting, we establish the run of the joists and whether the old covering is in a state to be joined to.
Who inspects a rooflight job, and what do I end up with?
Building Control inspects it, through Ashfield District Council or a registered building control approver, and we make the notification. You are left with a completion certificate to keep with your house papers, alongside the written plan for the unit.
Do you take jobs in the villages next to Sutton-in-Ashfield?
Yes. Huthwaite, Stanton Hill, Kirkby-in-Ashfield, Mansfield, South Normanton, Selston and Forest Town all sit within the 30-mile radius. The pages for these places are written round their own streets and their own planning picture.