Skylights & rooflights in Wingerworth
Wingerworth is a commuter village on the edge of Chesterfield, where detached family houses, bungalows and estate semis fill most of the streets. Across the village we install and replace rooflights of every kind, from sun tunnels in bungalow halls to lanterns on garden extensions, with the parts that age first listed in each quote.

Why Wingerworth roofs rarely suit a stock rooflight
Most of Wingerworth was built with families and cars in mind: wide plots, garages, and roofs designed to keep the cost of the build down. That suits plenty of rooflight work, but the details differ from plot to plot, so we measure each roof and do not assume.
-

Roof spaces that were never meant for rooms
Trussed roofs on newer detached houses leave little clear floor under the pitch, and the webbing between the trusses sits exactly where an owner would like a window. We map the truss spacing first and fit a window that works with it, or advise when structural design is the honest route.
-

Bungalows with a deep plan
A wide, deep bungalow leaves a lot of floor with no wall near it. Hallways, utility rooms and the bathroom pick up daylight from nowhere, and the roof above is the only place to get it from. The question is what sits in the void over each one: ducting, a tank, wiring, insulation laid thick.
-

Garden-facing extensions
Conservatories and orangery-style extensions are common on the larger plots here, and their roofs are often the first thing to tire. Glass that has clouded or a lead flashing that has lifted can be put right once we have looked at the frame beneath it.
The houses of Wingerworth, plot by plot
Wingerworth is mostly modern in feel. Brick detached and semi-detached houses, set out in cul-de-sacs and short loops, make up much of the village, and a good share of them have double garages and gardens with space for extensions. Their roofs are tiled, usually concrete, and pitched at an angle that suits a window but not always a full loft conversion.
Bungalows are a large part of the picture. Some are modest, some are large and set back on wide plots, and they share the same problem: the centre of the building is dark. A short sun tunnel through a shallow void is a neat fix for a hall, and a larger fixed rooflight suits a landing or a utility room where there is a flat section of roof to use.
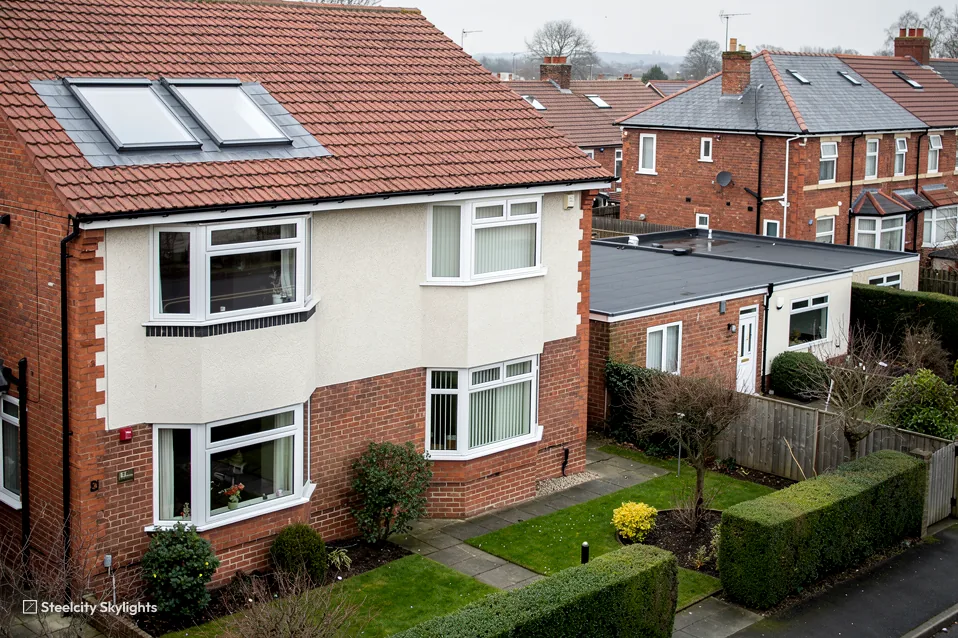
Older houses survive among the newer ones, in stone or in brick, with slate or clay on the roof and lofts that are taller and more awkward. These respond better to a roof window sized to the old timbers than to anything off the shelf. Dormers and lofts converted a generation ago turn up as well, with rooflights that have outlived their first seals.
Garden rooms and kitchen extensions with flat or barely sloping roofs are another thing you notice along the back gardens. The covering on those can be hard to date, and joining a new upstand to an old membrane is where leaks start. We open up a little at survey to see what the roof really is before saying a lantern or flat rooflight can sit on it.
Wingerworth lies on rising ground south of Chesterfield, so houses on the higher side catch more weather than those tucked behind hedges and tree lines. A lot of the plots are open on at least one side, which suits the light but exposes the seals, and exposure is what we weigh up when choosing a flashing and a glass specification.
Garages deserve a mention here. Plenty of plots have an integral or attached garage, and some have been turned into a playroom, an office or a utility space with the roof left as it was. A converted garage can be the gloomiest room in the house, with a shallow pitch above it and a single door for light. A flat rooflight or a fixed roof window brings the daylight in without touching the front elevation, and we check the rafter depth first, since the insulation that was added at conversion can leave little room for a frame.
Some Wingerworth bungalows have a flat or low-pitched section over a landing, a utility room or a rear lobby, and a fixed rooflight there lights a space that has relied on a ceiling bulb. The parts that age are the seals around the glass and the upstand where the rooflight meets the covering. Inside, the blind, the lining and the finish can be changed without a ladder on the roof. The glazed unit can be swapped from above while the kerb stays in place, which keeps the roof covering undisturbed. At survey we check the fall of the roof, the age of the membrane, the joist sizes under the opening and whether anyone has added insulation that would raise the kerb.
Rooflights chosen for Wingerworth plots
Our work here leans toward bungalow hallways, extension roofs and replacement units: sun tunnels and fixed glass where the plan is dark, lanterns and flat rooflights over garden-side rooms, roof windows into lofts that can take them, and fresh glass where an old unit has failed. Each quote says which parts age first.
 Sun TunnelsFor a hallway or bathroom in the heart of a bungalow, with a rigid or flexible tube chosen after we have seen what is in the loft void.
 Flat Roof RooflightsFor the flat sections of roof over utility rooms, garages turned into rooms and rear extensions, with fixed or opening glass on a new upstand.
 Roof LanternsFor the kitchen-diner extensions on larger plots, where the middle of a deep room is far from the garden doors.
 Roof WindowsFor loft rooms in detached and semi-detached houses where the trusses leave a clear space, with a window placed between members.
 Misted & Failed Rooflight UnitsFor conservatory roofs and older rooflights that have gone cloudy or started to let in damp, replaced on their existing kerb when it is sound.
 Electric & Opening RooflightsFor a rooflight set high in a stairwell or over a kitchen island, where a motor with a rain sensor makes an opening sash practical.
What Wingerworth needs by way of consents
North East Derbyshire District Council
Planning for Wingerworth sits with North East Derbyshire, and the village is not within the Peak District National Park. For most houses a roof window, or a rooflight that stays close to the roof plane, falls under permitted development, and the exact limits are given once, in the guide linked below, so they are right in one place.
The planning data for central Wingerworth shows no conservation area and no Article 4 direction. Listed buildings are held separately, so at survey we still set your address against the council's map and the listed-building register. A listed house needs consent for a rooflight however the roof looks, and we raise that early.
A flat, maisonette or any property without house-style rights needs planning permission for a rooflight and the freeholder's go-ahead. It saves a wasted survey if we hear about that on the first call.
Adding or exchanging a roof window falls under controlled work, which means somebody independent has to inspect it. You can have the district council's building control do that, or a registered approver working privately. We send in the notification, arrange the inspection and hand you the certificate afterwards.
Householders sometimes ask whether a rooflight on the back of a detached house needs any notice to neighbours. For work that stays within permitted development it does not, though we mention it to the people next door as a courtesy, because scaffolding and a skip on the drive are easier to live with when they have been warned.
Conservation areas
The same data has no conservation area for central Wingerworth. At survey we still read the district's own map and the listed-building register for your address, in case a boundary or a listing touches your house.
Wingerworth and the places beside it
Wingerworth lies close to Chesterfield, which is a little over two miles to the north, and the two places share their shops, schools and roads. North Wingfield is 2.5 miles off to the south-east and Clay Cross 2.8 miles due south, both with older terraced streets mixed with later estates. Brimington and Staveley are further north-east, Bolsover is out to the east, Matlock lies south-west in the Derwent valley, and Dronfield is seven miles north. Every one of them is on our list, with a page apiece. The terraces at Clay Cross ask for something different than Wingerworth's bungalows, and Matlock's hillside stone houses differ again.
Wingerworth
Wingerworth, from survey to the years that follow
-
Survey
Into the loft and onto the extension roof
It is 14.6 road miles and roughly 29 minutes by car from Sheffield, so a survey fits into a morning. In a bungalow we look for ducting, tanks and wiring in the loft before choosing a tube or a fixed light. In a trussed roof we count the gaps between members. On a flat extension roof we lift a small area of covering to see what is under it.
-
Fitting day
A tiled roof opened and closed in one visit
A tiled roof is opened only as far as the frame needs, the timbers trimmed and supported, the unit set, and the tiles relaid around the flashing. Where a tube goes in, the loft run is insulated along its length so the pipe does not drip in winter. A flat roof gets its upstand formed and the covering joined, then a hose test.
-
First summer
Heat, glare and the blind question
A first summer shows how a south-facing rooflight behaves. A loft room under a bright slope warms quickly, and a fixed light over a kitchen can glare at midday. An opening sash, a blind or a different glass coating are the usual ways to handle it, and it is easier to settle those at the start of the season than after weeks of discomfort.
-
Year 8
A look at sealant, motors and cleaning access
At the eight-year mark, the parts we look at are the sealant around the frame, the seals on an opening sash, and any motor or rain sensor. The life plan in the quote names each, and says whether it is reached from inside the room or needs access to the roof, so the work can be planned instead of discovered after a leak.
What Wingerworth households ask us
Do Wingerworth houses need a conservation area check?
The planning data for the middle of the village records none, and no Article 4 direction either. Listed buildings are not part of that data, though, so at survey we look at the council's map and the listed-building register for your address.
My bungalow hall has no daylight. What are the options?
We start by considering a sun tunnel, because it can bring a lot of light down without changing the layout. It needs a workable route through the loft void. If the route is blocked by tanks or ducts, a fixed rooflight over the hall is the other path.
Will a trussed loft take a roof window?
Sometimes. A window that fits between two trusses does not disturb the structure. A wider one means cutting a truss, which is structural work needing design and approval, so we count the gaps at survey and say which route the roof allows.
What does the guarantee on a Wingerworth installation cover?
Our 10-year guarantee covers the workmanship of the installation. The glass and any motor carry the manufacturer's own terms, and your quote's plan lists which of them we expect to check first.
My conservatory roof has clouded. Does the whole roof need replacing?
Not always. If the frame is sound and the glazing bars are straight, the glazed panels can be swapped for insulated units on the existing structure. We test the frame first, and if it has moved, we say so and propose replacing it.
Is a converted garage roof deep enough to take a rooflight frame?
Often it is, but the depth depends on the insulation added when the garage became a room. At survey we measure the rafter or joist depth, the thickness of insulation under the covering and the fall of the roof. A thick build-up may call for a taller kerb or a slimmer frame so the finished ceiling stays clean. We tell you which route fits before the quote is written, and the quote lists how the covering is made good around the opening.