Skylights & rooflights in Matlock
Matlock is built up a valley side, and its stone villas, terraces and cottages step above one another with the roofs almost touching. We put skylights, roof windows and lanterns into these houses, and replace tired ones, using units where each part that wears can be swapped without disturbing the stone and slate around it.

What a Matlock hillside does to a rooflight
Matlock has little level ground beyond the valley floor. The streets climb from the river towards the ridge, and every roof sits at its own angle to the slope, to the neighbour above and to the weather coming up the dale. A rooflight here is chosen for the slope it sits on before anything else.
-
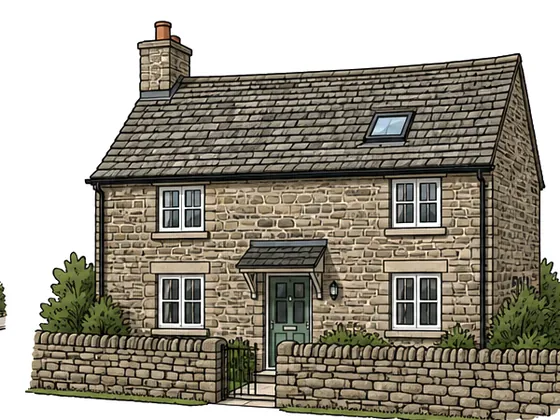
Roofs seen from the street above
On a hillside, the house uphill looks down on your roof. A rooflight that would pass unnoticed on a level street becomes a bright rectangle in someone's view, so we think about reflection, frame colour and how far the unit stands proud of the slates before we talk about size.
-
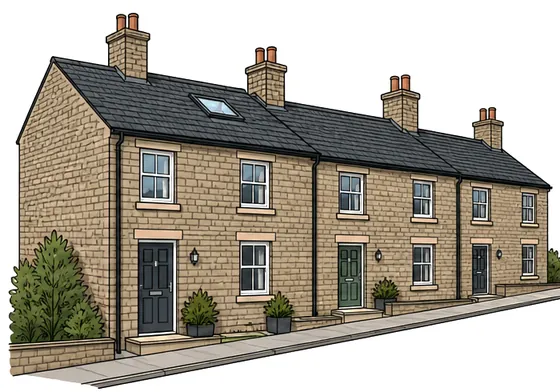
Stone gables and thick walls
Many of the older houses are built in gritstone and limestone with deep reveals and heavy stone gables. A roof window beside a stone chimney or against a gable wall needs the flashing cut and dressed into the masonry, and that is slow, careful work that has to be planned before the day.
-

Steep pitches and long rafter runs
The roofs on the villas are steep, and the timbers under them are often long and widely spaced. A new opening has to be trimmed into those rafters properly, and the steepness changes how we reach the slope and how we get a frame up to it safely.
Matlock's houses, from the dale floor to the ridge
Down by the river around Matlock Bridge and Matlock Bath, the buildings are close together and mostly of stone, with terraces and cottages whose roofs run to the street edge. Loft space here is cramped by the slope of the ground as much as the slope of the roof, and the window is cut to suit the old timbers, not the room you would like to have.
Matlock Bank climbs the hillside above the town centre, and it is the part of Matlock with the grandest roofs. Large stone-built villas and former guest houses stand in terraced rows up the slope, many with deep attics, tall gables and slate or stone-tile roofs. Some have been divided into flats over the years, which matters for what can be done to the roof, and some are still single family houses with attic floors that have never been properly lit.
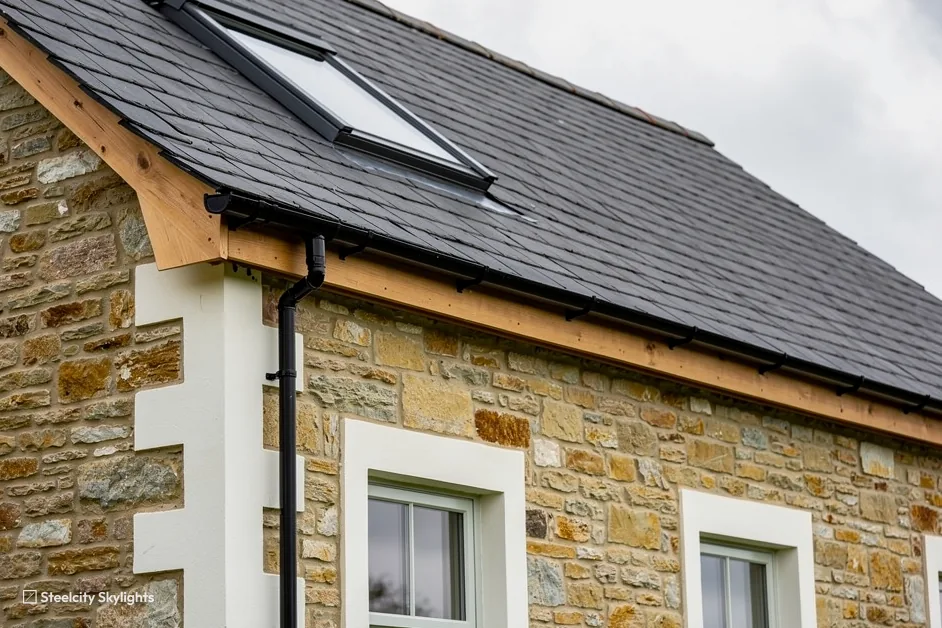
Around Lumsdale, Old Matlock and Riber, the houses are older and smaller: cottages, farm buildings turned to homes, and stone terraces beside the old mill valley. Their roofs are low, their rafters are old, and a conservation-style roof window set flush with the covering is generally the right place to begin.
The newer houses are spread across the higher ground, mostly detached and semi-detached properties from the later twentieth century with concrete tiles and simple pitched roofs. A good number have a flat or low-pitched extension at the back or side, and these suit a lantern or flat rooflight well. The hillside setting also brings its own weather: wind comes up the dale, rain arrives sideways on exposed slopes, and the roofs near the ridge see far more of it than the ones tucked beside the river.
Take the stone-tile and slate roofs of the Matlock Bank villas. Their attics are deep, and the rafters can be heavy and set wide, so a roof window may be larger than a typical semi allows. What wears is the flashing and the seals, and the stone-tile edges are lifted and relaid with care. Sash, blind and handle are replaceable from indoors, which counts on a roof reached only by scaffold. At survey we check how big the rafters are and how far apart they sit, the state of any past work in the attic, and the headroom under the ridge. Where the roof serves a flat, we also ask who owns it and whether consent is needed before the quote is fixed.
Matlock rooflights, matched to the stone and the slope
The work in Matlock follows the stone and the slope: roof windows into attic rooms on the Bank, conservation-style units on the older cottages, lanterns over extensions on the higher ground, and fresh glass for older lights that have clouded. Every quote lists which parts will age and the way they come out.
 Roof WindowsFor the tall attics of Matlock Bank villas, where a pair of windows set into a steep slope can turn a storage loft into a bedroom or study.
 Conservation RooflightsFor the cottages around Lumsdale, Old Matlock and Matlock Bath, where a slim frame set level with the roof keeps a low profile on an old covering.
 Roof LanternsOver kitchen and dining extensions on the higher ground, where a view of the sky matters more than the view of the neighbour's wall.
 VELUX WindowsFor owners who already have a VELUX in the roof and want it matched or replaced to the same size code, with the flashing renewed to suit the slate.
 Electric & Opening RooflightsFor attic windows set high in a steep roof, out of reach from the floor, where a switch or a remote does the opening.
 Misted & Failed Rooflight UnitsFor older lights on stone terraces whose glazing has clouded within the sealed unit, so we first check if the glass alone can be swapped.
Consent and conservation on the Matlock hillside
Derbyshire Dales District Council
Derbyshire Dales District Council decides planning applications in Matlock and the villages round it. The Peak District National Park does not include Matlock, so its rules do not apply here. The permitted development rules for most rooflights apply nationwide, so we have kept them to a single page, the planning and Building Regulations guide, instead of restating them here.
What is particular to Matlock is how much of it is old and visible. Matlock Bath, Matlock Bank, Matlock Bridge, Lumsdale, Old Matlock, Matlock Dale and Riber are all recorded as conservation areas around the centre, and a rooflight facing a street or the river is simply seen by more people than one on a back roof. At survey your address is placed on the council's conservation map, and we say so before we quote if the answer changes the unit we would put forward.
Flats are the other thing to raise early. Some of the larger Matlock Bank villas have been converted, and a flat or maisonette carries no permitted development for work on the roof. A new rooflight in a converted house therefore needs planning permission, with the freeholder's agreement alongside it, whether or not the street is protected. Raising it at the first conversation saves a survey on a job that cannot go ahead.
Conservation areas
Seven conservation areas are recorded around the centre, among them Matlock Bath, Matlock Bank and Matlock Bridge. Your address goes onto the Derbyshire Dales conservation map at survey, ahead of recommending any unit.
The towns and villages near Matlock
Matlock sits near the middle of a cluster of Derbyshire towns, and each of them is on our list. Darley Dale is 2.2 miles north-west, a long valley settlement of stone terraces and detached houses where the roof pitch changes from street to street. Wirksworth lies 3.9 miles south, a stone-built hill town of steep lanes where conservation-style units are often the sensible choice. Clay Cross is 6.2 miles east, with brick terraces and estate housing that suit a different kind of rooflight altogether, and Wingerworth is 6.7 miles north-east, with larger detached houses and extensions. Bakewell is 7.3 miles north-west, and Alfreton and North Wingfield are about 7.5 miles east and north-east. Chesterfield, 8.6 miles north-east, is the biggest of the neighbouring towns. Each has its own page, and each has its own housing and its own questions about what a rooflight should look like.
Matlock
A Matlock rooflight, from the first visit to the second decade
-
Getting there
The drive and the first look at the slope
Matlock is 21.8 road miles south of Sheffield, a drive of about 40 minutes, so we plan the visit with the whole run of the hillside in mind. At the house we look at how the roof is reached before we look at how it is glazed: whether a ladder will stand, where scaffold could go, and how tight the street is. Then we go up and check the covering, the rafter spacing and the masonry the flashing will have to meet.
-
Stone and slate
Working a frame into old covering
On stone-tile and slate roofs the pieces around the opening are lifted one at a time and set aside for relaying, so the repair matches the slope. The frame is fixed to trimmed timbers, and the flashing is cut to the covering rather than forced over it. Where a roof window sits against stone, the lead is dressed into a chased joint, and the 10-year guarantee given with the work reaches that kerb and flashing. Building Control is notified as a step of the same job, and we deal with it.
-
Year 3
A wet season on the hillside
After a few seasons on a Matlock slope, the first things to show wear are the flashings on the exposed side and the seal round any opening sash. Look at the reveals after a heavy rain from the south-west, swing the sash through everything it can do and wipe the glass seal. If you have an electric opener, listen for it labouring, which usually means a build-up of grit in the track.
-
Year 18
When the glass unit and motor ask for attention
Eighteen years on, the glass and any motor head the life plan's list, and a roof that was fitted with a replaceable cassette lets both be exchanged without leaving the room. The steep, tall roofs of the Bank are where this pays back, because nobody wants to put a scaffold up a three-storey gable for a seal that could have been swapped from a ladder.
What Matlock homeowners ask about rooflights
Will a rooflight on a steep Matlock Bank roof bother the neighbours above?
It can be noticed, because the houses uphill look straight down onto the slope. We talk about frame colour, how flush the unit sits and whether a smaller or paired layout would be quieter, and we explain what the council would expect to see.
Can you put a roof window in a stone or stone-tile roof?
Yes. Stone tiles and slates near the opening are lifted with care and put back, the rafters are trimmed to take the frame, and the flashing is cut to the roof instead of the other way round. A slim conservation-style frame often suits an old stone slope best.
My Matlock Bank villa is split into flats. Can the top flat have a rooflight?
It needs planning permission, because permitted development stops at houses and does not reach flats, and normally the freeholder's consent too. We tell you that at the first call so you know what to ask for before anyone books a survey.
How do you reach a three-storey roof on the hillside?
We look at access at survey: where the ground allows scaffold, whether the road can be shared and how the frame will be lifted. Sometimes the job is done from inside through the opening, sometimes it needs a tower on the street side.
Do you work outside Matlock itself?
Yes. Darley Dale, Wirksworth, Bakewell, Clay Cross and Wingerworth are all on our patch, and so is the country between them. Each of those towns has a page of its own, written around the houses there.
Can a deep Matlock Bank attic take two smaller roof windows instead of one large one?
It can, and the choice usually comes down to the rafters. Two units set in separate bays share the load across more timber and leave the rafter between them whole, where one wide unit means trimming. Two also spread daylight more evenly along a long attic, and each can be replaced alone. The survey checks rafter size, spacing and headroom at each position, and the quote sets out both options with what each means for the parts that wear.