An old cast-iron rooflight is one of the few parts of a Victorian roof that was built to be looked at from underneath. A flat iron frame, a run of small panes and a ribbed look to the glass lit a stair, a scullery or a back passage long before electric light was cheap. Yours has probably stopped doing that job well. This guide covers what to check, what a replacement can be and how a Victorian skylight is taken out and put back without hurting the slates around it.
What an old cast-iron rooflight is
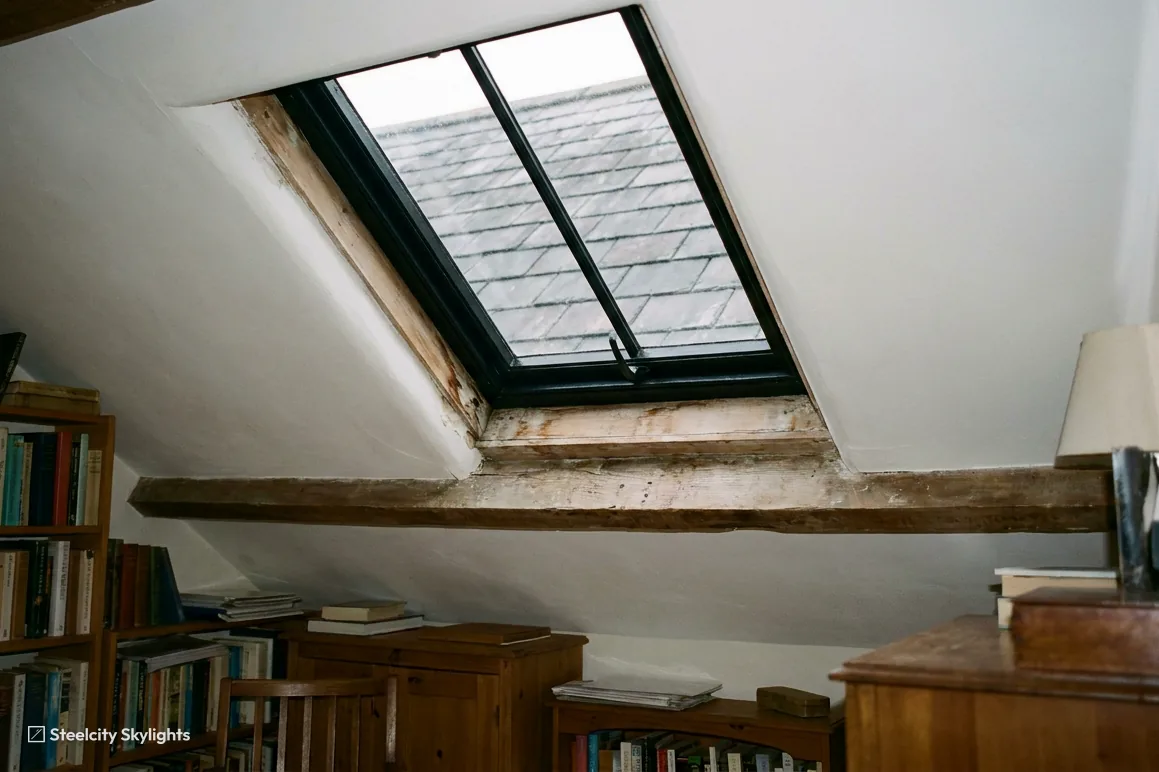
Most sit flat in the roof slope, in line with the slates, with no kerb standing proud of them. The frame is iron, either cast in one piece or built up from bars, and it carries several panes of glass held in with putty and sometimes small clips. The glass is thin, often tinted or textured by age, and it is single glazed.
You find them over staircases and landings in terraces, in the back slopes of villas, on outbuildings and over old wash-houses. Some are fixed. Others have a hinged section with a stay, and the pivots have often rusted solid. Many have been painted so many times that the glazing bars look like thick rope.
What makes them worth taking seriously is how they sit in the roof. The iron frame is bedded into the slate courses and sealed with lead, so the roof covering and the rooflight have been one piece of work for a very long time. Replacing it means dealing with both.
How these frames fail
Iron lasts a long time in dry air and a short time in damp. The slow version goes like this. Paint cracks, water gets to the metal and rust starts at the lowest bar, where condensation and rain collect. Rust takes up more room than the iron it came from, so it pushes at the glass and splits the putty. Panes crack, then slip.
The second weak point is the lead. Old lead flashing around the frame hardens, splits along its folds and lifts at the top edge. Water then runs behind the frame, and the first sign is a stain on the ceiling below or damp plaster on the stair wall, often well to one side of the rooflight itself.
The third is the timber under the frame. If the bearers or the rafters either side have been wet for years, they soften at the ends. We look at them from the loft as well as from the roof, because a new frame needs something sound to sit on.
None of this means the whole roof needs touching. A well-slated roof around a failed rooflight is usually in good order, and the aim is to change the rooflight and leave the slates alone.
Keep, copy or modernise: the three routes
There are three honest choices, and this guide is mostly about the second and third. Where an iron frame is still sound, it can sometimes be stripped, treated and reglazed by a specialist in historic metalwork, and a survey will tell you whether your frame is a candidate.
| Route | What goes in | Best where |
|---|---|---|
| Like-for-like copy | A new frame made to the old pattern, single or double glazed | A listed building, or a roof seen from the street |
| Conservation rooflight | A slim steel frame, flush with the slates, with a sealed glass unit | A conservation area where the look matters and warmth does too |
| Standard roof window | A factory roof window with its own flashing kit | A back slope out of view, where the old look is not needed |
A conservation rooflight is the middle route, and it suits a lot of Sheffield stone terraces. Its frame is steel with a slim profile and a single glazing bar or none, so from the pavement it reads as a small pane in the slates rather than a box. Our hub on conservation rooflights explains the type in full.
Measuring a rooflight that has no manual
A modern roof window comes in standard sizes, and the opening for it is set out in the maker's data sheet. An old cast-iron rooflight has no data sheet, and the size you can see from inside is not the size of the hole in the roof. The ceiling lining, the splay and the plaster all hide the true opening.
At survey we measure from the roof, across the outer edge of the frame and into the slates, and from the loft, between the rafters or bearers that frame the opening. We note the pitch with a level, count the slate courses the old flashing covers and look at the slate itself. A Welsh slate roof and a stone slate roof ask for different treatment at the edge, because stone slates are thick and uneven and cannot be cut as freely.
If the new unit is the same size as the old, the opening stays as it is. If it is slightly larger or smaller, slates are lifted and set back, and a structural check follows if a rafter has to move. A new opening of any size means trimming timbers, and that is structural work under Part A, which is why it is not a casual change.
Taking the old one out and fitting the new
The work follows a set order, and the order is what keeps the roof dry.
Cover and protect. The room below is sheeted before anything is touched, because a century of dust and flaking paint comes down when an iron frame is lifted. The stair or landing is cleared, and the loft side is covered.
Strip the lead and lift the slates. Old flashing is cut back and the slates around the frame are lifted and set aside, numbered in their courses where they are fragile. Stone slates are never stacked loosely, because they chip.
Remove the frame. A cast frame is heavy and brittle. It is cut or broken out in sections, so it comes away without loading the rafters.
Prepare the seat. Rotten timber is cut out and replaced. The seat is set true so the new frame does not sit twisted. A conservation rooflight is meant to lie flush, so it usually needs only a low timber seat rather than a tall kerb.
Fit, flash and re-slate. The new unit is fixed and the slates are put back in their courses. New lead is dressed round it in steps, with an apron at the foot, soakers and cover flashings up each side and a back gutter at the head. Lead is worked on the roof so it lies tight to the slate.
Test. Before we leave, we run water over the roof round the frame and watch the inside for any sign of it.
Consent, planning and what you are handed at the end
What you need depends on the house. A flat or a listed building follows its own rules, and a house in a conservation area may do too. A rooflight in an ordinary house, replaced to the same size in the same place, is often a matter for Building Control alone. Where the property is listed, the local authority will want to see the work before it starts. Our answers on listed building consent and rooflights for listed buildings cover that, and the planning guide covers the general rules. Most of Sheffield sits under Sheffield City Council. Some western addresses lie within the Peak District National Park. For those, the Park Authority decides planning matters, so the postcode is the first thing we check.
Swapping an old rooflight counts as controlled work, in the Building Regulations' terms. Unless the installer belongs to a competent person scheme the work has to be notified, and we deal with that, either through the council or a private registered building control approver. For you, the result is a piece of paper. When the work is signed off, you receive a completion certificate or its equivalent from whichever body inspected it. File it with the deeds. It is your proof that the new frame was inspected, and whoever buys the house next will want to see it.
Do not assume a copy of the old pattern needs no permission. Check first, and we will check with you at the survey.
Warmth, light and the life plan
An old iron rooflight is a cold spot. It is thin metal and single glass in a roof slope, and condensation on a winter morning is normal. A replacement with a sealed glass unit changes that, and under Part L (2021) a replacement rooflight in an older house has to come in at 2.2 W/m²K or better. A conservation rooflight is built to meet that figure with a slim frame, which is the point of the type. If the building is listed, or sits in a conservation area, the regulations allow some flexibility where full compliance would harm its character, and we record what was agreed. Our answer on conservation rooflight energy performance sets out the detail. If the new unit opens, our answer on top-hung or centre-pivot will help you choose.
Every quote we give carries a life plan, and for this job it is short. It names the new rooflight and its size. It lists what will wear: the gasket round the glass, the sealed unit, the stay or hinge if it opens, and the lead round the frame. And it says how each is changed later. A gasket and a stay can be swapped from the loft or by lifting the sash. A sealed unit can come out of a steel frame without lifting the slates, because the frame stays put. The lead joint is the one part that is built into the roof, which is why our 10-year guarantee covers the flashing and its fixing to the slates, not only the glass.
So when you decide, put the same question to every option. What will it be like at the year-12 check, and can the next swap be done without opening the roof?
Before you replace an iron rooflight
Can a cast-iron rooflight be replaced with the same pattern?
Yes. A new frame can be made to the old profile, with the same bar spacing and a similar finish. Where the building is listed, a like-for-like copy is often the form the council prefers.
Will the slates round it have to come off?
Those next to the frame, yes. They are lifted, set aside and put back in their courses, so the rest of the roof is left as it is. Any that crack are matched, not swapped for something new.
Is a Victorian skylight always single glazed?
The original ones were. The replacement does not have to be. A sealed glass unit in a slim steel frame keeps the look from the street and cuts the cold from the glass.
Why does the stain on my ceiling sit away from the rooflight?
Water that gets behind failed lead runs along the rafters and drops where the timber meets the plaster. So the damp patch can be a metre or more from the real entry point.
Does the old frame have any value?
Sometimes. Some owners keep a salvaged frame as a feature. If yours is part of a listed building, tell us at the survey, as the council may want it recorded or kept.