Roof Lanterns in Sheffield
Roof lanterns for kitchens, orangeries and extensions across Sheffield, built on a sound upstand and chosen so each pane and seal can be replaced later.
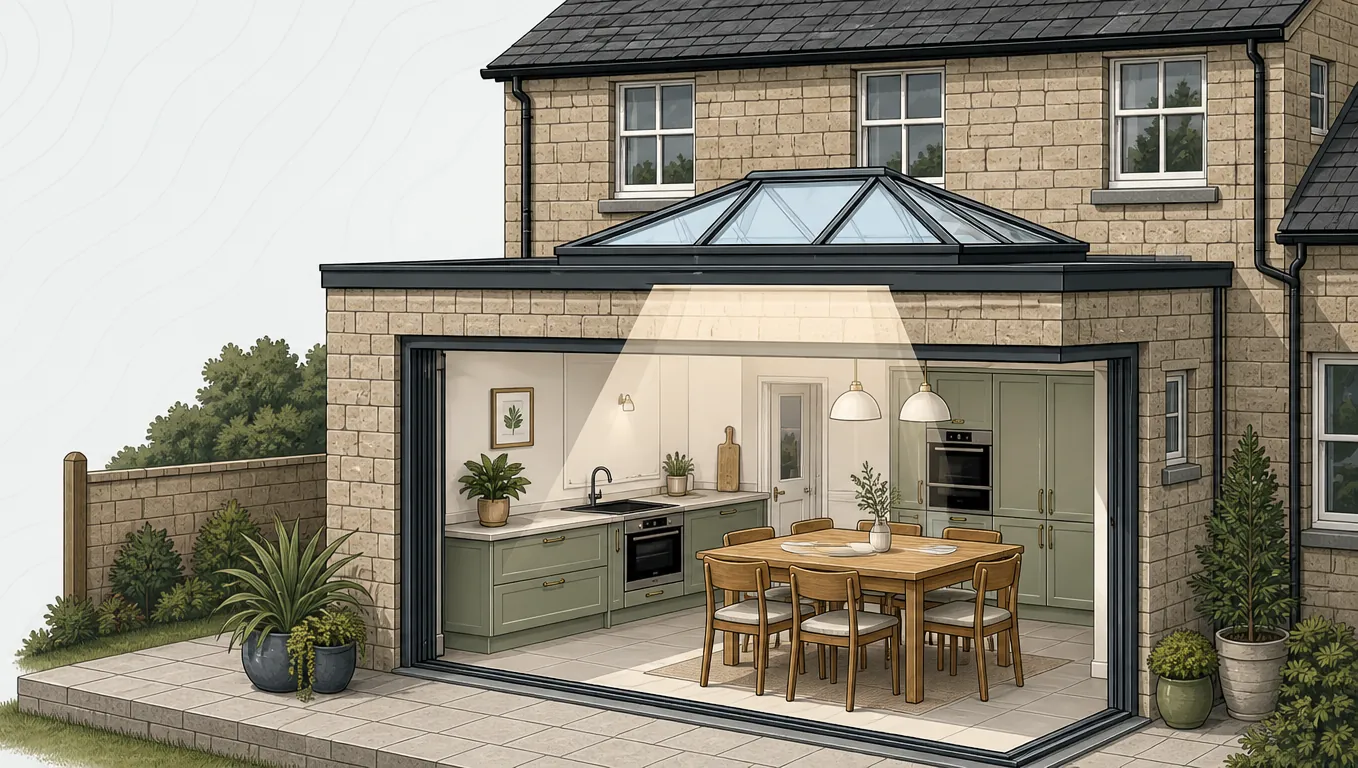
What wears on a roof lantern
The frame lasts. These parts are the ones we plan for.
-
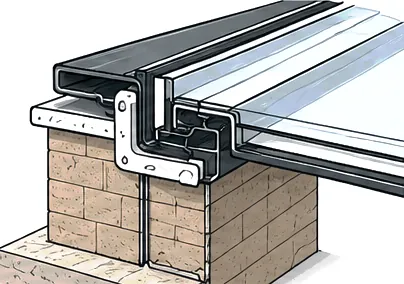
Glazing seals and gaskets
Renewable without taking the lantern apart.
-
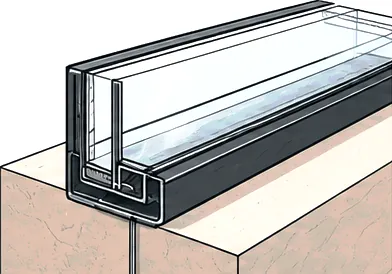
Sealed glass units
Each pane can be swapped on its own.
-
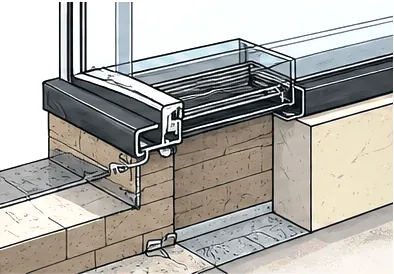
The kerb and its flashing
Built so it can be opened again without a new roof.
Lantern shapes we fit
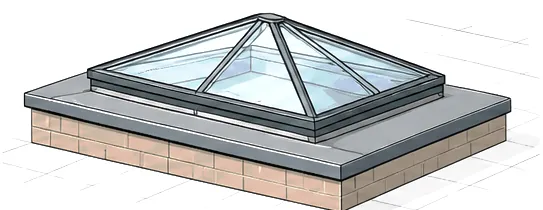
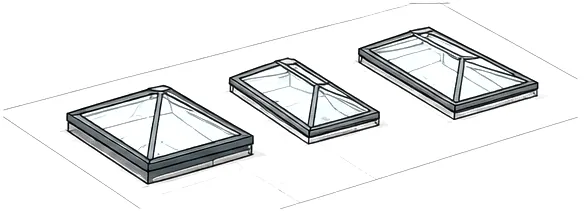
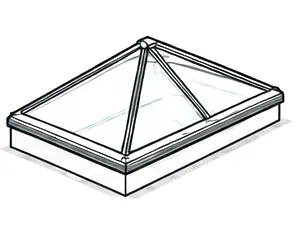 Hipped lantern
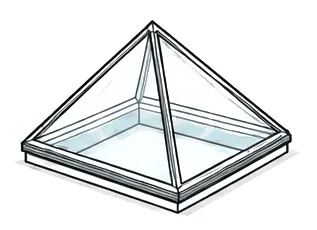 Pyramid lantern
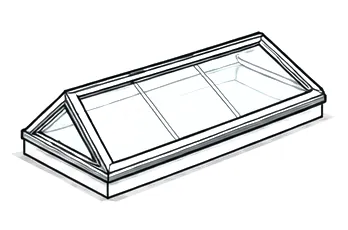 Long rectangular lantern
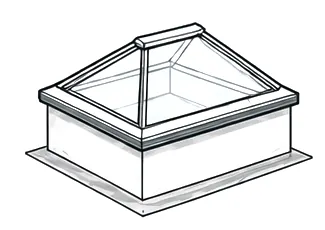 Lantern on an upstand kit
The long read
The life of a roof lantern
A roof lantern is the most visible rooflight a house can carry, and the one most often chosen by eye. This page follows one lantern from the first sketch on a kitchen plan to the day its glass is changed, years after the kitchen has been repainted twice. The stops along the way are points to look at the lantern again, not forecasts of when anything will give out.
First look: what a roof lantern is, and how it differs from a flat rooflight
A lantern is a small glazed roof standing on a flat one, and that raised shape is the source of both its appeal and its extra parts.
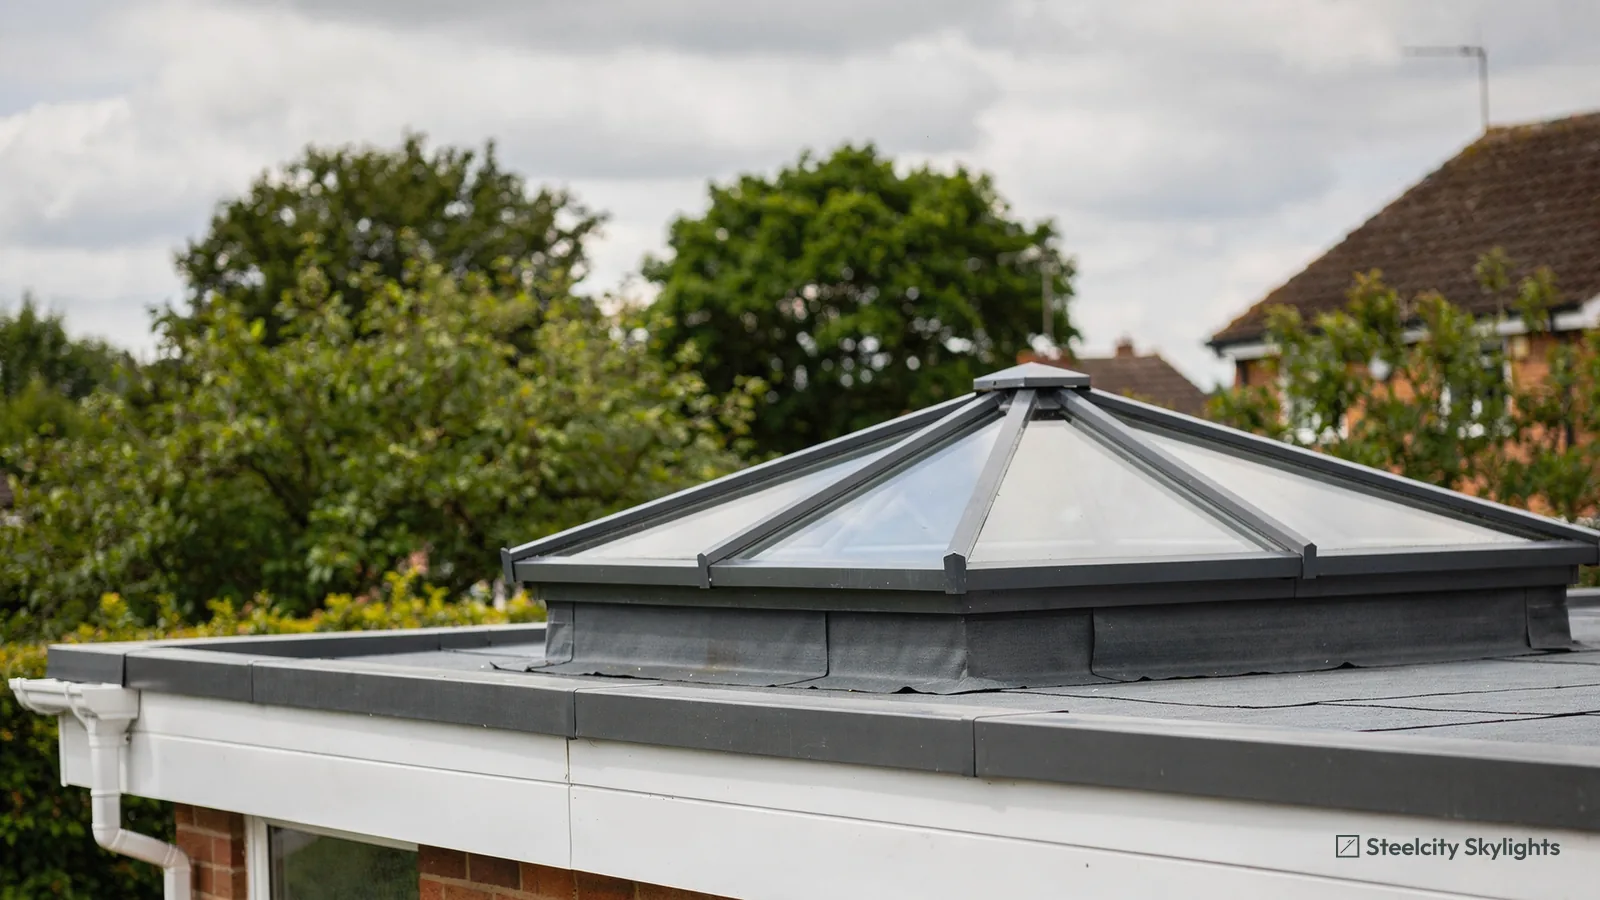
Picture a frame of slim aluminium bars rising from a rectangular base to a ridge, with glass panes filling the spaces between the bars. The pitch of that glass is set by the maker's system, steep enough for rain to run off the panes. Set that frame on a timber upstand in the middle of a flat roof and you have a roof lantern. Seen from the garden it looks like a miniature glasshouse roof. Seen from below it lifts the ceiling into a bright, pitched void, so the room feels taller than its walls.
| Point | Roof lantern | Flat rooflight |
|---|---|---|
| Shape on the roof | Pitched glass on a raised base | Near-level glass on a kerb |
| Panes | Several, between glazing bars | Usually one sealed unit |
| Joints to keep sealed | Many: bars, ridge, hips, end caps | Few: round one frame |
| Changing one pane | Often from above, cap by cap | The whole glass unit |
| Effect in the room | Taller, brighter middle | Even light, flat ceiling line |
A flat rooflight is a single sealed glass unit in a frame, lying almost level on its own kerb. It sits low, keeps a quiet roofline and has fewer joints. A lantern has more of everything: more panes, more glazing bars, more gaskets and an end cap at every corner. Each of those is a small joint that has to stay sealed against wind-driven rain, and each is a part that may want attention years from now. That is not a reason to avoid one. It is a reason to choose one whose parts can be reached and replaced.
The light is different too. The sloping glass faces the sky on two or four sides, so a lantern catches natural light from the morning and the evening as well as from overhead, and throws it down into the middle of a deep room. A flat rooflight frames a patch of sky directly above. Homeowners often call either one a skylight, and the trade calls them both rooflights, which is how the Building Regulations treat them. Our short answer on roof lantern or flat rooflight sets the two side by side for a single room.
The room: kitchens, orangeries and extensions that suit a lantern
A lantern earns its place over a room that is deep from front to back, where the windows in the walls cannot reach the far side.
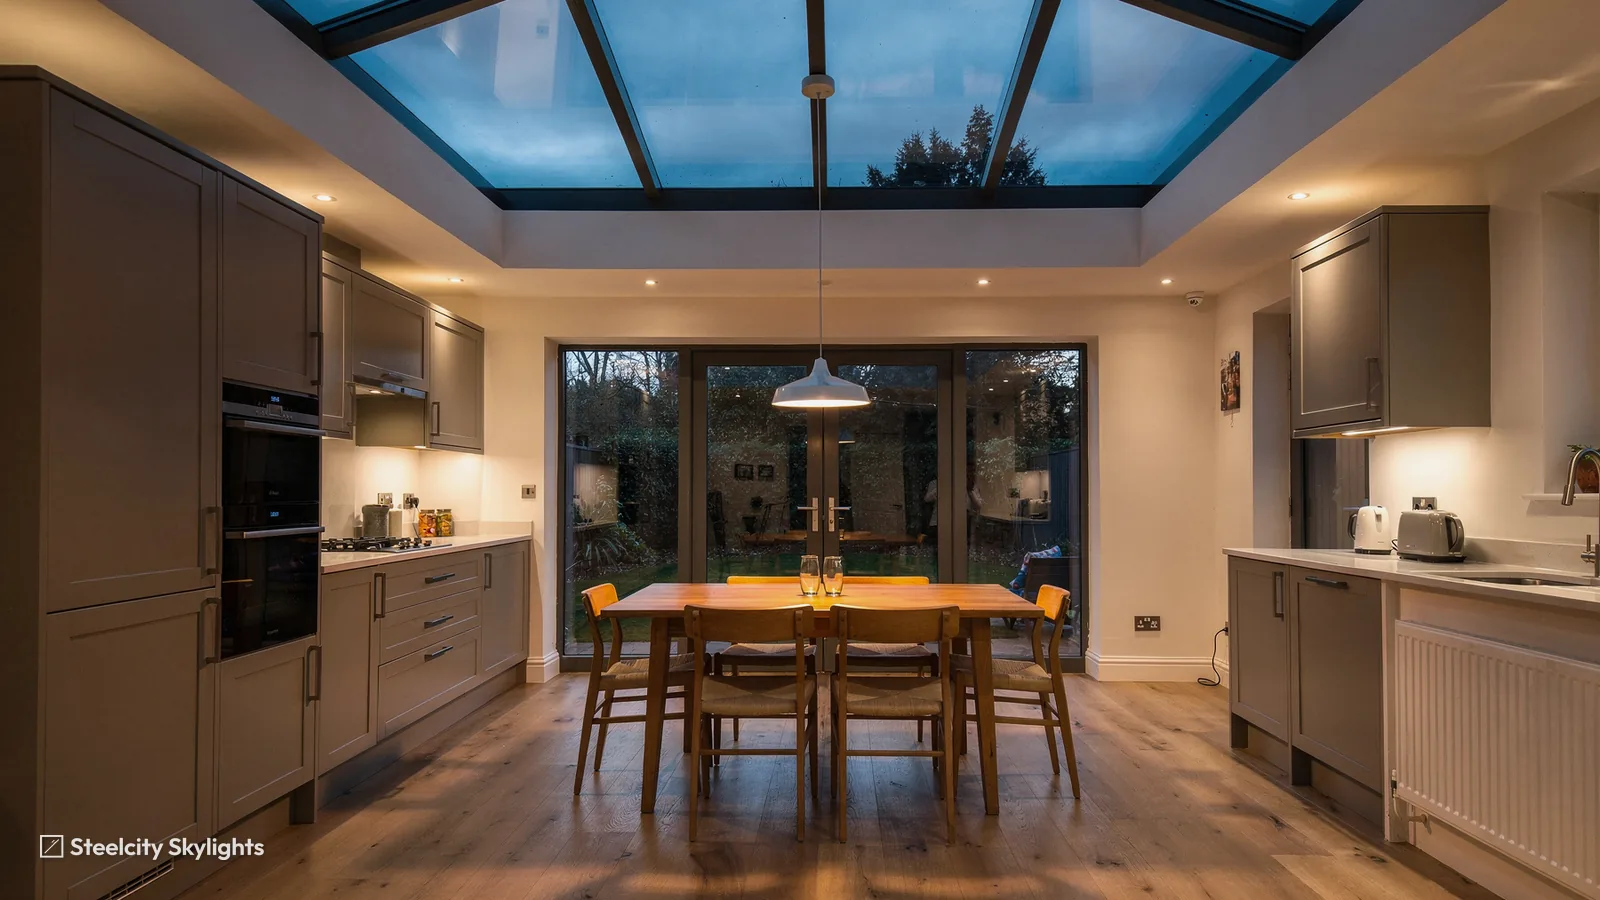
The classic setting is the single-storey rear extension: a kitchen and dining room built out into the garden, often with bi-fold doors across the back. The doors light the end nearest the garden, and the old back wall of the house, now inside, leaves the middle of the room dim. A lantern over the dining table or the island puts daylight exactly where the old house cut it off. The same holds where the extension is a living room rather than a kitchen: a lantern can brighten a living space that the garden doors never reach.
Orangeries are built around the idea. An orangery usually has a solid flat roof running round its edge, which hides the structure and carries the ceiling lights, and a lantern in the middle where a conservatory would have had glass all over. Where a conservatory roof is fully glazed and can be cold in winter and hot in summer, an orangery keeps most of the roof insulated and gives the glass only the middle. Garden rooms, flat-roofed porches and some ground-floor flats with their own flat roof also suit a lantern, though flats have their own planning rules, covered further down.
Adding a lantern to an existing roof
Many lanterns go onto roofs that were built years ago without one. In Sheffield that often means the flat roof over a rear kitchen on a 1930s semi in Handsworth or Woodseats, the back offshoot of a brick terrace in Hillsborough, or a home extension from a decade or two back whose owners now want more light. Fitting into an existing roof is different from building one new: the joists already carry the roof deck and ceiling, so an opening has to be cut and trimmed, and the covering has to be opened and sealed back to the new upstand.
Whether that is straightforward depends on things we can only see on the day. Which way do the joists run? How deep are they? Is the deck sound, and what is the covering made of? We look at all of it at the survey, from the roof and from inside, and the free quote that follows is fixed and in writing. Our guide on fitting a roof lantern to an existing flat roof walks through the job step by step.
Frame and glass: aluminium design, glazing bars, colour and size
The frame decides how the lantern looks for decades, and how easily its glass comes out when the day arrives.
The lanterns we put forward first have aluminium frames. Aluminium holds a slim profile at long spans, does not rot or warp, and takes a powder-coated finish that stands up to weather. Good frames have a thermal break: an insulating section separates the outer metal from the inner, so the bars do not carry cold through to the room and gather condensation on winter mornings. Timber and uPVC lanterns exist, and we will discuss them, but for slim sightlines and a frame that keeps its shape we start with aluminium.
Design choices come down to shape, bar layout, colour and size. A rectangular lantern with hipped ends suits a long kitchen. A square one rises to a single point, as a pyramid, and suits a room that is roughly square. The glazing bars set the rhythm of the glass: fewer, wider panes give a cleaner view of sky, while closer bars give a more traditional style that can sit well on an older house. Every lantern we fit is bespoke, made to measure within the maker's range, and the right size follows the room below, the joist layout and the space left between the lantern and the roof edges.
- Glazing bar one of the sloping aluminium rafters that hold the panes in place
- Ridge the top bar where the two long slopes of glass meet
- Hip bar the angled bar where a sloping end meets a side
- Top cap the cover clipped or screwed over a glazing bar to hold the glass edge and shed water
- End cap the shaped cover that closes the end of a bar at the ridge or the eaves
- Base frame the perimeter section that sits on the upstand and carries the whole lantern
Myth: The U-value printed for the glass is the U-value of the lantern.
Fact: The glass figure is the centre of the pane only. The bars, ridge and base frame all lose heat at their own rate, so the figure that matters for the regulations is the one for the complete lantern, and that is the one we ask the maker for.
Colour is more than taste. Many makers will finish the inside and outside in different colours, so the outside can match the window frames, in anthracite grey for example, and the inside can disappear against a white ceiling. A dark outside colour absorbs more sun than a pale one. We ask for the specification sheet of every finish we put forward, so you know what the maker says about its coating.
Glazing, solar control and the thermal limit for rooflights
Lantern glass is a sealed unit of two or three panes. The pane facing the room is often laminated, with a plastic interlayer that holds the pieces together if the glass breaks, and the outer pane is toughened. Double glazing is the usual choice; triple glazing cuts heat loss further but adds weight, which the frame and the roof below must be designed to carry. Our short answer on what glass goes in a roof lantern explains the layers in more detail.
A lantern facing south can turn a kitchen into a greenhouse on a bright June afternoon. Solar control coatings, built into the glass, let daylight through while turning back much of the heat carried in direct sunlight. Some come with a slight tint, so we show samples before anything is ordered. A self-cleaning coating on the outer pane helps rain carry dust away, though it does not end the need to clear leaves.
On thermal performance there is a firm number. Approved Document L sets the energy rules. Its 2021 edition, in Table 4.2, gives rooflights on existing homes a ceiling of 2.2 W/m²K, and a roof lantern is treated as a rooflight. The U-value measures how much heat passes through, so lower is better. We specify each lantern to meet that limit as a whole unit, frame and glass together, and the maker's declared figure goes into your paperwork. Thermal efficiency also depends on the fit: an upstand that is not insulated will lose heat round the base however good the glass is.
The kerb: upstand, membrane and the joint that keeps water out
Water rarely gets in through the glass; it gets in where the lantern meets the flat roof, which makes the upstand the part to build best.
Myth: A leak round a lantern means the glass seals have failed.
Fact: Seals can fail, but the more common route for water is the junction at the base: a membrane turn that has lifted, a trim that has opened, or an upstand built too low. We look there first, because the cure is different.
Every lantern stands on an upstand, also called a kerb: a box of timber built round the opening, insulated, and fixed down to the joists. It lifts the base of the lantern clear of the roof surface, so rain running across the roof, and snow lying on it, never reaches the joint between frame and roof. It also gives the lantern a level seat. A flat roof is built with a fall so water drains away, but the lantern itself needs to sit dead level, so the upstand is cut and packed to take up the slope. How tall it stands depends on the maker's fitting guide for that lantern and on how thick the covering is once laid.
The roof covering is the other half of the joint. Flat roofs in and around Sheffield are covered in one of three main ways. A felt roof uses bitumen layers bonded down. A single-ply roof is one sheet of synthetic rubber, usually EPDM, glued to the deck. A GRP roof is glass reinforced plastic, laid as a liquid resin over a mat and cured into a hard, jointless skin. Each one is turned up the outside of the upstand and over its top edge, so the covering is unbroken from the roof surface to the underside of the lantern. Done well, that turn makes the whole junction watertight before the lantern is even lifted on.
Each material needs its own detail. Rubber is dressed up the upstand with a bonded corner piece. GRP is laid with a reinforced angle where roof meets upstand, and the trim at the top edge has to suit the lantern's base frame. Felt is built up in layers with a mineral cap sheet. On an existing roof we join new material to old, and the join has to bond properly to a covering that has already weathered. That is why we look closely at the existing membrane at survey and say plainly if it is too far gone to take a sound joint.
The insulation round the base
Cutting an opening in a warm flat roof breaks its insulation, and the gap has to be closed. The inside faces of the upstand are lined with insulation board and the reveals inside the room are finished over it, so the ceiling plaster does not meet a cold timber edge. Skip that and the corner where the lantern meets the ceiling becomes the coldest spot in the room, which is where condensation and mould begin.
Consent: planning permission, Building Regulations and Building Control for a lantern
Planning asks whether the lantern may change how the roof looks; Building Regulations ask whether the work is safe, warm and sound.
A house in England has permitted development rights that allow some roof alterations without a planning application. For rooflights the national rules set limits: nothing may stand more than 0.15 metres above the plane of the roof, and nothing may rise above the highest part of the roof. A flat rooflight on a low kerb can sit comfortably inside those limits. A lantern is a different matter, because its ridge stands well proud of the roof it sits on, and once it is higher than the allowance it may fall outside permitted development and need planning permission. Whether yours does depends on its height, the roof it sits on and the house as a whole, so we check it at survey and say what we find before we quote. Every condition is listed in our planning and Building Regulations guide.
Some homes have no permitted development rights to rely on. Flats and maisonettes do not have them. Listed buildings need listed building consent for work that affects their character. In a conservation area the council may have removed rights with an Article 4 direction, and homes inside the Peak District on Sheffield's western edge answer to the National Park Authority rather than the council. Where there is doubt, a Lawful Development Certificate from the council confirms in writing that a proposal does not need planning permission.
Building Regulations and the notification
Building Regulations apply whatever the planning position. A new lantern in an existing roof means cutting joists and adding trimmers, which is structural work under Part A, and the new opening must meet the Part L energy limit described above. If the lantern is part of a new extension, it is checked with the rest of the extension. Either way, the work is notifiable, and we take care of notifying Building Control, whether that is the council's team or a registered building control approver, as private inspectors have been known since April 2024. Our answer on whether a roof lantern needs Building Regulations approval goes into the detail.
Two things the regulations do not say. There is no Building Regulations rule in England requiring a set amount of daylight in a house, so a lantern is always a choice. And the safety glass standards in Approved Document K deal mainly with glazing people might walk into; overhead glass is chosen for its own reasons, which is why we put forward a laminated inner pane for a lantern.
On the roof: the installation process, from opening to first rain
Most of the installation happens before the lantern arrives; lifting it on is the shortest part of the work.
The lantern is made to order once the survey measurements are confirmed, so there is a gap between the survey and the start. On the first working day we protect the room below, set up safe access to the roof and mark out the opening against the joists. Inside, the ceiling is cut back. Outside, the covering is cut and folded back, the deck is cut, and the joists are trimmed with new timbers to the structural design, so the load that the cut joists carried goes round the opening into the joists either side.
Next comes the upstand. It is built on the trimmed opening, levelled, insulated and fixed. The roof covering is then dressed up its sides and over its top, whether that is rubber, GRP or felt, and the joint is checked before anything else goes on. With the upstand ready, the lantern is assembled on the roof or lifted on in sections, depending on its size and the maker's system. The base frame is fixed to the upstand, the bars go up, the glass units are set in place on their gaskets, and the top caps and end caps close every joint.
Inside, the reveals between the ceiling and the lantern are lined, boarded and finished ready for decoration, and any electrics for vents or lighting are connected by a qualified electrician. Before we leave we run water over the roof round the lantern and look for any sign of it inside, then clean the glass and clear away. The Building Control sign-off follows the inspection.
What shapes the cost of a roof lantern
We do not publish a price for a lantern, because the figure is set by the house as much as by the glass. The free survey ends in a quote that is fixed and in writing, so the number you agree is the number you pay.
Year 12: the parts of a lantern that wear, and how each is changed
By the second decade the aluminium is unchanged; the rubber, the seals and any motors are the parts to watch.
A lantern has more small parts than any other rooflight we fit, so this is the stop where the choice made at the start pays off. The frame and its powder coat are made for long outdoor service. The parts that age faster are the soft ones: rubber gaskets pressed against the glass, the edge seals of each sealed glass unit, and the foam or rubber pads inside the end caps. On a lantern with opening vents, the vent motors, their controller and the rain sensor join that list.
Nothing here sets a date for any part to give up. What we can do is name the candidates and say, before the lantern is ordered, how each one is replaced. That is the life plan that comes with every quote: the lantern named and sized, the parts that will wear, and whether replacing each one disturbs the roof.
On most aluminium lanterns the glass is held from above by the top caps, so a single misted or cracked pane can be lifted out by releasing the caps on either side and setting a new unit on fresh gaskets. The upstand and the roof covering are left alone. That is the detail we look for when we choose a lantern to install. A lantern whose glass is bonded into its frame, or whose caps are not made any more, turns a one-pane job into a bigger one.
Our 10-year guarantee covers the installation work itself and runs from the date the lantern goes on. The life plan carries on after that, with the manufacturer's part references, so whoever services the lantern later is not guessing.
| What you see | Likely cause | How it is put right | Roof opened? |
|---|---|---|---|
| Mist inside one pane | Edge seal of that unit | New glass unit, caps refitted | No |
| Drip at a corner in driving rain | Gasket or end cap | New gasket set or cap | No |
| Vent will not close | Motor, controller or sensor | New part of the same pattern | No, while parts are made |
| Stain where reveal meets ceiling | Membrane turn or upstand trim | Joint opened and resealed | Locally, at the base |
Year 25: replacing an old lantern, and the areas we cover
When a lantern finally reaches the end, a good upstand and a clean membrane turn mean the new one goes onto a roof that is ready for it.
Some lanterns are replaced because their parts can no longer be bought. Others are older designs with single glazing or heavy frames, put up before today's energy limits, and owners want the warmer glass and slimmer bars of a modern one. Others still have leaked for years at the base, and the timber beneath has suffered. Replacing one begins with a survey like any first installation, plus one extra question: is the upstand worth keeping?
A sound, level upstand of the right height can often take a new lantern of the same footprint. A soft, short or uninsulated one is rebuilt, because a new lantern on a tired kerb simply moves the weak point. The new lantern must meet the current rooflight limit of 2.2 W/m²K, not the standard the old one was made to, and the notification is handled where the work needs it. The ceiling below is protected throughout, and the reveals are made good to match.
A replacement is also the moment to change the size or shape, within what the joists and consent allow. If the old lantern was centred on a wall that has since moved, or the room below has been replanned, we can line the new one up with the kitchen as it is now.
Areas we cover around Sheffield
We fit and replace roof lanterns across Sheffield and up to 30 road miles out. That reaches across South Yorkshire to Rotherham, Barnsley and Doncaster, south into north Derbyshire as far as Chesterfield and Bolsover, and over the county line to Worksop in the east and Mansfield to the south-east, both in Nottinghamshire. Each town page, such as rooflights in Rotherham, deals with the local housing and the council that decides planning there.
The lantern questions we hear over the kitchen table
Can a roof lantern go on a rubber or GRP flat roof?
Yes. Both EPDM rubber and GRP can be turned up an upstand and sealed to it. Each needs its own corner and edge detail, and on an existing roof the new material has to bond to the old, so we look at the covering's condition at survey.
Does a roof lantern need planning permission?
Sometimes. Because a lantern stands higher above the roof than the permitted development allowance for rooflights, it may need consent even on a house. We check the height, the roof and the house at survey and tell you before you commit.
Can you fit a lantern into the flat roof of an extension that is already built?
Yes, in most cases. The joists are cut and trimmed to form the opening, a new upstand is built and the covering is sealed to it. The joist direction and the deck condition decide how much work that is.
How is a single misted pane replaced?
On most aluminium lanterns the caps over the glazing bars are released, the old unit is lifted out and a new one goes in on fresh gaskets, all from above and without touching the roof covering. Your life plan says whether your lantern works this way.
Will a lantern make the kitchen too hot in summer?
It can if the glass is plain and the lantern faces the sun. A solar control coating on the glass reflects a good share of the sun's warmth and still passes the daylight, and vents in the lantern let heat escape at the top of the room.
Is a roof lantern the same as a conservatory roof?
No. A conservatory roof covers the whole room in glazing or panels. A lantern is a glazed section in the middle of an insulated flat roof, so the room keeps most of its roof and gains light where it needs it.
Do you work in Barnsley, Doncaster and Chesterfield?
Yes. We cover 30 road miles from Sheffield, which takes in all three, along with Rotherham, Worksop, Bolsover and Mansfield.