Flat Roof Rooflights in Sheffield
Flat roof rooflights fitted and replaced across Sheffield and 30 road miles around, each with a free survey and a fixed written quote. Every quote carries a life plan showing which parts wear and how each is changed.
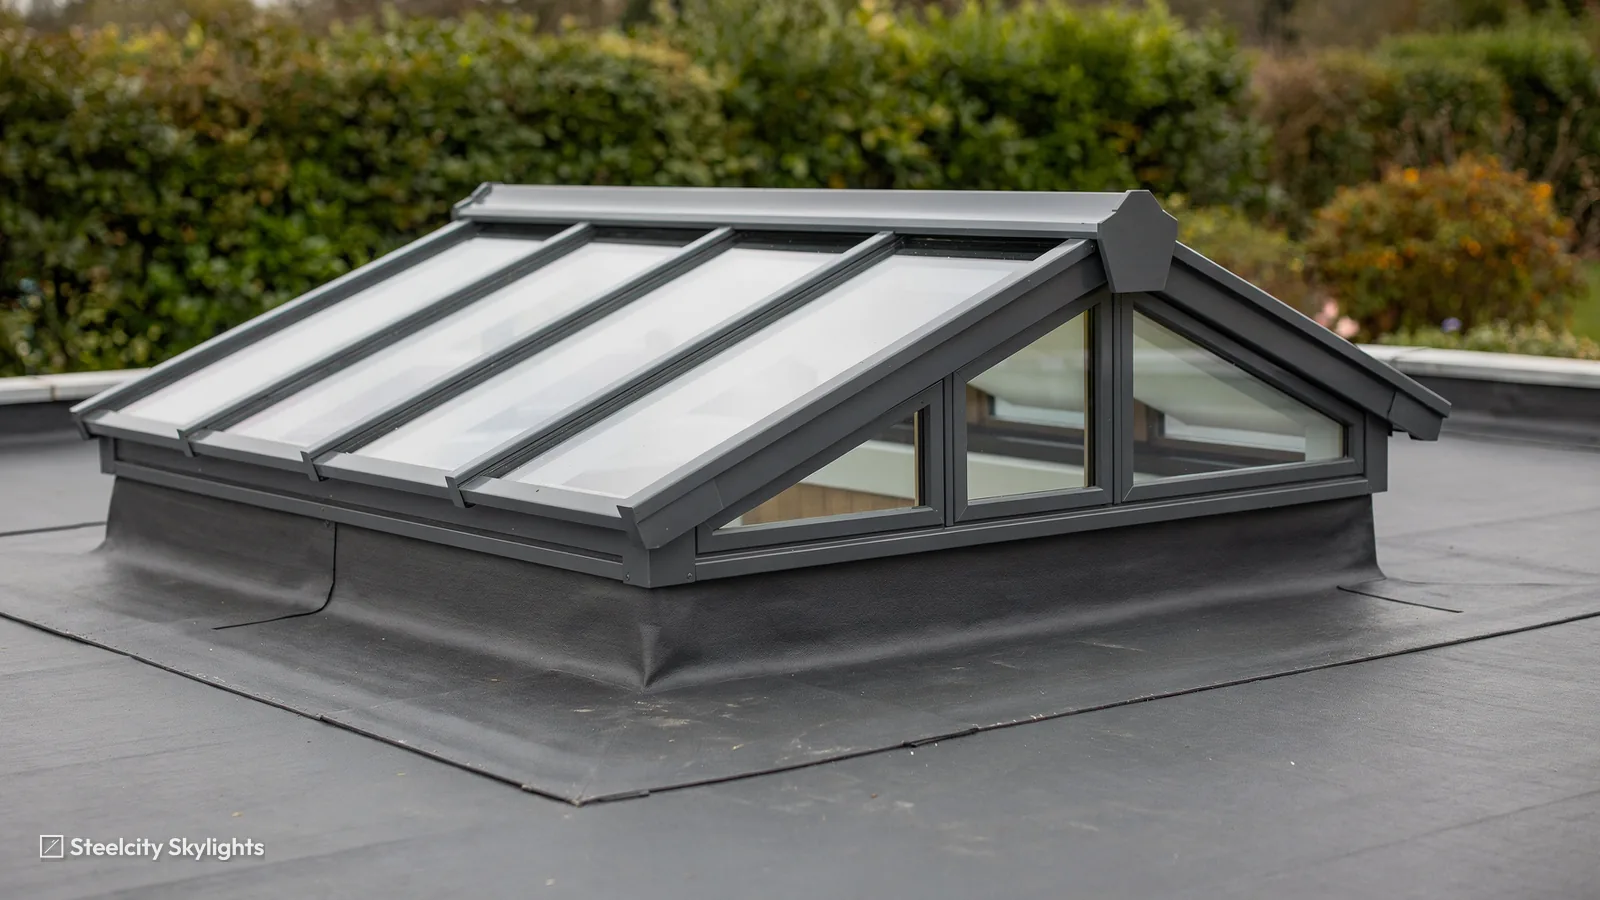
What wears on a flat rooflight
The frame and glass last. These parts are the ones we plan for.
-

Seals and gaskets
Chosen so they can be renewed without lifting the unit.
-

The sealed glass unit
Comes out of the frame on its own if it mists.
-
The kerb upstand
Finished so the roof covering can be redone around it.
Flat rooflights we fit
 Fixed flat rooflight
 Opening flat rooflight
 Walk-on rooflight
- Rooflight on an upstand kerb
The long read
The life of a flat rooflight
A flat rooflight is the quiet member of the family: a sheet of sealed glass lying almost level in a flat roof, doing its work without anyone looking up. This page follows one of them through the choices made before it is ordered, the day it goes in, and the years after, when the parts that wear are the ones you will be glad were planned for. Each stop is a prompt to look again, with no prediction of failure attached.
Which type: fixed, opening, flat glass, domed and lantern rooflights
Five shapes cover almost every flat roof skylight, and the choice between them is made on the room below as much as on the roof.
Start with the glass. A flat-glass rooflight has a sealed unit that lies almost level in a low frame, so the roofline stays plain and the ceiling below gets an even wash of light. A domed rooflight swaps the flat pane for a curved acrylic or polycarbonate bubble. It sheds water and leaves from the middle, is cheaper to make and suits utility rooms, garages and outbuildings where the look matters less than the daylight. A roof lantern is the tall, pitched cousin, with bars and several panes standing on a raised base. We keep lanterns on their own page, roof lanterns in Sheffield, because they bring their own joints and their own planning questions. A walk-on unit is the fifth shape: glass set flush with a terrace or roof garden, made for foot traffic.
| Type | Opens? | Look from outside | Suits |
|---|---|---|---|
| Flat glass, fixed | No | Low and plain | Kitchens, landings, bathrooms |
| Flat glass, opening | Hinge, pole or motor | Low, with a lifting sash | Rooms that need air |
| Domed | Sometimes | Curved bubble | Utility rooms, garages |
| Lantern | Optional vents | Pitched, raised | Deep extensions, orangeries |
| Walk-on | No | Flush with the deck | Terraces and roof gardens |
Then the opening. A fixed rooflight never moves. It has the fewest parts and the least to go wrong, and it is the right answer over a dining table, a landing, a hallway or a bedroom where nobody needs the air. An opening rooflight lifts on a hinge, by hand pole, by a motor, or on a chain and actuator, so a warm kitchen can lose its steam through the roof. Some makers, VELUX among them, sell a flat roof window with a low-profile frame and an opening sash, and it is worth asking which thermal limit the maker classes it under, because that decides which figure we must meet.
Our view is that a rooflight stays fixed unless someone will really open it. The sibling answer on fixed or opening flat rooflight sets out how to decide room by room. Some owners ask for a roof light they can open, then find a window does the job; we say so at survey.
Rooflights over flat extensions in Sheffield
Flat roofs here are mostly on the back of something else. A single-storey kitchen extension behind a Victorian terrace in Walkley or Crookes, a 1930s semi in Woodseats with a flat-roofed rear addition, a garage roof on a 1960s estate house in Gleadless, a flat-topped bay or porch on a Victorian villa in Nether Edge. The roof is small, the room below is often the darkest in the house, and a single well-placed unit changes it completely.
Light and air: what a flat roof skylight gives the room below
Natural light, fresh air and a lower energy bill are real benefits, and each one depends on where the rooflight goes.
Light first. Sky overhead is brighter than sky seen through a wall, so a rooflight gathers more daylight than an upright window with the same area of glass. That matters in a deep room. A kitchen built out behind the old back wall of a house is often lit from one end only; a rooflight over the working part of the room puts natural light where a wall window cannot reach. Used well it also cuts the hours the artificial lighting stays on, which shows up in the electricity meter as well as in how the room feels at four o'clock on a grey Sheffield afternoon.
The Building Regulations contain no daylight requirement for houses in England, which makes any rooflight a decision for the household, never a requirement. We say plainly at survey when a window would do more than the unit you had in mind.
Ventilation and airflow
An opening unit gives ventilation from the highest point in the room, where warm, damp air collects. Opened in the morning it clears the steam from a kitchen or a bathroom, and left ajar in summer it lets heat leave through the roof while cooler air comes in low. That stack effect only works if there is a way in at the bottom, such as a door or window opened a little, so we talk about the whole room, not just the vent. In a bathroom a fixed rooflight and a ducted extractor fan usually beat an opening vent.
Energy, in both directions
Glass loses more heat than an insulated roof, so a rooflight is a trade: daylight and winter sun gained, warmth lost through the unit. Good glazing and an insulated kerb narrow the gap. In summer a south-facing unit can overheat a room, and a solar control coating turns back much of the sun's heat while passing daylight. We discuss orientation at survey and suggest coatings only where the aspect calls for them.
Kerb and covering: the upstand, flashing and the flat roof around the rooflight
Water seldom comes through the glass. It comes in where the rooflight meets the roof, so the kerb and the covering are the parts to build best.
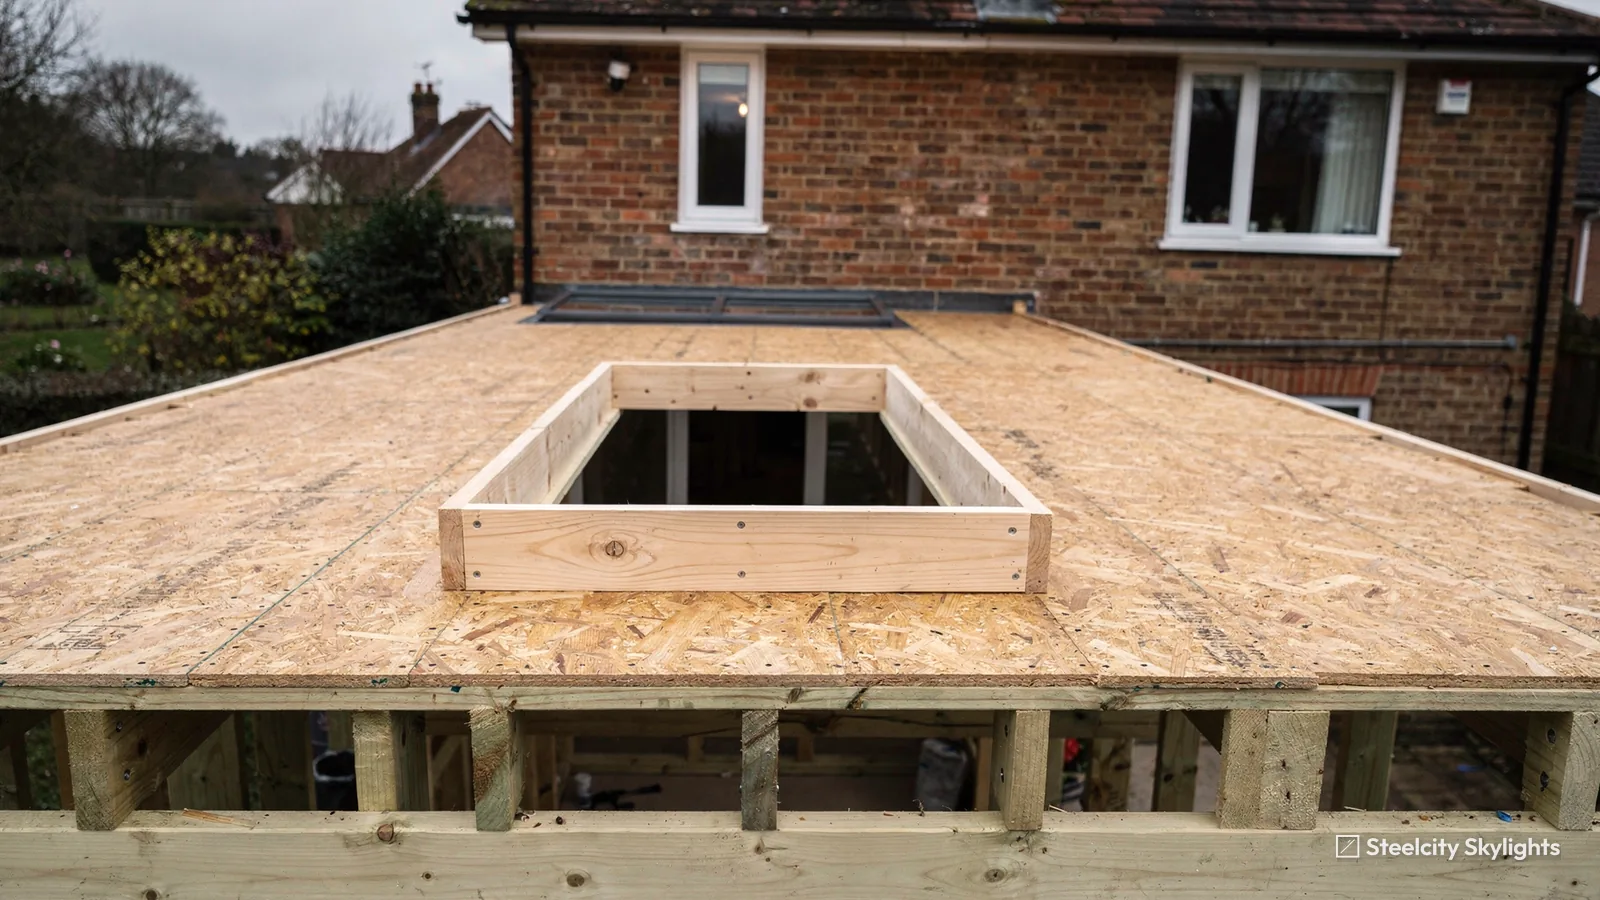
A flat rooflight sits on a kerb, also called an upstand: a low box of timber, or a factory-made insulated unit, fixed to the roof structure around the opening. It lifts the frame clear of the surface, so rain running across the roof and snow lying on it never touch the joint between frame and roof. It also gives the frame a level seat, which a flat roof, built with a gentle fall for drainage, cannot do alone. The height is set by the maker's fitting guide and by how thick the finished covering will be, because the covering has to climb the outside of the kerb by a minimum height above the water line.
Heights and materials are covered in flat rooflight kerbs and upstands. The principle is to choose the kerb to suit the covering around it, not the other way round.
- Kerb the raised box on the roof that carries the rooflight frame
- Upstand the trade word for the same thing, or for any upward turn of the covering
- Flashing the strip of lead or other metal, or a bonded membrane, that bridges a joint and sheds water
- Membrane turn the part of the roof covering carried up the outside of the kerb
- Trim the cover section that closes the top edge of the turn under the frame
- Fall the gentle slope built into a flat roof so water runs to the outlet
Myth: A flat roof rooflight leaks because the glass fails.
Fact: When water appears under a rooflight, the glass is rarely the route. The usual causes sit at the base: a membrane turn that has lifted, a kerb built too low, a trim that has opened at a corner. We look there first, because the cure for each is different.
The covering decides the detail
Flat roofs in this part of Yorkshire are covered in one of three ways, and a rooflight sits differently in each. A felt roof is built from bitumen layers, bonded or torched down, with a mineral cap sheet on top. A single-ply roof is one sheet of synthetic rubber, usually EPDM, glued to the deck. A GRP roof is a liquid resin laid over a glass mat that cures into a hard, jointless skin. Each is lifted up the kerb sides and across the top, which leaves the covering unbroken from the roof surface to the underside of the rooflight frame.
The match between kerb and covering is covered in more depth in which flat roof covering suits a rooflight. In outline, rubber wants a bonded corner piece at every angle, GRP wants a reinforced fillet where roof meets kerb, and felt wants its layers lapped and staggered so no seam lines up with the corner. A trim or cover flashing at the top edge finishes the joint, and where a lead flashing is called for, as it often is where a roof meets a house wall, it is dressed and sealed separately from the rooflight itself.
Why the roof must have life left in it
A rooflight is the wrong thing to put into a covering that is nearly finished. The new kerb has to be joined to the old membrane, and that bond is only as good as the surface it grips. Felt that has gone brittle, rubber that has shrunk away from its edges and GRP with hairline cracks all give a poor seat. At survey we examine the covering from the roof and say, in the written quote, whether it is sound enough to take a new joint. Where it is not, the honest advice is to renew the covering and fit the rooflight at the same time, and the sibling answer on a new flat roof or just a new rooflight explains how that choice is made.
Insulation round the opening
Cutting an opening in a warm flat roof interrupts its insulation. The inside faces of the kerb are lined with insulation board and the reveals in the room are finished over it, so the ceiling does not meet a cold timber edge. Skip that and the corner where the rooflight meets the ceiling becomes the coldest spot in the room, which is where condensation gathers and mould starts to grow.
Glass and heat: glazing, frames and the thermal limit for a rooflight
The glass and the frame together decide how much heat a rooflight lets out, and there is a firm figure the whole unit has to meet.
A modern flat rooflight carries a sealed glazing unit of two or three panes, with a gap between them filled with an inert gas and a low-emissivity coating on one surface to hold the heat in. The inner pane is usually laminated, with a plastic interlayer that keeps the pieces together if it breaks, and the outer pane is toughened. Double glazing is the common specification. Triple glazing cuts heat loss further, but the unit is heavier and thicker, and the frame, the kerb and the structure below all have to be built for it.
Frames: aluminium, uPVC and timber
For flat rooflights we put forward an aluminium frame first, powder-coated outside, because it keeps a slim profile, does not warp and does not need painting. Good frames are thermally broken, with an insulating section between the outer metal and the inner, so the room side stays warm and does not collect condensation on a winter morning. A uPVC frame has a naturally low heat loss and suits some opening units, though the sightlines are thicker. Timber is rare on flat roofs. Colour is a free choice, and many makers will finish the inside and outside differently, so the outside matches the window frames and the inside vanishes against the ceiling. Each finish comes with the maker's coating details in writing.
The number that applies
The energy rules sit in Approved Document L, volume 1. In its 2021 edition, Table 4.2 covers work to existing homes: new or replacement roof windows are held to 1.4 W/m²K, with WER Band B as the alternative, while a rooflight, which includes a flat rooflight and a roof lantern, may be up to 2.2 W/m²K. Lower U-values mean less heat lost, and the WER scale runs from A++ to E.
Two things follow. First, the right figure depends on how the product is classed, so we check the maker's classification for each unit we put forward. Second, the figure must be for the whole unit, frame and glass. The centre-pane number printed on a brochure is the best part of the unit, not the average. We ask for the complete declared figure and put it in the paperwork you keep.
Our wider page on energy efficient rooflights covers coatings and spacers in more detail, and the electric opening rooflights page deals with motors and sensors.
Security
A rooflight is one more way into a house. Fixed units are installed with fixings that cannot be reached from outside, and opening units can carry key locks or restrictors.
Permissions: planning and Building Regulations for a flat roof rooflight
Planning asks what the rooflight does to how the building looks; Building Regulations ask whether the work is structurally sound, warm and safe.
On a house in England, permitted development under Class C of the General Permitted Development Order allows rooflights without a planning application, within limits. Two limits matter: the rooflight may protrude no more than 0.15 metres beyond the roof plane, and it may not rise above the roof's highest point. On a flat roof the kerb counts towards that height, and many kerbs are taller than 0.15 metres before the frame goes on, so we measure the finished height against the limit at survey. A lantern or a tall dome will often exceed it. These rights apply to houses only, so flats and maisonettes need an application.
Some situations change the answer. A conservation area does not remove Class C rights by itself, but an Article 4 direction can, and councils sometimes make one in a conservation area, so we check the council's map at survey. Listed buildings need listed building consent for work that affects their character, whatever permitted development allows. Side-facing windows face extra conditions: a side-facing window needs obscure glass, and its opening section must be fixed shut unless it sits higher than 1.7 metres above the floor. On Sheffield's western edge, the Peak District National Park Authority, not Sheffield City Council, is the planning authority, and that covers parts of Bradfield and the moorland above Dore and Totley. All the conditions are set out in our planning and Building Regulations guide.
Building Regulations: what the work involves
A new opening in an existing flat roof means cutting joists and fitting trimmers around the hole. That is structural work under Part A of the Building Regulations and it needs approval. Fitting a replacement rooflight into an existing opening is controlled work as well, and the new unit must meet the energy limit described above. It is notifiable, unless the person doing it belongs to a competent person scheme. We handle the notification ourselves, through the council's Building Control team or through a registered building control approver, the title given to private building control bodies from April 2024.
From the homeowner side, the practical result is simple. When the work is signed off, you receive the completion certificate for it, and you keep that with the house papers. Keep it safe: a conveyancer acting on a future sale will want to see it.
The work: the installation process from survey to first rain
Much of an installation happens before the rooflight arrives; lifting the glass on is the shortest part of it.
It starts with a free survey. We go on the roof and into the room below, check the covering and the deck, find which way the joists run and how deep they are, and measure the opening against what the room needs. From that comes a fixed written quote and the life plan: the rooflight specified, the parts that wear, and what replacing each of them means for the roof. Nothing is ordered until you have read both.
The rooflight is made to size, so there is a gap between survey and start. On the first day we protect the room, arrange safe roof access and mark the opening against the structure. Inside, the ceiling is cut back. Outside, the covering is cut and folded back and the deck is opened. If a joist or rafter is cut, new timbers are fitted to the structural design so that the load goes round the opening into the joists either side. Next the kerb is built on the opening, levelled, insulated and fixed.
Then the covering is dressed up the sides of the kerb and over the top, in felt, rubber or GRP, and the joint is checked before anything else goes on. The rooflight is lifted on, fixed down and sealed, and any motor or sensor is connected by a qualified electrician. Inside, the reveals are lined and finished ready for decoration. Last, we hose the roof around the new unit and watch the ceiling below for any trace of water. The glass is cleaned, the site is cleared, and the Building Control sign-off follows the inspection.
What shapes the cost
We do not publish a figure, because the house sets it as much as the glass does. The written quote that follows the free survey is fixed, so it does not drift once work starts.
Warning signs: leaks, cracked glazing and condensation on a flat rooflight
Problems with a rooflight announce themselves early, and where they appear says a good deal about the cause.
If you already have a rooflight and are wondering about it, here is how to read what you see. The sibling answer on whether flat roof rooflights leak goes through the causes at length. A stain following the line of the frame, a drip after a hard shower or damp plaster at one corner points to the junction at the base. A stain further off may be water that travelled along a joist from elsewhere. We trace before we blame.
| What you see | Likely cause | What answers it |
|---|---|---|
| Stain along one edge of the frame | Membrane turn or trim | Kerb and turn rebuilt with a new unit |
| Mist between the panes | Failed perimeter seal inside the glass unit | New glass unit |
| Droplets on the room side | Damp room or cold frame | Ventilation, kerb insulation |
| Crack in the outer pane | Impact or edge damage | New glass unit |
| Vent will not close fully | Seal, hinge or motor | New opening gear |
Cracked glazing is simpler to spot and usually has a plain cause: impact from a branch or a thrown ball, or thermal stress in a pane with a damaged edge. A cracked outer pane is still backed by the laminated inner one, so a crack is a prompt to replace the unit, not an emergency. Condensation between the panes is a different matter. It means the seal round the glass unit's edge has let moisture in, and the unit will not clear itself. Our page on misted and failed rooflight units covers what to do about it.
Condensation on the room side of a sound unit points elsewhere: a damp room, a cold frame or too little air movement. Mould round the reveals that returns after cleaning usually means thin or missing kerb insulation.
We install and replace. At survey we tell you what we see on an existing roof, so you know whether a new unit, a rebuilt kerb or a new covering is the thing that will answer it.
Year 7: the parts that wear, and how each one is changed
By the second half of the first decade the frame is unchanged; the soft parts and any moving ones are the ones to look at.
Aluminium and its powder coat are made for long outdoor exposure. The parts that age sooner are the ones that bend, seal or move: the perimeter gaskets, the edge seal of each glass unit, the hinges and any motor, and the rain sensor. Nothing sets a date for any of them to give up. Our job is to list the likely candidates and explain, before ordering, how each would be swapped. Those names go into the life plan written for your quote.
Ask two questions of any product. Can the glass unit be lifted out from above, leaving kerb and membrane untouched? Are the gaskets and gear sold as spares, with references you can write down? A good flat rooflight answers yes to both. On a poor one the glass is bonded in, and one misted unit means a new frame and an opened roof.
As an owner, maintenance is simple. Clear leaves from the glass and the roof edge when autumn ends, rinse the glass with clean water, and look at the inside of the ceiling reveal for any new staining. If you have an opening unit, work it through its full range now and then so the hinges and seals do not stiffen. A short note of the date is useful to whoever services it later.
On the guarantee: our 10-year guarantee covers the junction between the new kerb and the roof covering, the part of the job we build ourselves, along with our workmanship in fitting, flashing, weatherproofing and making good. The glass unit, seals and motor stay under the maker's terms. The life plan carries on beyond that, with the maker's part references recorded, so whoever works on the roof later is not guessing.
Year 15: replacing an old rooflight, and the areas we cover
When an old rooflight reaches the end, a sound kerb and a clean membrane turn give the new unit a roof prepared to receive it.
Some rooflights are replaced because the parts can no longer be bought. Others are older single-glazed or early double-glazed units fitted before today's energy limits, and the owners want the warmer glass of a current one. A replacement job starts with the same survey as a first fit, with one added question: is the kerb worth keeping?
A sound, level, insulated kerb of the right height can often take a new unit of the same footprint, and the roof covering stays as it is. A soft, short or bare one is rebuilt, since a new rooflight on a tired kerb only moves the weak point. The new unit must meet the current limit for rooflights, 2.2 W/m²K, not the standard the old one was made to, and we deal with Building Control where the job is notifiable.
Where we work: Sheffield and its 30-mile ring
Our work runs from Sheffield out to a boundary of 30 road miles. South Yorkshire is covered, Rotherham, Barnsley and Doncaster included, as is north Derbyshire down to Chesterfield, together with north Nottinghamshire and the fringes of West Yorkshire and the Peak. Housing and planning authorities vary from town to town, so each place has its own page, for example rooflights in Rotherham.
If you are weighing a flat roof skylight against a pitched roof window, our VELUX windows and walk-on rooflights pages cover the other cases.
Questions a flat roof owner asks before ordering
Do flat roof skylights leak?
A well-built one does not. The glass is a sealed unit and the weak point is the base, where the roof covering meets the kerb. So we spend the effort there: a kerb of the right height, a covering turned up and over it, and a trim that is checked before we leave. Our answer on whether flat roof rooflights leak has the detail.
What is the difference between a fixed and an opening flat rooflight?
A fixed unit never moves and has the fewest parts, so it suits halls, landings and anywhere that only needs light. An opening unit lifts on hinges or an actuator to give ventilation from the highest point in the room, and it brings seals, gear and sometimes a sensor that all need planning for.
Can I have more than one rooflight in a flat roof?
Often you can. The limits are the joists, the roof's strength and the spacing of the openings, since each one interrupts the structure. At survey we check the joist layout and say how many the roof will take. Two modest units are sometimes better than one large one because the light is spread more evenly.
How long does fitting a flat roof rooflight take?
That depends on whether it goes into an existing kerb or a new opening, and on what the covering needs. A like-for-like swap is the quickest. A new opening with trimmed joists and a new kerb takes longer. The quote carries the programme once we have seen the roof.
Will a rooflight in my flat roof need planning consent?
On a house, a low rooflight within the permitted development limits usually does not. It must not protrude more than 0.15 metres beyond the roof plane or rise above the highest part of the roof. Flats, listed buildings, areas with an Article 4 direction and homes inside the Peak District National Park all need a closer look, which we do at survey.
Which flat roof covering works best around a rooflight?
EPDM rubber, GRP and good felt can all be sealed to a kerb when the detail is right. The one that works best is the one already on your roof if it is sound, because the joint then bonds to a surface we have inspected. Where the covering is tired, we advise renewing it with the rooflight.
Which towns beyond Sheffield take flat rooflights from us?
Our area is Sheffield and 30 road miles around it, which takes in Rotherham, Barnsley and Chesterfield, along with Doncaster and the edges of the Peak.