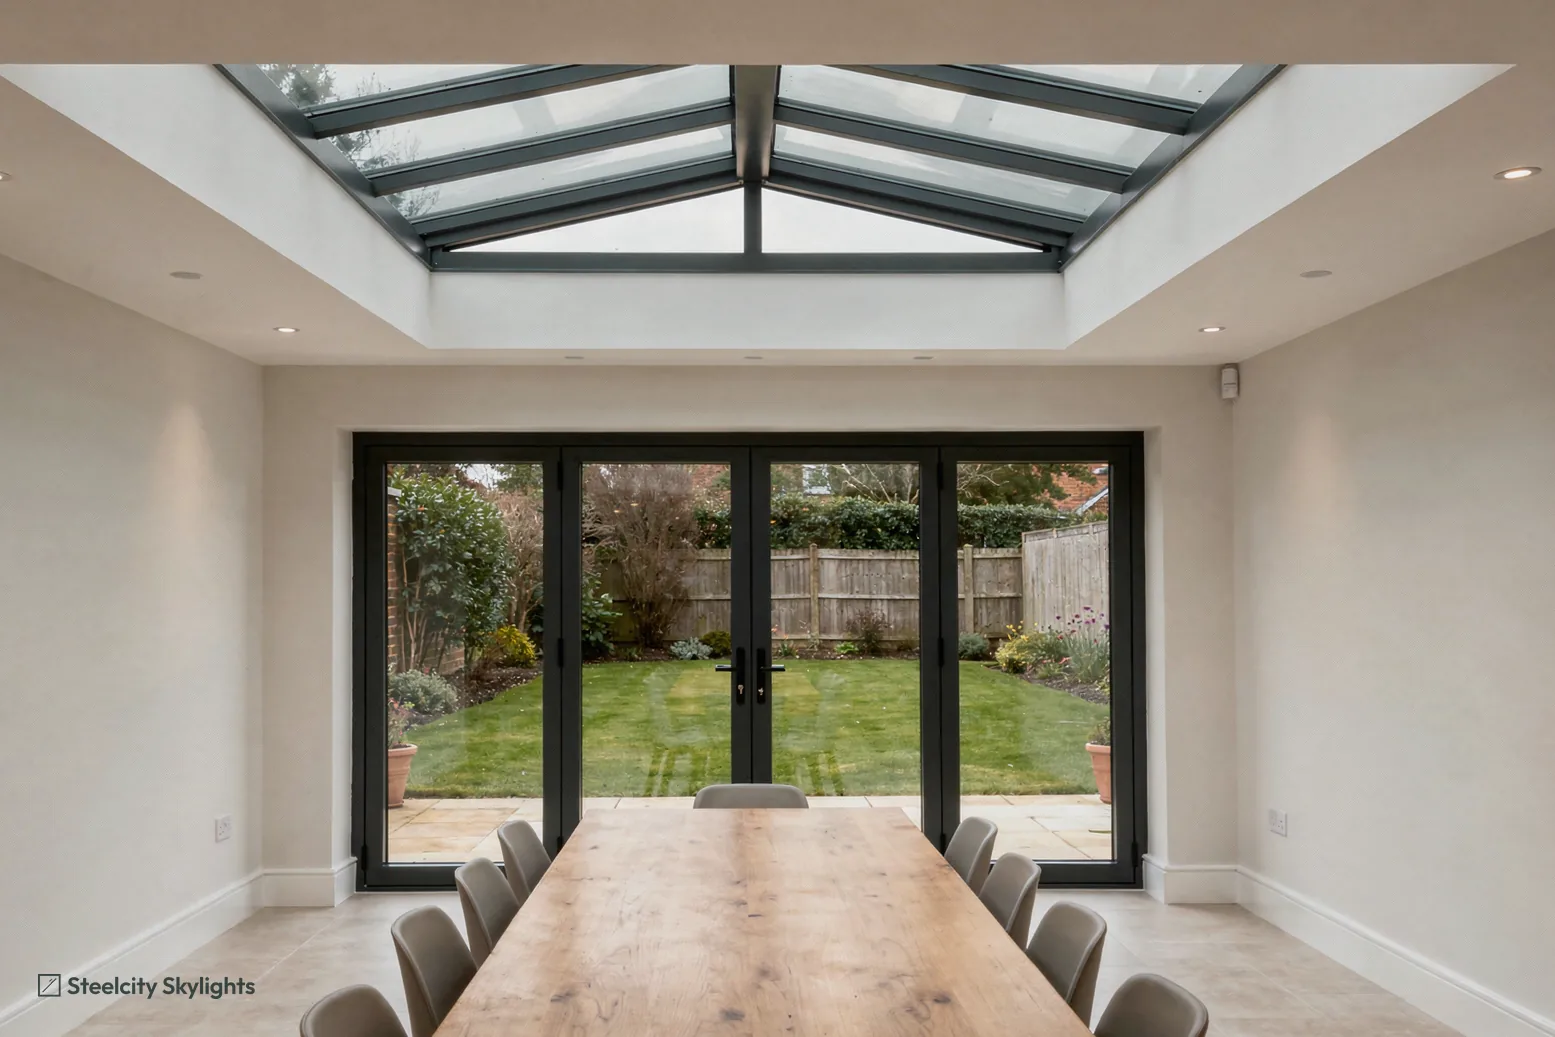
Roof lantern sizes are set by three things at once: the room below, the roof around it and the structure between them. A lantern that looks right on a drawing can sit awkwardly over a kitchen, run into a first-floor window or ask too much of the joists. This guide shows how we work out the length, width and shape of a lantern skylight for an extension, so you can see why a measurement ends up where it does.
Start with what the room needs
Before any size is drawn, we ask what the lantern is for. A kitchen with a long run of worktops needs light spread along its length. A dining area wants a pool of light over the table. A narrow rear extension may need a lantern mainly to pull daylight toward the middle of the plan, away from a boundary wall.
The usual starting point is proportion. A lantern that covers about a third to a half of the ceiling area reads as part of the room. Much smaller and it looks like an afterthought. Much bigger and it leaves too little flat ceiling to hold lights, extractors or a clean edge. These are starting points we test against the actual room, not rules.
Position matters as much as size. A lantern centred over the room looks tidy, but one set toward the darker side of the room, away from the bifold doors, often does more work. We mark the proposed footprint on a plan and, at the survey, talk it through standing in the room.
Reading the roof before drawing the lantern
The roof sets a maximum before taste enters. We look at the span of the joists, the distance to each wall, and the gap between the opening and anything that rises above it, such as a parapet or a bedroom window on the floor above. A tall lantern close beneath a window may block the view, or look out of scale from upstairs.
The surface also matters. A flat roof of felt, EPDM rubber or GRP is joined to the upstand in different ways, and a lantern too close to a roof edge leaves too little covering to lap the joint properly. We keep a margin of sound roof round the opening on every side so the waterproofing has room to work. Our walk-through of putting a lantern on an old flat roof, stage by stage follows that work step by step.
How joists limit the opening
Flat roof joists run one way. A lantern set in line with them cuts fewer joists than one set across, and each cut joist has to be carried by a trimmer fixed to the framing on either side. Fewer cuts mean a lighter structural job. So the direction of the joists can push a lantern longer and thinner, or shorter and wider, than a sketch on paper suggests.
On a roof where the joists are small for their span, we may recommend keeping the opening modest, or reinforcing the framing around it. A large, heavy lantern with triple glazing adds weight on top of snow loading and the occasional person up there for maintenance. For anything beyond a small opening, the sizes of the new timbers come from calculation, and the quote explains what is needed.
Shapes and what each one does
Most lanterns are one of a handful of forms, and the form changes both the light and the look from the garden.
| Shape | What it gives | Where it suits |
|---|---|---|
| Rectangular, two slopes | Even light, simple frame, the easiest to build into a kerb | Kitchen extensions, long narrow rooms |
| Square or near square | A central pool of light | Dining areas and square rear rooms |
| Hipped end | A softer outline from the garden, with the ridge shortened | Rooms seen from the house, where the lantern is a feature |
| Multi-sided, faceted | A rounded profile, more bars and more joints | Orangery-style rooms and bay shapes |
| Low pitch | Less height above the roof | Plots with a window or boundary close above |
A steeper pitch lets in more sky and throws light further across the room, but it sits taller above the roof. A lower pitch is more discreet and less likely to meet a first-floor sill, but it admits a flatter band of light. We draw both and look at them against the elevation of the house.
Glazing bars, frame and finish
The frame is usually aluminium. It carries the sealed glass units without needing to be thick, which keeps the bars slim. The spacing of the glazing bars changes the look. Wider spacing means fewer bars and larger panes, with a cleaner view of the sky. Closer spacing gives a traditional pattern, with smaller and lighter panes that are easier to change later.
That second point matters for a long-lived lantern. A single large pane is heavy, and swapping one means more people, more equipment and sometimes lifting gear. Smaller panes can be handled on the roof. We talk this through in the survey and record the pane size in the life plan, so you know what a future replacement involves.
Colour is chosen in two parts. The outside is chosen to sit with the roof edge, the windows and the garden doors. The inside can differ, so a dark exterior can have a pale interior that bounces light round the room. Glass choice has a page of its own, on the glazing options for a lantern, covering thermal performance, solar control and safety.
Height, light and heat in the room
A larger area of glass lets in more daylight and also more summer heat. In an extension that already faces south or west, a very big lantern can leave the room warm in the afternoon. Solar control glass reduces this, and so does limiting the size, or choosing an opening vent that can release warm air.
In the other direction, a lantern is a large glazed area in the roof. In winter, the energy rules treat it as a rooflight, with a limit of 2.2 W/m²K for rooflights in existing homes. The more glass, the more the figure matters, which is another reason size cannot be chosen on looks alone.
The height above the roof has a planning side as well. Because a lantern usually rises more than the 0.15 metres permitted development allows for a rooflight, planning may come into play. Our planning and Building Regulations guide explains the conditions, and the answer on lanterns and the Building Regulations covers the regulatory side.
Lantern or flat rooflight
Sometimes the right answer is not a lantern at all. A very shallow roof void, a tight budget of height, or a room that only needs plain light can all point to a flat rooflight set on a low kerb. Two flat rooflights, spaced along the room, can also light a long kitchen without one large opening. Our short answer on roof lantern or flat rooflight sets out how we weigh the choice, and the hub page on roof lanterns gives the wider picture.
Sizes for the rooms in Sheffield extensions
Three room types come up in extensions across the city, and each pulls a lantern toward a different shape.
The kitchen-diner on the back of a terrace. These rooms are long and narrow. A rectangular lantern running down the middle, a little shorter than the room, brings light to the worktop and the table without crowding the ceiling. Its width is limited by the joists and by the gap to the party wall.
The wider extension on a semi. A square or near square plan leaves more freedom. A squarer lantern pools light over the middle, and a hipped end gives a calmer outline when seen from the bedrooms above.
The small utility or boot room. A lantern here is usually too much, and a single flat rooflight or sun tunnel does the job with far less structure. We say so when it is the honest answer.
Beyond these, odd-shaped plots and bays can call for a faceted lantern, though each extra facet means more bars, more joints and more to look after.
Checks before the size is fixed
Before a lantern is ordered, we go through a short list to make sure nothing has been missed.
- The joist direction and size, and which timbers will be cut.
- The clear margin of sound roof covering on every side of the upstand.
- The height of the finished lantern against windows, parapets and boundaries.
- The route the glass units will take from the street to the roof.
- How the room will be lit and ventilated once the lantern is in.
If any one of these changes the answer, we change the size, and the quote shows the reason.
The delivery route deserves a word. Glass units for a large lantern are big, heavy sheets that cannot turn a tight corner, so a narrow side passage or a flight of garden steps can cap the size of a single pane. When that happens we split the glazing into more, smaller panes, which also makes any later replacement easier to handle on the roof.
Ventilation is the last piece. A closed lantern lights a room but does not cool it. If the room needs air as well as light, an opening vent in one or two panes can be added, with a manual or electric operator, and we allow for the cable run and the extra weight when the size is set.
How we settle the final size
At the survey we measure the roof, the opening position, the joist direction and the clearances. We then put forward one or two sizes, with a short note on why each works and what it asks of the structure. The fixed written quote names the lantern's outside dimensions, the pitch, the bar spacing, the finish and the glass, along with the upstand height.
The life plan sits alongside it: the gaskets and sealed units that will wear, the way each is swapped, and what that does to the roof covering. Fitting comes with the 10-year guarantee on our workmanship.
Sizing a lantern, answered
How big should a roof lantern be for my kitchen?
It depends on the room, the joists and the clearances. As a starting point, many designs cover roughly a third to a half of the ceiling, and we test that against your actual plan at the survey.
Can I have a lantern that is longer than the joists allow?
A longer lantern is possible if the framing is strengthened, and the quote says what that involves. Sometimes a different shape or two smaller units suits the structure better.
Does a taller lantern let in more light?
It admits more sky and throws light further into the room, but it also sits higher above the roof, which affects planning and the view from upstairs windows.
Can the glass panes be different sizes?
Yes. Pane size follows bar spacing, and smaller panes are easier to handle if one ever needs replacing. We record the size in the life plan.
Will a big lantern make my extension too hot?
It can, on a south or west facing room. Solar control glass and an opening vent both help, and we raise them when we look at the aspect.