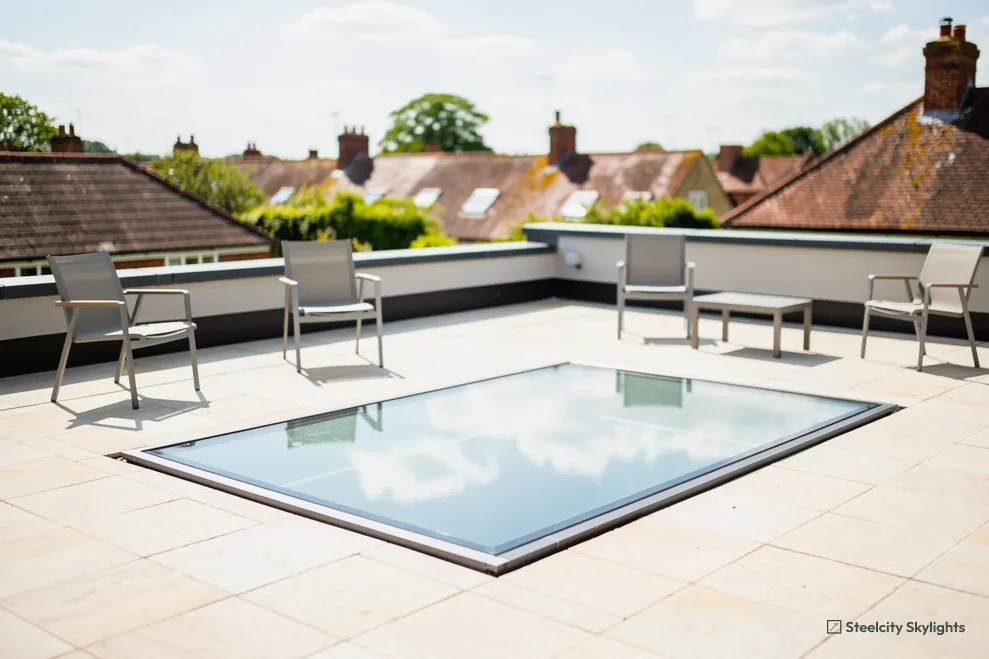
Short answer: yes, when the walk-on rooflight goes into a new opening, because someone has to calculate the beam or trimmers that carry the cut joists and the load of people standing on the glass. A like-for-like swap into an existing opening may not need fresh calculations. We find out which case you have at the free survey, before the quote is written.
Why a walk-on unit is a structural question
A fixed rooflight on a flat roof is light. A walk-on skylight is different, because the glass has to carry a person, sometimes several, and pass that load into the frame, the kerb and the timbers beneath. Every part of that path is part of the walk-on skylight structure, and the roof was not built with it in mind.
The glass itself is made for foot traffic and comes with its own data sheet. The engineer is not checking the glass. They are checking what holds it up.
When a new opening is being cut
Most flat roofs are made of timber joists running across the room. To make a hole, one or more joists must be cut, and the load they were carrying has to go somewhere. The usual answer is a doubled joist on each side and a header across each end, sometimes in steel where the opening is wide.
Part A of the Building Regulations treats this as a structural matter. The members need sizing, and sizing needs a calculation. A walk-on rooflight adds the weight of people standing on the glass, so the engineer works with a heavier figure than they would for a fixed unit.
We do not guess at timber sizes. If the opening is new, we put the details in front of a structural engineer, and the written quote shows what their drawings ask for.
What the engineer actually looks at
- The size and span of the existing joists, and what is bearing on the wall at each end.
- Whether the roof also carries a terrace, paving or planters on top, which adds weight beyond the rooflight.
- The width and length of the new opening, and where the trimmers land.
- The bearing under the kerb, so the glass load goes into solid timber and not just the roof deck.
- The wall below, which may need a padstone or a lintel check if a trimmer ends on it.
Their output is a calculation and a short detail drawing. We build to it and keep a copy with your life plan.
Replacing an existing walk-on rooflight
If a walk-on unit is already in the roof and its successor matches the old size and position, the structure has already been settled once. A replacement of the same type usually does not need new calculations, provided the timbers around it are sound and the new unit is no heavier than the old one.
That second condition matters. Some replacement units use thicker glass or a deeper frame. At survey we open up the edge of the kerb, look at the timber, and tell you what we find. If water has been getting in, the first question is whether the wood is still good, and that is a conversation to have before a quote, not halfway through the job.
Where the terrace or balcony comes in
A walk-on rooflight often sits in a flat roof that people also stand on. A roof terrace over a rear extension, a balcony or a light well beside the house all bring extra loads. For a terrace, the engineer checks the whole deck, not only the rooflight.
Guarding is a separate rule. Where people can fall from a raised terrace, Approved Document K applies in general terms to the edge protection. A terrace also usually needs planning permission, since it is not covered by the permitted development rights for rooflights. Our guide to walk-on rooflights in roof terraces goes through that side, and the planning and Building Regulations guide covers the wider rules.
Approval and who signs it off
Because new openings are structural work, they must be approved. The sign-off can come from the local authority building control team or from a registered building control approver, and either will want to see the engineer's calculation. We handle the notification and the inspection visits where the work is notifiable, so you do not have to chase paperwork.
Swapping a rooflight in an existing house counts as controlled work as well, so unless a competent person scheme member does it, it has to be notified. We deal with that as part of the job.
What an engineer adds to the quote
The fee for an engineer is its own line, separate from the supply and fitting. It depends on how complicated the roof is, how many openings there are and whether a terrace sits above. We list it in the fixed written quote so it does not arrive as a surprise later.
The glass itself is the part that takes foot traffic, so it is also the part you may eventually want to replace. Our answer on scratched walk-on glass explains how that works, and glass and loads covers what the panes are built to take. For grip underfoot, see whether a walk-on rooflight is slippery when wet.
What to bring to the survey
If you have the original drawings of the extension, bring them. They save time. If not, we will measure the span, check the joist depth from the room below and, where we can reach it, look into the roof void. From that we tell you whether an engineer is needed and write it into the quote with the rest of the life plan for the walk-on skylight.