Skylights & rooflights in Ackworth Moor Top
Ackworth Moor Top is a compact settlement of semis, bungalows and newer cul-de-sacs, where the loft and the back extension are the two places a rooflight earns its keep. We install and replace skylights here and list, unit by unit, which parts will tire and the way each is replaced.

Three questions every Moor Top roof puts to us
A settlement of around six thousand people does not have the variety of a city, and that makes the survey quicker to plan. The same few questions about the roof come up house after house, so we arrive already knowing what to measure and what to ask you. Whatever the house, the survey tells you how the roof is built and how big an opening it will allow.
-

A garage that became a room
Plenty of semis have lost their garage to a playroom, office or extra living room, usually with a low, flat or lean-to roof and little window on the side. A rooflight is how that room gets light without giving up a wall, and the first thing we check is whether the existing roof is built to take an opening at all.
-

Bungalows with an unfinished attic
Bungalow roofs here are often generous in height, and the space inside is dry but dark. Because the eaves are low, a bedroom up there can use a roof window as its fire exit, which keeps a conversion simpler and avoids the protected stair a two-storey house would need.
-

Newer roofs with trusses at close spacing
On the cul-de-sac estates the roof is prefabricated trusses, set at a regular spacing, and the web timbers inside them are not to be cut for convenience. A small rooflight fits the gap, but anything wider means a design from an engineer before any work starts.
What the houses of Ackworth Moor Top are built from
The core of the settlement is a mixture of older brick houses and semi-detached housing in tile, with front gardens, side drives and, behind many of them, a rear extension of some kind. The brick houses are modest and their roofs plain. Lofts are the kind you can stand in only at the ridge, and rafters run close, which means a roof window is sized to the gap in the timbers, not the timbers to the window. Where the brick houses have a lean-to at the back, the lean-to roof is lower and often covered in a sheet material that has seen better days, and it can be the sensible place for a small rooflight to light a scullery or a utility room.
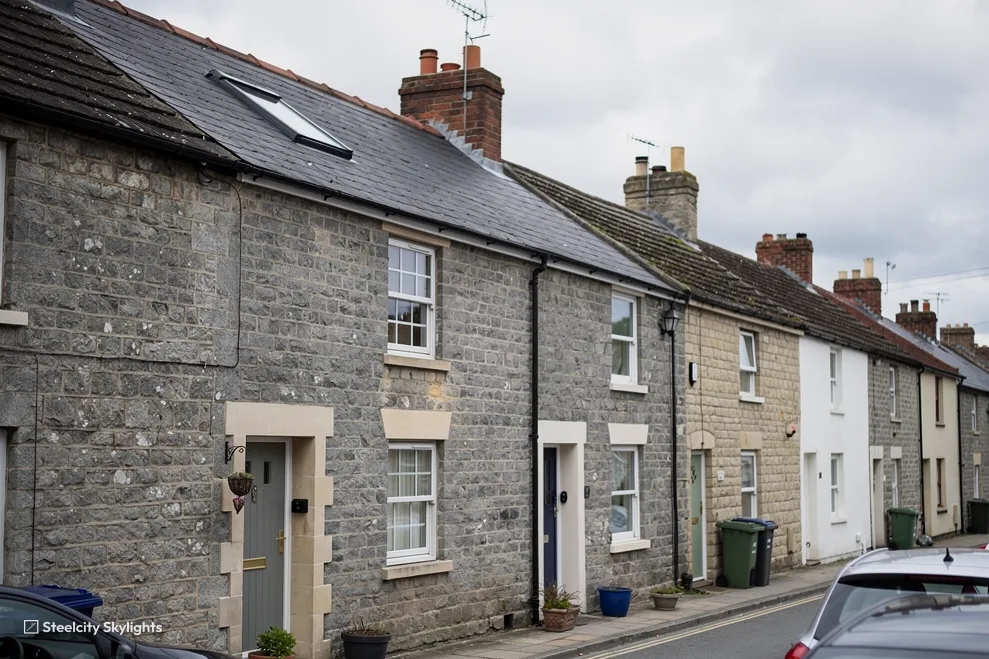
The semis tell a second story. Built in rows with matching rooflines, many have since had a garage conversion, a porch extension or a single-storey kitchen added to the back. A kitchen extension with a flat roof is where a lantern sits well, because it brings daylight to the middle of a room that has windows at only one end. A flat rooflight is the quieter option where the neighbour's bedroom window looks down onto the roof.
Bungalows and dormer bungalows are the third group, together with newer detached and semi-detached estates on the edge of the settlement. The bungalows tend to have the most roof volume to spare. The newer estates have the least, since the trusses fill the loft and a conversion there is about a rooflight or a sun tunnel, not a bedroom. A bungalow with a hipped roof has four slopes to choose from, and the best one for a roof window is usually the one facing the garden, where the light is steadiest and the view is better.
There is not much shelter on the flat land round here, so rain arrives from wherever the wind is. A south or west slope takes the worst of it. We look at what stands around each roof, and the flashing we choose for an exposed slope is not necessarily the one we would use on a roof that sits in the lee of its neighbour. Ackworth Moor Top also has a fair amount of through traffic, and for houses near a road the sealing of a rooflight against noise as well as water is worth a thought.
Take the brick houses with tight rafters as the example. A roof window sized to the gap in the timbers tends to show wear at the gasket and the lower flashing first, and the handle and gaskets are replaced from below. A misted pane can be exchanged later with the frame staying put, so the tiles round it are not disturbed. At survey we measure the rafter bay, since a frame wider than the gap means cutting a timber and bringing in structural design. We also look at the loft floor, the depth of insulation and the state of the felt. Where the loft can be stood in only at the ridge, we check the headroom under the window head before anyone plans a room.
Rooflights chosen for Ackworth Moor Top homes
Here the work comes in three kinds: roof windows for bungalow and semi lofts, flat rooflights and lanterns for rear and garage extensions, and sun tunnels where the house is too deep for a window to reach. Replacements follow the same logic, with the next change in view.
 Roof WindowsInto the roof of a bungalow or dormer bungalow, where the headroom is already there and the low eaves keep the escape route short.
 Flat Roof RooflightsOver a garage that has become a room, where one flat light replaces the wall window it never had.
 Roof LanternsOver the kitchen extension built onto a semi, giving a room with windows at one end light from above the table.
 Sun TunnelsTo light a hall, landing or inner bathroom in a newer house whose trusses leave no space for a full window.
 Electric & Opening RooflightsFor a light above a staircase or a worktop, out of reach, where an electric opener with rain sensing saves the pole.
 Walk-On RooflightsWhere a flat extension roof also serves as a terrace or balcony, a glazed panel can carry foot traffic while lighting the room underneath.
Planning, consent and paperwork in Ackworth Moor Top
Wakefield Council
Applications from Ackworth Moor Top go to Wakefield, and the national limits on what needs no application apply on these streets exactly as they do across England. For the measurements, see the rooflight planning and Building Regulations guide. A lantern raised well above its roof is the one we check with the most care. Where a house has been extended once already, it helps us if you have the earlier drawings.
Wakefield keeps its conservation boundaries off the national register we consult, so whether the middle of the settlement has one is an open question until we look. Your street is looked up in Wakefield's mapping during the survey, and we report the result.
A new opening in a bungalow roof means trimming rafters, and that is structural work, which is done to a drawn detail. In a trussed roof we ask what the engineer says before a price is given, because the answer decides whether the job is a rooflight or a redesign.
Once the work is done, the certificate that comes from the inspection is the page a buyer's solicitor will want, and a missing one can slow a sale. We handle the notification where the work needs it, so the page is waiting when you need it.
Conservation areas
Wakefield's boundaries are not on the government register, so your street is looked up in the council's mapping during the visit.
Settlements a short drive from the Moor Top
Fitzwilliam is the nearest neighbour, west by a mile and a bit. Hemsworth sits two miles south and Featherstone a little further north. Havercroft lies south-west and Upton south-east. South Kirkby is to the south and South Elmsall further south-east, while Crofton is a few miles west. The settlements around have pages written for them. Hemsworth and South Kirkby lean towards older brick terraces and estate semis with extensions, while Upton and South Elmsall give a similar blend of bungalows and semis to Ackworth Moor Top itself. We cover each of them, and a survey in one often shows us a roof type we meet again next door.
Ackworth Moor Top
An Ackworth Moor Top rooflight, from roof void to year twelve
-
Roof void visit
Measuring the gap before ordering the frame
Sheffield is 25.9 road miles behind us and 39 minutes by car, and the visit is slotted into your week. In the roof void we look at whether the structure is rafters or trusses, measure the gap between timbers and check what sits above the room. On a converted garage we look at the flat roof and at the wall plate it bears on. A fixed written quote follows. We also note which neighbour's roof is closest, so the scaffold or ladder position is agreed in advance.
-
Fitting day
Getting the frame in and the roof sealed before we leave
The opening is trimmed with new timbers, the frame is set to the slope and the flashing is built into the tiles or the roof covering. The result should look quiet from the road: flashing flat to the tiles, even sealant, a sash that swings without catching. That finish is what our 10-year guarantee covers, and it is easy to judge for yourself from the room below.
-
After the first autumn
A short check once the weather has turned
After the first autumn gales look for any darkening round the inside of the reveal and swing the sash fully open and shut. If the inner face of a pane clouds on a cold morning, the cause is nearly always the air in the house, not the glass. A kitchen or bathroom with poor extraction below the unit is where we see it most.
-
Year 12 planning
Deciding what to change before it fails
Around the twelfth year the seals and, if fitted, the motor become the parts to think about, most of all on a slope that faces open ground. Your life plan sets each part against the way it is changed, from indoors or with the roof opened. That way a change can be arranged on a quiet week rather than after a leak.
Skylight questions from Ackworth Moor Top households
Can a converted garage have a rooflight without a rebuild?
Often, yes. A flat rooflight fits into an upstand built on the existing joists, and the roof covering is sealed up to it. At survey we check that the joists are sound and that the roof covering has enough life left to join to. If it has not, we say so. If the room is to be used as a bedroom, we check the opening size against the escape rules as well.
My house has a trussed roof. Does that rule out a roof window?
Not always. A window that fits between two trusses needs no change to the structure. A wider opening does, and then an engineer has to design it. We tell you which case you have before we quote, so you know the price of it in advance. The cost of an engineer's design is something we would tell you about early, along with what it adds to the work.
Are there conservation areas near me?
Nobody can say from here, as the register we use holds nothing from Wakefield on conservation. Your street is looked up as part of the survey.
Will I get any paperwork when the job is finished?
Yes. Where the work is notifiable we deal with the notification and the inspection, and you are given a completion certificate. Keep it with the deeds, because the buyer of the house will ask for it later.
Do you cover Ackworth Moor Top and the villages next to it?
Yes. Fitzwilliam, Hemsworth, Featherstone, Havercroft and Upton are all close by and within our area. Each town is written up on a page that describes its housing and roofs. A visit to a house in Upton or Featherstone is treated no differently from one in Ackworth Moor Top itself.