Skylights & rooflights in Featherstone
Featherstone is a mining town of brick terraces, council-era semis and the extensions that families have built onto both. Here the question is usually how to get light into a deep back room. We install and replace skylights and rooflights, from roof lanterns to small fixed units.

Getting daylight to the back of a Featherstone house
Look at the way the streets here are laid out and the difficulty is plain. Houses sit shoulder to shoulder, windows face front and back, and everything between is lit by borrowed light. A new kitchen or a bigger living room only makes the gap wider, which is why rooflights here are less a luxury than a repair to the plan. It also means a visit is as much about the back of the house as the roof.
-

Deep plans between two neighbours
A terrace or a semi with a deep plan has a middle room that no wall window reaches. A rooflight over that room, or a tube above the landing, can cure it without moving a partition.
-

Back kitchens grown into the garden
Rear extensions are where lanterns and large flat rooflights belong. The roof is low, the span can be wide, and the room under it is the one the family lives in. The joists and the covering decide what is possible, so we start with them.
-

Coal-country ground and uneven roofs
Houses built on worked ground sometimes settle, and the roofline shows it as a shallow dip along the ridge. Before a frame goes in we sight the slope, because an opening cut into a roof that has moved needs packing true or the sash will bind. Cracks in plaster that follow a line across the ceiling are worth pointing out when we visit.
The houses of Featherstone, from terrace to estate
The oldest streets are brick terraces put up for pit families. Their roofs are slate or tile, their rooms are modest, and their lofts are tight under the ridge. On roofs like these a roof window is cut to fit between the rafters, since moving a rafter alters the load path for the whole slope, and a compact frame is easier to flash into old slate.
Around Purston Jaglin, and in the streets that grew on from it, the housing is a mix of semis and short terraces from the middle of the last century. Pitched roofs in concrete tile, hipped ends, a brick chimney stack on the gable. Many have had a kitchen pushed out into the garden, and that extension roof is where we start looking.
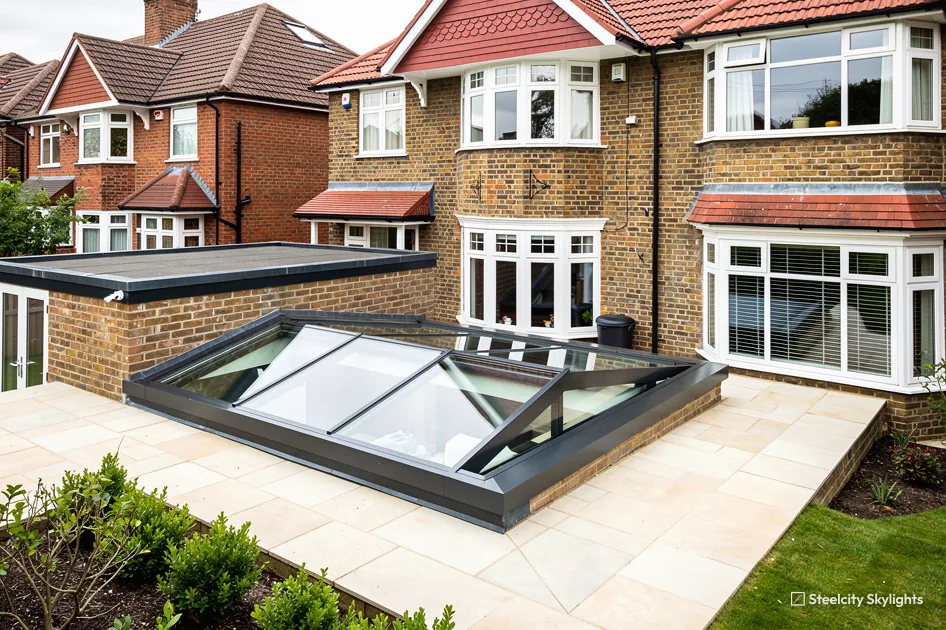
Flat roofs in Featherstone show their age. A felt covering laid in one decade and a single-ply membrane laid in another will often sit side by side on the same house. When we propose a lantern or a flat rooflight we look at the covering for blisters, ponding and cracked laps, because the upstand has to be sealed into something that will outlast it.
Estates built later have brick houses with trussed roofs, sometimes with a dormer on a small attic room. Trussed rafters are not cut like rafters, so a wide opening needs a trimmer designed for the span. We agree the design with you before ordering anything, so that the frame arrives to fit.
There is a good run of bungalows too, with long halls that never get a window. Roof windows over the bedrooms and tubes above the hall are the standard answers, and we climb into the roof space to check the run before we choose. A tube can bend round a tank or a cable, but it cannot pass a joist.
Doors and windows at the back of a Featherstone house often tell the same story as the roof. A kitchen door that opens onto a conservatory, a back bedroom reached through a short landing, a bathroom tacked on above the scullery: each addition meant a new roof section, and each new section is a joint where old and new coverings meet. We trace those joints from inside and out, since a rooflight near one has to work with whatever lies beneath it.
Garden rooms and conservatories with polycarbonate or glass roofs are a separate question. A tired conservatory roof can be replaced with an insulated solid roof and rooflights, which keeps the glazed feel and removes the summer heat. We look at the base wall, the frame and the way the new roof would be carried before we say whether that is practical.
Bungalows with a long hall suit a tube, and its life is simple to plan. The dome and its flashing take the weather, so the seal there is the part to look at over the years. The tube itself, the diffuser in the ceiling and any light kit sit indoors, and the diffuser comes down from the hall without touching the roof. In a bungalow the roof void is large and easy to enter, so at survey we trace the run from ridge to ceiling, check for the water tank, cables and ducts, and measure the pitch of the slope under the dome. A shallow pitch asks for a low base and a steep one for an angled tube. We also look at the covering around the dome position, because a worn tile or old patch there is better known about before the dome goes in.
Rooflights that fit Featherstone roofs
Extensions come first here, so lanterns and flat rooflights lead, followed by roof windows for terrace and semi lofts, and tubes for halls. Walk-on glass has a place where a flat roof doubles as a terrace. Each quote has a life plan with it: the parts that will age and the way each is replaced. A homeowner who is not sure which of these fits can describe the room, and we will say which unit we would put forward and which we would offer as the alternative.
 Roof LanternsFor a broad kitchen extension, where a lantern draws daylight into the centre of the room while the roofline stays low.
 Flat Roof RooflightsA flatter option for an extension roof close to a bedroom window, where a tall lantern would be out of scale.
 Roof WindowsFor a terrace or semi loft, cut between the existing rafters and flashed into slate or tile.
 Walk-On RooflightsWhere a flat roof over an extension is also a step or a small terrace, and the glass has to take a person's weight.
 Electric & Opening RooflightsFor a high rooflight over a stair or a double-height space that is out of reach from the floor.
 Misted & Failed Rooflight UnitsFor an older unit with cloudy glass or a worn seal, where we check first whether the glass can be changed within the frame.
Planning and consents in Featherstone
Wakefield Council
For planning matters in Featherstone we look to the Wakefield district's maps. Wakefield's boundaries for conservation areas are not in the national planning dataset, so we never assume there is none, and the visit includes a look at the council's conservation mapping for your road.
In most houses a rooflight is allowed without a planning application, subject to how far it stands above the slope and which side of the house it faces. Those rules apply across England, and our planning and Building Regulations guide explains them. The tall lantern on a low extension and the unit in a flat are the two cases we flag first.
Any conversion that turns a house into flats takes away the householder rights, and with them the easy route. The freeholder usually has to agree as well.
Adding a rooflight is also a chance to ask what else is wrong with the roof, and we say honestly when a covering needs renewing first.
Conservation areas
No conservation-area record for the Wakefield district reaches the national planning data, so the council's own map is read for your address at the visit.
Round Featherstone
Ackworth Moor Top is the closest, about two and a half miles to the south, and Normanton sits just under three miles north-west. Fitzwilliam is three miles south, Crofton a little over three to the south-west, Havercroft about four miles south-west and Hemsworth four and a half miles south. Upton sits to the south-east, five miles away, and Wakefield is farther west. Each has its own page, because Normanton's town centre streets are not Ackworth Moor Top's village roads, and the choice of unit differs as the housing does.
Featherstone
A Featherstone rooflight, visit to long run
-
At the door
Looking at the extension before the roof
Featherstone is 29.1 road miles from Sheffield, around 46 minutes up the road, and the survey is a visit we plan around you. We start in the room where the light is wanted and then go up. Over an extension we peel back one corner of the covering to see the joists and judge whether it is still sound. On a pitched roof we measure the gap between rafters. We also ask how the rooms are used through the day, because a lantern over a kitchen that is busy at breakfast and quiet by noon is a different decision to one over a room that is lit all afternoon.
-
Roof day
Cutting, trimming and weathering the opening
A new opening in a flat roof is cut, trimmed with doubled joists, lined with an insulated upstand and sealed into the covering the same visit. On a pitched roof the tiles come off round the opening and go back over the flashing. We do not leave a roof open when we go.
-
Settling in
What to watch in the first months
A new flat rooflight shows its upstand after the first big downpour. Check that water runs clear of the kerb and does not pond against it. A new lantern should be wiped down on the inside after the first cold snap, when condensation, if any, will form on the glass. If the sash has a motor, test the switch and the stop points, and note where the cable runs, so that any later work does not cut across it.
-
Year 5 and on
The checks listed in your life plan
At the fifth year we look at the seals and the covering round the upstand. Later checks on the glazed unit and the motor, if there is one, are listed in your life plan, with who has to reach them. The fitting is under a 10-year guarantee from us.
What Featherstone people ask about rooflights
Could a lantern go on my kitchen extension in Featherstone?
Often, yes. We need to see the joists and the covering first. We frame the opening in the joists, raise a kerb round it and dress the covering up to the kerb. A covering that is nearly spent gets flagged before anything is fixed to it.
My terrace loft is very low. Is a roof window still possible?
It can be. The window is sized to the gap between the rafters, not to the room, and a compact frame helps in old slate. We check the pitch and the head room at survey, and tell you honestly if the loft is too tight to be worth it. If the loft is already boarded and lived in, we also check the floor and the stair, since the roof window only helps if a person can use the room.
Is planning permission needed for a Featherstone rooflight?
For a house, planning permission is not normally needed for a rooflight, though a unit that stands well above the slope is the case to check. Flats are different. Our planning guide sets out the rules in full, and we look at your address at survey.
What happens about Building Control?
Where the work is notifiable, the notice to Building Control is ours to send, whether the inspector is the council's or a private firm's, and a certificate follows the inspection.
Can you reach Featherstone from Sheffield for a survey?
Yes. It sits inside our area, and a survey is free.
How is a tube in a Featherstone bungalow hall cleaned or changed later?
Outside, the dome needs only a check of its seal at the checkpoints in the life plan. Indoors, the diffuser in the ceiling unclips from the hall, so dust is cleared in a minute and the tube can be inspected through the opening with a torch. If the diffuser or a light kit ever needs changing, that happens from the hall too, and the roof stays closed.