Skylights & rooflights in Normanton
Normanton is a sizeable town, with a centre of older brick streets, estates built around it, and Altofts and Stanley Ferry on its flanks. Roofs here range from Victorian terraces to new-build trusses. We install and replace skylights and rooflights across all of them.

A larger town, and roofs of very different ages
A town of this size is rarely one thing. The roof over a terrace by the centre and the roof over an estate semi on the edge share a postcode district and almost nothing else. We keep the two apart, because the first is a question of old timbers and old slates and the second a question of trusses and tile. The survey sorts the two apart in the first half hour.
-

Old terraces with old timbers
Victorian rafters were cut to the timber at hand, and they are not always evenly spaced. A roof window that would drop straight in on paper may need the opening framed slightly differently, and we measure the real gaps rather than assuming. Older plaster and lath ceilings also need care when the lining is cut, and we allow for that in the plan.
-

Estates with trussed roofs
Post-war and recent estates are built from factory trusses. Cutting one needs a designed trimmer, with the structural calculation done first. The rooflight is the easy part of the job; the support round it is where the care goes.
-

Roofs close to the Calder and the canal
On the low ground by the river and the navigation, the air is damp and the roofs stay wet longer after rain. Seals and timber upstands are watched more closely there, and we choose accordingly.
Normanton's streets, one layer at a time
In the older core, close to the station and the town centre, the housing is brick terraces in tidy rows, with slate or replacement tile and a chimney on each party wall. Their lofts have often been boarded, and some have been converted. Where a loft is already a room, a roof window can replace a smaller light or add a second one on the same slope, subject to the rafters and the floor area.
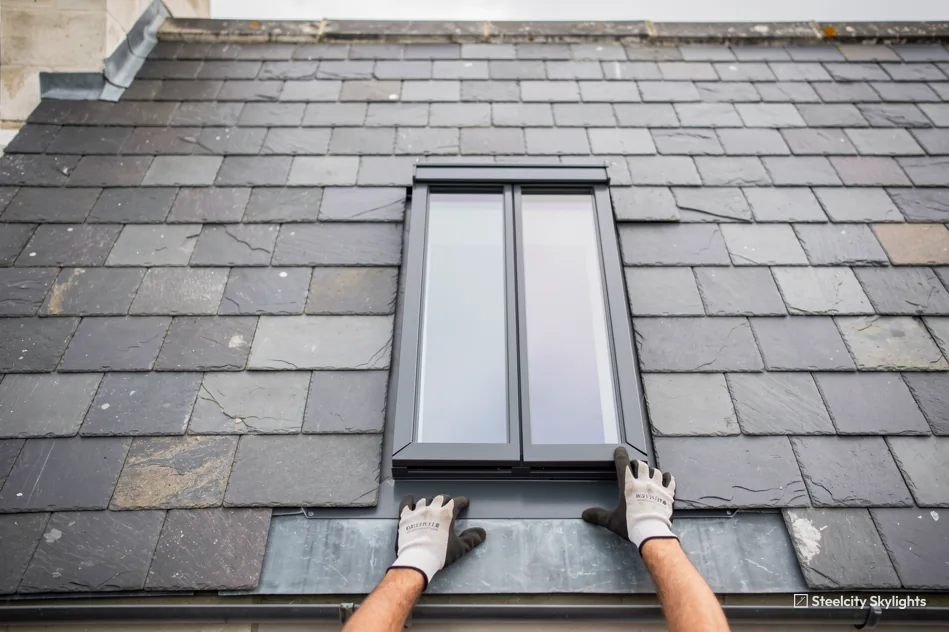
Larger Victorian and Edwardian houses stand on some of the through roads, with steeper roofs and deeper attics. These have the head room for a proper roof window and, in some, a pair side by side. Several would repay a closer look at how the old roof was built before any rafter is touched. The old timbers in these roofs were often cut by hand, so each rafter is a little different from the next.
Altofts and Stanley Ferry add smaller pockets, each of which has its own mix of older and newer building. The mix is part of the reason we survey, not guess: the same road can hold a Victorian pair, a 1960s semi and a modern infill house, each of which wants a different unit and a different approach to the roof.
The big estates ring the centre with semis, bungalows and short terraces, mostly in brick with tiled roofs and plenty of back extensions. These are the roofs where a lantern or flat rooflight goes onto an extension, and where a tube lights a landing or an en suite. The older flat roofs are what we examine closely; many have been patched, and a covering that has been repaired more than once is a risk for a new upstand.
Newer closes use trussed rafters throughout. The loft is an engineered structure and an opening in it is structural work, so the trimmer is designed and the calculation agreed before the frame is ordered. We say plainly if a roof does not suit the opening you have in mind.
Behind the main streets are the yards, passages and rear lanes where extensions have been squeezed into narrow plots. Access matters there. A roof that can only be reached through the house or over a neighbour's wall is a different job to plan, and we note how materials will come in, where scaffold can stand and who has to be told, before a date is set.
Shops with flats above, a feature of any town centre, need care. The residential part is usually a flat, so the householder rules do not apply, and the roof may belong to the building as a whole. We start with who owns what and which consents are needed before drawing anything.
The Victorian and Edwardian houses on the through roads are the ones where a roof window ages alongside an older roof. The seals and flashing wear first, and the slate or clay around them can outlive the window. Inside, the blind and lining are simple to change, and the glazed unit can be exchanged through the same frame if the frame stays sound. At survey we look closely at the old timbers, since rafters in a house of that age may be uneven or have been altered, and we measure the depth of the attic and the pitch before choosing a size. If a pair of windows is planned side by side, we check the timber between them is wide enough to carry the load.
Rooflights for the houses of Normanton
With a mix like this, the range is wide. Slim conservation-style frames where the council's map asks for them, roof windows for the lofts of terraces and villas, lanterns and flat units over extensions, and tubes for estate-semi landings. Every quote has a life plan attached, naming what will age and the way it is taken out. We say at the survey which of these suits your roof, and why.
 Roof WindowsFor the Victorian terrace and the larger villa, sized to the real rafter spacing and flashed into old slate or replacement tile.
 Conservation RooflightsIf the council's map shows extra controls on a street, a flush, slim-framed unit that sits low in the slope.
 Roof LanternsFor a large extension behind an estate semi or a Victorian pair, where the dining table sits far from the garden doors.
 Flat Roof RooflightsA low-profile choice for extension roofs below a bedroom window, which suits tight rear plots.
 Sun TunnelsFor the landing or en suite in the middle of a semi, where the loft has a clear run for a tube.
 Walk-On RooflightsFor a flat roof that is also a step or a path to the garden, where the glass is made for foot traffic.
What the Wakefield maps say about Normanton
Wakefield Council
Normanton lies within Wakefield district, so the council's conservation and Article 4 maps are the ones we consult. Wakefield's conservation boundaries are not among the records shared with the government's planning data site, so this page leaves the centre's status open. The visit includes the council's own mapping for your road.
For houses, a rooflight is generally allowed without an application, as long as it does not stand too proud of the slope. The detail is in our planning and Building Regulations guide. Leasehold and flat conversions are different, because those properties have no householder rights and the freeholder usually needs to consent. A town centre of older buildings has more of those than a village does, so it is a point we raise at the first conversation.
Where an older property has been listed, separate consent applies, and the first step is a conversation with the council.
Conservation areas
With Wakefield's records not shared to the government site, we check Wakefield Council's map against your address at survey.
Neighbours of Normanton
Wakefield is about three and a half miles to the west, and Featherstone nearly three to the south-east. Crofton lies three miles south, with Fitzwilliam, Ackworth Moor Top and Havercroft at five miles or so beyond it. East Ardsley is five miles west and Crigglestone six to the south-west. Each of these places has its own page. Wakefield's older streets, Featherstone's mining-town terraces and Crofton's suburban semis are not the same roof, and the pages say what each one tends to need. The distances are short, so a rooflight in one place is often within sight of the next. For anyone living near the boundary between one place and the next, either page will describe your roof about as well as the other.
Normanton
A Normanton skylight, from the visit to the second decade
-
The visit
Telling the terrace from the estate on the day
Normanton is 29.8 road miles north of Sheffield, close to 48 minutes by road. We plan the survey as a visit that can take in more than one roof if a neighbour wants a look. On an older house we take rafter measurements and check the slate. On an estate house we look in the loft for trusses and ask to see any extension covering. Access gets its own note: front or back, a ladder or scaffold, a lane or a yard, and who has to be told. A town house with no rear access is planned differently to an estate house with a drive.
-
Structure first
Doing the support work before the glass
If the opening crosses a truss or a joist, the trimmer goes in first and the frame is set on top of it. The structural detail is agreed before ordering, and work on the roof follows once the support is in. The opening is then flashed or upstanded and tested. Where the support is in the loft, we show you what has gone in before the plasterboard is closed up, so you can see it.
-
Winter damp
Watching the first months near wet ground
Roofs near the river hold damp. In the first winter, look at the reveal inside, run the sash through its travel, and watch for room-side condensation. It tends to point at damp air, not a fault, and a vent left open for a short time usually answers it. A short note from you after the first cold spell is welcome, and we answer it.
-
Year 20
Long-run parts and how they come out
By the twentieth year the life plan expects the glass unit, the seals and any motor to have had attention, and says how each was meant to be changed. The work was done under a 10-year guarantee, and the plan carries on where that ends.
Rooflight answers for Normanton houses
My Victorian terrace has slate. Will a roof window work?
Yes, in most cases. Slates beside the opening are taken up for reuse, and the frame sits between the rafters you already have where the gap suits. Where the spacing is uneven we frame the opening to suit and tell you at survey. Reclaimed slate can be hard to match, so keeping the original is the better policy.
My estate house has trusses. Can you still cut an opening?
Yes, with a designed trimmer to carry the cut truss. That is structural work, and it is agreed before the unit is ordered. The result is a frame that sits properly, not one forced between trusses.
Do you work in Altofts and around Stanley Ferry?
Yes, both are within our area. Tell us the street and we will say what the roofs on it are likely to need. Altofts and Stanley Ferry are close enough to the town that one trip can take in both.
Is there a conservation area affecting my street?
That cannot be read from our records, since Wakefield has not shared its boundaries, and each address gets checked against Wakefield's mapping at survey. If extra controls apply, we put a conservation-style unit alongside the standard option.
What does a replacement quote include?
The unit and its size, a list of the parts that will wear and how each is swapped, and one fixed figure in writing. Where the work needs Building Control, we notify it and pass you the certificate.
Can two roof windows sit side by side in a Normanton Victorian attic?
Often, if the timber left between them can carry the roof. Each opening needs trimming, and a double opening asks for a designed trimmer that is agreed before the frames are ordered. At survey we measure the rafter spacing, the depth of the attic and the pitch, then say which pair of sizes fits. The quote lists which part of each window would be replaced later and whether that disturbs the roof.