Sun Tunnels in Sheffield
Sun tunnels carry daylight into landings, hallways and bathrooms that have no window. Each quote names the dome, tube and diffuser and says how each is swapped later.

What wears on a sun tunnel
The tube lasts. These parts are the ones we plan for.
-

The roof dome
Replaceable if it is ever damaged.
-
The flashing collar
Matched to tiles, slate or a flat roof.
-
The ceiling diffuser
Sealed to keep dust and insects out of the tube.
Sun tunnels we fit
- Rigid tube
- Flexible tube
- Pitched roof sun tunnel
- Flat roof sun tunnel
The long read
The life of a sun tunnel
A sun tunnel is the smallest opening a skylight installer will cut into a roof, and the one that reaches furthest into a house. A dome on the roof catches daylight, a tube carries it down through the loft, and a ceiling diffuser lets it into a landing, hallway or bathroom that has never had a window. This page follows one tunnel from the question of whether your room suits one to the day a part is swapped in the future. The stops are places to look again, not dates when something is due to fail.
What a sun tunnel is and how it works
Three parts do all the work: a dome that gathers light, a mirror-lined tube that carries it, and a diffuser that shares it out in the room.
A sun tunnel, sometimes sold as a tubular skylight, is a way of borrowing daylight for a room that sits under a roof but has no window of its own. It does not look like a window and it does not behave like one. Nothing opens, nothing frames a view, and nothing on the ceiling suggests a hole in the roof above. What you see from below is a flat white disc or a shallow glass panel, and what you notice is that the room is lighter than the rooms around it.
On the roof sits a clear dome, set into a base that is fixed to the roof structure and sealed to the covering. Under the dome the tube begins. Its inner surface is a highly reflective film, so light entering at the top bounces down the length of the tube with little loss at each reflection. At the bottom the tube meets a ceiling collar and a diffuser, a frosted or prismatic panel that spreads the light across the room instead of throwing it as one bright spot. The result is soft, even illumination, much closer to a ceiling lamp than a spotlight.
The parts, named
- Dome the clear cover on the roof that admits daylight and sheds rain
- Base or curb the frame under the dome that is fixed to the roof and sealed to the covering
- Flashing the sheet material, often with a lead or aluminium skirt on a pitched roof, that dresses the base into the roof covering
- Tube the reflective shaft between roof and ceiling, rigid or flexible
- Ceiling collar the ring that fixes the tube's lower end to the ceiling frame
- Diffuser the panel in the ceiling that spreads the light through the room
| Part | What it does | Where it lives |
|---|---|---|
| Dome and base | Gathers light, keeps rain out | On the roof |
| Tube | Carries light down by reflection | Through the loft |
| Ceiling collar and diffuser | Spreads light across the room | In the ceiling |
Sun tunnel or roof window: natural light against fresh air
A tunnel and a roof window are not rivals. They answer different questions, and the honest comparison is light on one side and air on the other.
A roof window, which might be a VELUX window or another maker's, is a glazed sash in the slope of the roof, with a frame, a hinge (most open on a centre pivot, some are top hung) and a view. It lets in natural light, opens to let in fresh air, and gives you sky to look at. A sun tunnel does the first of those and none of the other two. A standard tunnel is sealed, so it offers no ventilation at all. If a room needs air as well as light, a roof window is the product that provides it, and a tunnel is the wrong answer.
The tunnel's strengths come from what it does not need. It needs only a small opening in the roof, and a pipe-sized route through the loft, where a roof window needs a rectangular hole cut through the rafters and a finished lining all the way down to the ceiling. It can bend round a purlin or a water tank. It can light a converted attic stair, or serve a room on the ground floor of a two-storey house, which no roof window can reach. And it can serve a room in the middle of the plan, away from any outside wall, with no practical spot for a window.
| Point | Sun tunnel | Roof window |
|---|---|---|
| Natural light | Soft, even, from a small disc | Bright, with a view |
| Fresh air | None in a standard unit | Opens to ventilate |
| Opening in the roof | Small and round | Large and rectangular |
| Rooms it can serve | Any room under the roof, even downstairs | Rooms in the roof space |
| Glare | Spread by the diffuser | Direct sun on bright days |
Myth: A sun tunnel ventilates a windowless bathroom as well as lighting it.
Fact: A standard tunnel is a sealed light path. A bathroom still wants an extract fan ducted outside, because moisture has nowhere else to go.
What a tunnel gives up is the view and the ventilation. You will not watch weather through it, and you cannot open it on a warm night. For a bathroom the sensible pairing is a tunnel for daylight and a fan for extraction. For a landing there is usually no need for air, because the landing borrows it from the rooms around.
Glare, heat and the energy picture
That matters for the energy bill, though we make no claim about savings. A room that is bright by day uses less artificial lighting, and a small, well-insulated tunnel costs little in heat. What it does not do is replace heating, and it does not change how warm the house feels on a cold evening. The honest benefit is that you stop switching lights on at noon.
Where a sun tunnel works: landings, hallways, bathrooms and windowless rooms
A tunnel suits any space with a roof above it, a clear route through the loft and a need for daylight that no wall can supply.
Sheffield has a great many such spaces. In the long through-terraces of Walkley, Crookes and Nether Edge, the landing and the stair often sit in the middle of the house, away from both the front and back walls. In back-to-back conversions the problem is worse, because there is only one outside wall to share between all the rooms. The inner hallways of 1930s semis in Woodseats, Millhouses and Handsworth are another case: a long passage with a front door at one end and a stair at the other, lit by whatever leaks from the rooms either side.
Landings and hallways
The landing is the commonest case. The tunnel descends from the roof above the landing ceiling, so the route through the loft is short and the pipe nearly straight. Light reaches the stairwell and, through open doors, spills into the bedrooms off it. Hallways on the ground floor can be served too, if the tube can run down through a first-floor room or a cupboard, though that needs a plan for where the pipe goes. We trace the route from the ceiling you want lit up to the roof you can fit on, and we tell you at survey whether a straight run exists. Our answer on how far a sun tunnel can carry light explains why length and bends matter.
Bathrooms, en suites and cloakrooms
A windowless bathroom is the other classic. Daylight there changes the room: colours are true, and a shower no longer feels like a cupboard. Damp is the thing to plan around. A diffuser sits above a wet area, so it needs a sealed, moisture-resistant panel, and an extract fan must run alongside it. We cover this in our answer on whether a sun tunnel can go in a bathroom.
Pitched and flat roof sun tunnels: the flashing and the roof collar
Water is kept out at the base of the dome, so the roof covering decides which version fits and how it is sealed.
There are two families of tunnel, and they differ only on the roof. Under the covering the tube and the diffuser are much the same. The question is how the base meets the roof.
- Pitched flashing the skirt that laps the roof covering round a tunnel base on a slope
- Upstand the insulated kerb that lifts a flat-roof dome clear of standing water
- Roof collar the ring that connects the base to the tube and holds it to the roof structure
- Elbow a fixed angled section of rigid tube that turns the light path
Pitched roofs: tiles, slates and the flashing skirt
On a pitched roof, the base carries a flashing that fits the profile of the covering. For a plain tile or a slate, the flashing is a flat skirt that is laid under the courses above and over the courses below, in the same way as the lead a roofer dresses round a chimney. For a profiled concrete tile, it is a moulded skirt that follows the roll of the tile. The flashing is the part that keeps water out for the long run, because the dome is only a lid. If the skirt is cut and lapped properly, rain runs over it to the roof below. If it is guessed, it will let water in at the top corner at the first driving rain.
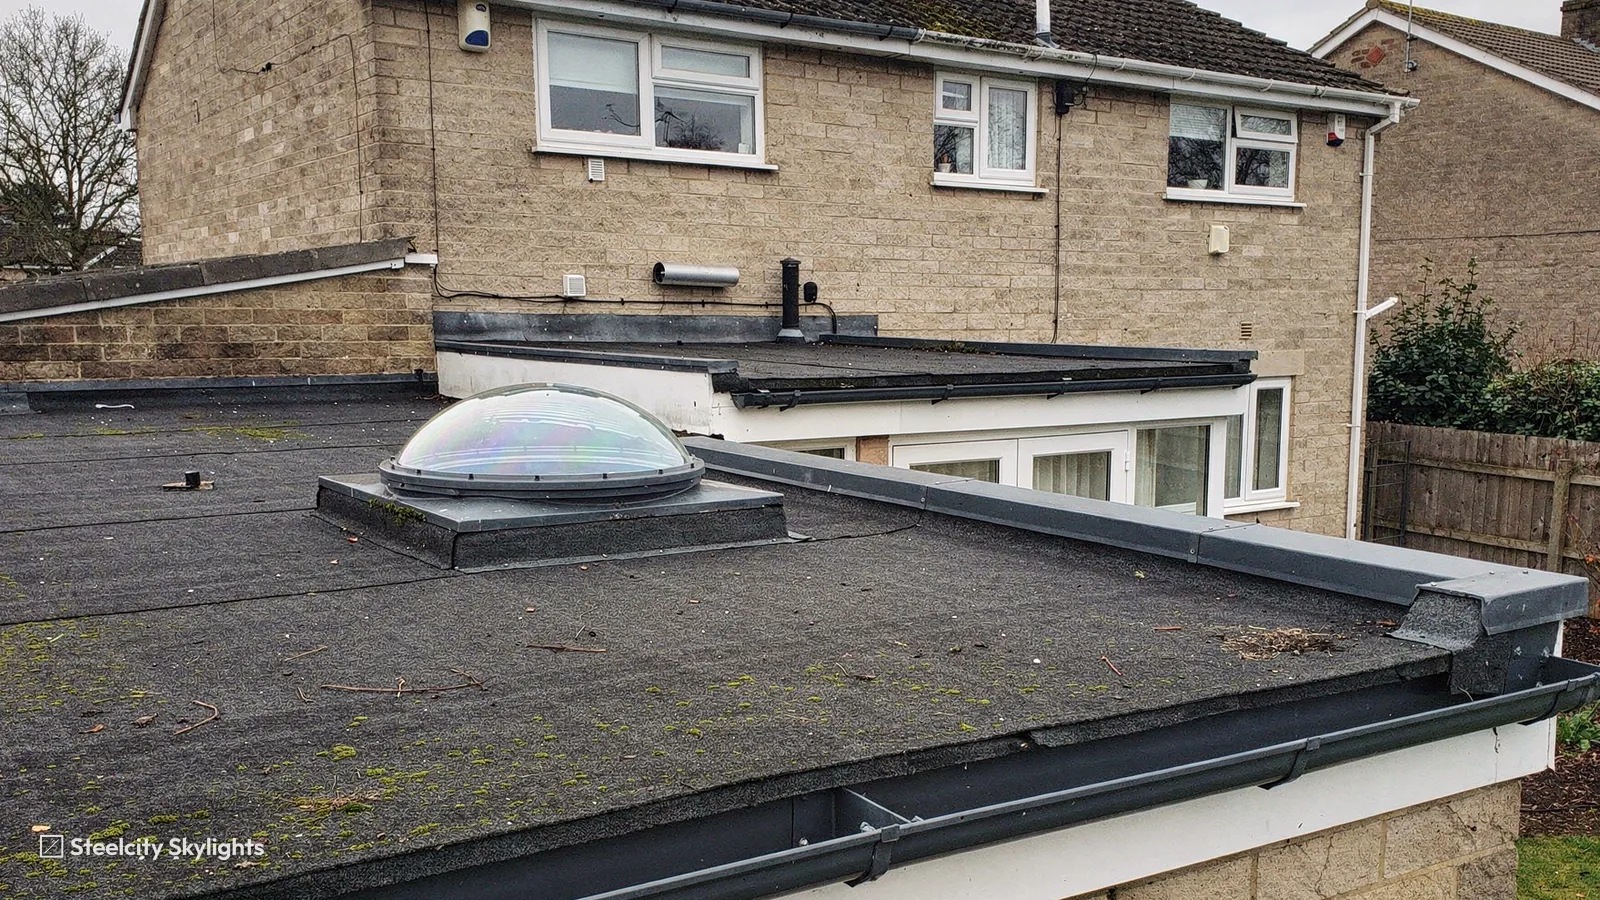
Flat roofs: the upstand and the roof collar
A flat roof has no tiles to lap under, so the tunnel stands on an upstand. A short insulated timber kerb, or a ready-made kerb unit, is fixed to the deck, the roof covering is turned up its sides, and the dome base is fitted on top. A tunnel on a flat roof has an advantage: the light comes from almost straight above, so the tube can run straight down with no angle. It also has a disadvantage, which is that flat roofs hold water and snow around the base, and a low upstand is a leak waiting to happen. We build it to the height the maker's fitting guide requires for the thickness of the covering.
The roof collar is the ring that links the base to the tube, and on a flat roof it often sits inside the upstand. It must be fixed to the structure and not just to the tube, because wind pushes on the dome. Our page on flat roof rooflights goes into the covering types and their detail, which apply here too. The tube itself is either rigid, which carries more light over a straight run, or flexible, which bends round obstacles at some cost in brightness, and rigid or flexible sun tunnels sets out the trade.
Sun tunnel installation: roof, loft, ceiling and the internal finish
Sun tunnel installation is a short job on paper and a careful one in practice, because it touches the roof, the loft and the room in turn.
At survey
The free survey is where the route is proved. We go into the loft with a torch and a tape, find the joists and rafters, and look for water tanks, pipes, cables, flues and the loft insulation. We check that there is a clear path from the roof to the ceiling you want lit, and that the opening in the ceiling does not cut across a joist in a way that needs a structural decision. We measure the roof covering, look at its condition and decide which flashing suits. Then the free quote follows, fixed and in writing.
On the roof
The first job on installation day is safe access: a ladder or scaffold, depending on the height and the pitch. We lay out the position on the roof from the marks made in the loft, lift the covering, cut the roof opening between the rafters and fix the base. The flashing is dressed in, the dome goes on and the weathering is checked before anything else. Where a rafter has to be cut or trimmed, that is structural work and is handled to the design, with a short trimmer fixed either side.
In the loft
The tube comes next. It is attached to the roof collar, run down to the ceiling position in the straightest line the loft allows, and fixed at each joint. Joints are taped and secured so that no light leaks out and no dust or moisture gets in. Loft insulation is kept clear of the tube's path but not left in a gap: we wrap or lay insulation back up to and round the tube, so that the cold stays out of the shaft. The next section covers why.
In the room: collar, diffuser and the finish
At the ceiling, the plasterboard is cut to the collar and the diffuser ring is fixed. People often ask whether the ceiling needs plastering afterwards. The honest answer is that it depends on the finish you want. A diffuser ring covers the edge of the cut on most tunnels, so the opening can be made good with filler, sanded and painted without new plaster. Where the ceiling is old lath and plaster, or the edge of the cut is ragged, a neat plaster skim round the diffuser gives the cleanest result, and we agree which of the two applies before we start. Either way the room is protected with sheets, and the dust is contained.
Last of all we hose the dome and base, look under the ceiling for any trace of water, and wipe the diffuser clean. A tunnel installed well looks plain from below. The workmanship you can see on this product is the flashing dressing, the taped tube joints and the neat edge of the diffuser, and those are the things our 10-year guarantee covers. Parts of the product itself are under the maker's terms.
Condensation and insulation in a cold loft
A tube that crosses a cold loft is a cold surface in a warm house, so how it is insulated decides whether it stays dry.
Myth: Condensation inside a sun tunnel means the dome is leaking.
Fact: Wet inside a tube is more often moist room air meeting a cold tube wall. A leaking dome stains the outside of the tube and the ceiling in rain, not on a still, cold morning. The two need different fixes, so we check which one it is.
Most Sheffield lofts above the bedrooms are cold lofts: the insulation is on the loft floor, and the space above it runs close to the outside temperature. A sun tunnel passes right through that cold space. The tube is a thin metal or foil-lined shaft, and the air inside it is the air from the room below. On a winter morning the room air is warm and moist, the tube wall is cold, and moisture condenses on the inside of the tube. Left alone, that shows up as drips at the diffuser, a damp stain on the ceiling round the collar, or a misted dome.
The remedy is not complicated, but it must be planned from the start, because a tube is far harder to wrap once the ceiling is closed.
The insulated tube
A tube with an insulating sleeve or a double-skinned wall keeps the inner surface warmer than the cold loft outside it. Some makers supply an insulated tube section as an option, and others sell a wrap that fits round a standard tube. Where the tube runs a long way through the cold, we put forward the insulated option. Where it is short and passes only through the ceiling void, the loft insulation tucked round it may be enough. This is one of the questions in the life plan, because it affects how the tunnel behaves in its second decade.
The sealed ceiling collar
Planning permission, Building Regulations and structural checks for a sun tunnel
A tunnel is a small job with the same paperwork questions as a large one, and the answers are worth having on file.
Planning
For a house, a tunnel dome is a rooflight, and permitted development allows a rooflight to be added to a roof slope without a planning application, if it stays within limits. Measured from the slope, the dome can rise 0.15 metres at most, and no part of it may top the highest point of the roof. Dome heights differ between products, so we check the maker's dimension against that limit before we order. Flats and maisonettes cannot use those rights at all, listed buildings need listed building consent, and an Article 4 direction, which councils often make in conservation areas, can remove the rights that otherwise apply. On the western side, applications inside the Park go to the Peak District National Park Authority, not Sheffield City Council. That takes in Bradfield, the moors above Dore and Totley, and the Hope Valley side. Our answer on whether a sun tunnel needs planning permission goes through each case, and the planning and Building Regulations guide lists every condition.
Sign-off and the paperwork
Putting a tunnel into an existing house is controlled work. Competent person schemes cover replacement windows and rooflights, not a new opening, so a new tunnel is notified to building control. We send that notification ourselves, to the council's building control team or to a registered building control approver, the name given to private inspectors since April 2024. Think of it as paperwork the next buyer will ask for. When you sell, a solicitor will want to see evidence that roof alterations were signed off, and a completion record on file answers that question in a minute.
The energy rules in Part L, Approved Document L volume 1, set the limits for new openings in existing homes. A roof window or replacement roof window is expected to reach 1.4 W/m²K or a Window Energy Rating in Band B, and a rooflight, including a roof lantern, 2.2 W/m²K, as set out in Table 4.2. A tunnel is a small unit with a single tube, so we ask the maker for its declared figure and tell you which limit applies before the quote is fixed.
Structural work
A tunnel sized to fit between two rafters needs no structural change, and nothing in the roof is damaged by the cut. If the route needs a rafter or a ceiling joist cut or trimmed, that is structural work under Part A and has to be designed and approved. We say so at survey. We do not cut a joist on a guess.
What the regulations do not ask
There is no Building Regulations rule for daylight in houses in England, so a tunnel is always a choice made for comfort and not a requirement. A tunnel is also not an escape route: a means-of-escape window, under Approved Document B, must be a proper opening of at least 0.33 square metres, with no side less than 450 millimetres, and it only counts on storeys within 4.5 metres of the ground. A tunnel never counts.
What shapes the cost of a sun tunnel installation
The figure depends on the roof and the route far more than on the tube itself, which is why we survey before we quote.
A printed price here would mislead you. Two houses on the same street can need very different work, and a figure printed here would be wrong for one of them. After the free survey you receive a free quote, written and fixed, with the life plan attached.
The life plan: what wears on a sun tunnel and how each part is swapped
The dome weathers, the seal at the diffuser can let dust in, and the sensible question is whether each can be replaced without lifting the roof.
Our quotes include a life plan for the tunnel. It names the model and size, lists what ages, and tells you which parts come off from the room and which need someone on the roof. For a sun tunnel that list is short, which is part of the appeal. There is no motor and no sensor on a standard unit, so most of what can go wrong is slow and mechanical.
The dome sits in the weather and gets the sun, so it is the part that changes most. A clear polycarbonate or acrylic dome can yellow, scratch and craze with ultraviolet light and with years of cleaning. Whether it can be changed depends on the base. On a tunnel whose dome clips or screws to a fixed base, a new dome can be fitted from the roof as a short job, and the flashing and the tiles round it are not touched. On one where dome and base are one moulded unit, replacement means lifting the whole thing. That is a detail we check when we choose a product, and it is written in the plan.
We look at these at set points. At year 5 the dome and its seal get a look, and the diffuser panel too. Around year 10, when the workmanship guarantee runs out, we suggest looking at the flashing and the tube joints, as that is when any slow movement will have shown. Nothing sets a date for a part to give out. These are checkpoints, and the life plan carries the maker's part references so that whoever services the tunnel later is not guessing.
Areas we cover for sun tunnels around Sheffield
We fit and replace sun tunnels across the city and to 30 road miles beyond it, and each area brings its own kind of roof.
Inside the city, slate covers most of the Victorian terraces in the valleys, and the larger houses of the south-west carry a mix of slate and tile. Working out from there, the housing changes. To the north and west, in Chapeltown, Hillsborough and Stannington, you will find stone and brick terraces and a lot of post-war semis. North-east, towards Rotherham and Mexborough, are brick terraces and miners' rows with slate or concrete tile. South and south-east, in Dronfield, Chesterfield and Eckington, there is a mix of stone cottages, inter-war semis and newer estates. West, the stone-slate roofs of the Peak edge need careful lifting and re-laying.
We cover South Yorkshire, taking in Rotherham, Barnsley and Doncaster, then north Derbyshire out to Chesterfield and Bakewell, and east into north Nottinghamshire around Worksop. The southern edge of West Yorkshire and the Peak fall inside the radius too. Each place has a page of its own: sun tunnels and rooflights in Dronfield, in Rotherham, in Barnsley and in Chesterfield, for example. Those pages deal with the local housing and with the council that decides planning there.
Sun tunnel questions, answered from the loft hatch
What is the difference between a sun tunnel and a skylight?
A skylight is the broad word for any glazed opening in a roof. A sun tunnel is one kind, with a dome, a reflective tube and a ceiling diffuser instead of a pane you look through. It lights a room but does not frame a view or open for fresh air.
Can a sun tunnel go on a flat roof?
Yes, a flat roof version stands on an upstand, with the roof covering turned up its sides and sealed under the dome base. The tube can usually run straight down, which helps the light. The height of the upstand is set by the maker's fitting guide and the thickness of the covering.
Does a sun tunnel need the ceiling plastered afterwards?
Often a diffuser ring hides the edge of the cut, and filler and paint are enough. On old lath and plaster, or where the cut edge is ragged, a skim round the diffuser gives a cleaner finish. We agree which one before work starts.
Why does my sun tunnel get condensation?
Usually warm, moist room air meets a cold tube in a cold loft. An insulated tube or sleeve and a sealed collar fix most cases. If the stain appears only after rain, the cause is more likely the flashing or the dome seal, which is a separate fix.
Does a sun tunnel replace a VELUX window or other roof window?
They do different jobs. A VELUX window or any other roof window gives light, a view and ventilation, and a sun tunnel gives light only. In rooms with a sloping ceiling and room for a window, a roof window is often the answer. In windowless rooms below the roof, a tunnel is.
Do you install sun tunnels in Dronfield and Chesterfield?
Yes, along with Rotherham, Barnsley, Doncaster, Worksop and Bakewell. We cover 30 road miles from Sheffield, and the town pages explain the local roofs and the planning authority for each.