A listed building or a stone roof asks more of a rooflight than a modern house does. The glass has to let daylight into a dark attic, but the unit also has to look as if it belongs on a roof that may be two centuries old. A conservation rooflight is made for that: a slim steel frame, a single glazing bar at most and a profile that sits close to the slates or tiles. This guide covers what makes one different, how it is fitted into a Sheffield stone slate or Welsh slate roof, and the permissions that come first.
What makes a rooflight a conservation rooflight
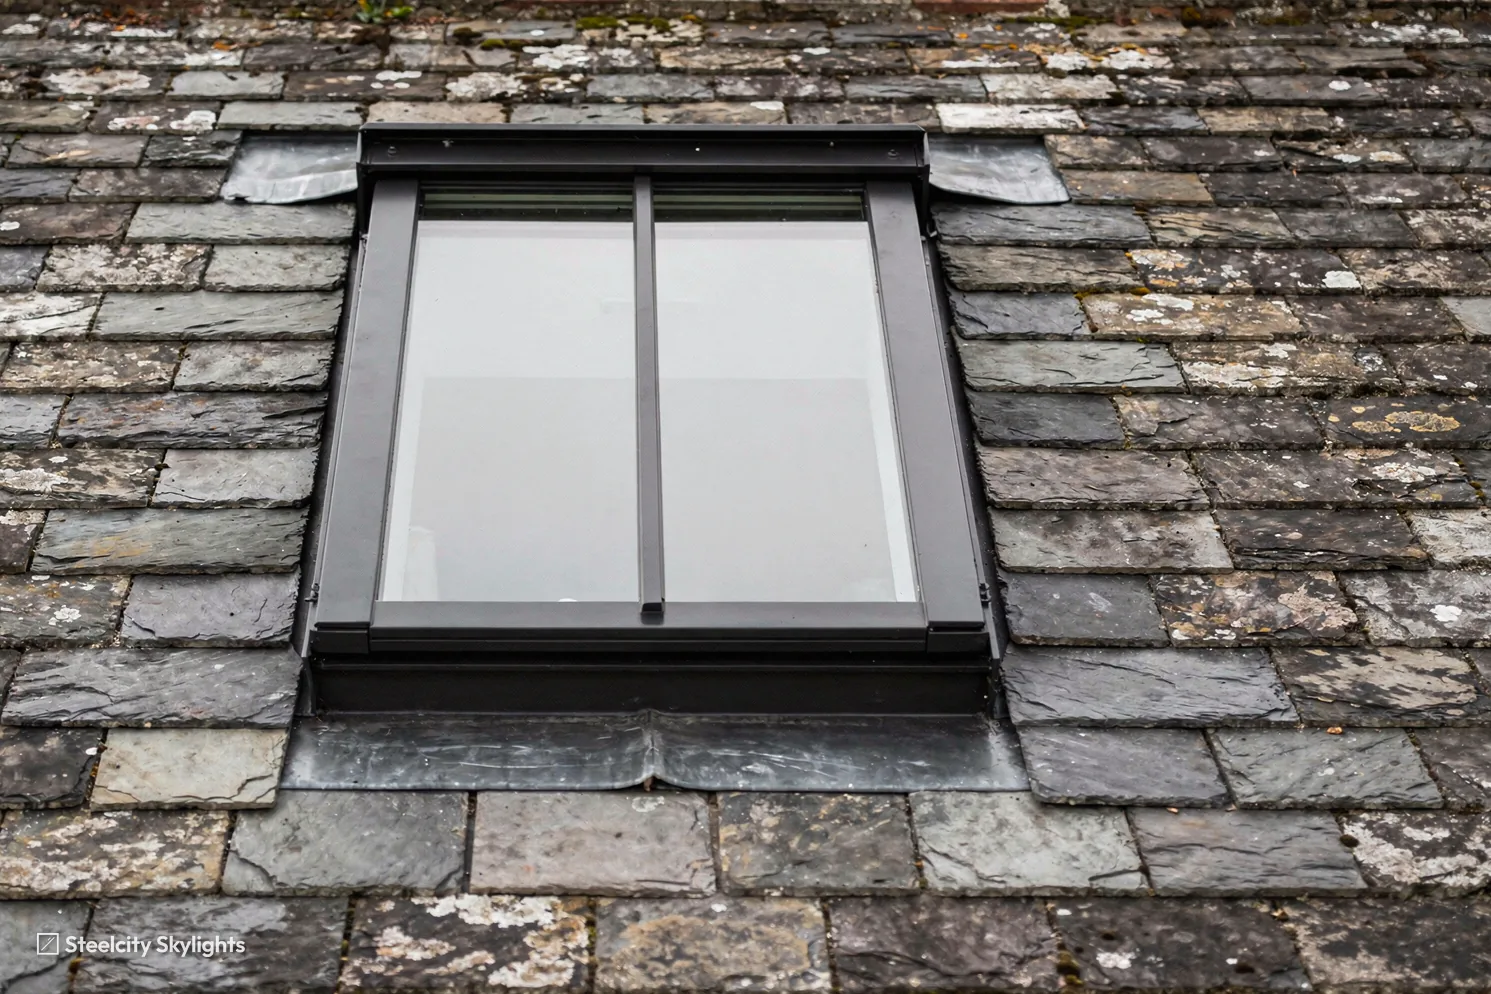
The name describes a look and a set of details, not a legal category. A conservation rooflight is a roof window designed to echo the cast iron rooflights that older buildings once had: a thin metal frame, a flat pane of glass and nothing that stands proud of the roof.
The frame. It is slim, usually steel, and often painted or finished in a dark colour. A thin frame leaves more glass and less metal, and it reads as a quiet line on the slope.
The glazing bar. Many have a single vertical bar down the middle, which echoes the pattern of old cast iron units and breaks a wide pane into two proportions that suit a pitched roof. Some are fitted without it, where the opening is small.
The profile. The unit sits low, with its glass close to the plane of the roof and the frame set into the roofing material rather than perched on it. On a slate roof, the flashings are dressed so the frame looks as though the slates run into it.
The opening. Some are fixed, with no opening at all. Others are top-hung or centre-pivot. How those two sit on the slope is the subject of our top-hung versus centre-pivot page.
Two planning authorities in one city
Sheffield is split between two planning authorities, and the roof you are looking at may sit in either. Most of the city answers to Sheffield City Council. The western fringe lies within the National Park, and there the planning authority is the Peak District National Park Authority. That covers places such as Bradfield and the moorland edge of Dore and Totley, and up the valleys towards Hathersage.
The two bodies have different officers, different policies and different instincts about roofs. The National Park Authority looks closely at the effect on the landscape and the character of its villages, and a cottage with a stone slate roof there is judged on that basis. A house in the city is judged against the city's own conservation area appraisals. We find out which authority applies as soon as we have the address, because everything else follows from it.
Our planning and building regulations guide covers the national rules, and this guide covers what is different on heritage roofs.
Listed buildings, conservation areas and what each means
People often use the two terms as if they meant the same. They do not, and the difference decides what you have to apply for.
A listed building is protected for its own sake. The listing covers the whole building, inside and out, and often its older outbuildings too. Any work that affects its character needs listed building consent, and that includes adding a rooflight to a roof slope that is original. Consent is separate from planning permission, and you may need both.
A conservation area is protected as a whole place. The buildings in it are not individually listed, but the council has a duty to protect the look of the area. Some permitted development rights, such as those for dormers, are tighter in a conservation area. The Class C rooflight rights apply there as elsewhere, but a council can remove them for particular streets with an Article 4 direction. In Sheffield, the Victorian stone villas of areas such as Broomhall, Nether Edge and Kenwood sit in that world, and so do stone-slate cottages in older village centres.
| Situation | What to check | Who decides |
|---|---|---|
| Listed building | Listed building consent, and often planning permission as well | The planning authority, with advice from its conservation officer |
| Conservation area, not listed | Whether permitted development applies, and whether an Article 4 direction removes it | The planning authority |
| Inside the Peak District National Park | The same checks, made with the National Park Authority | The Peak District National Park Authority |
| Neither of these | Permitted development conditions for houses | You, through the conditions, or a lawful development certificate if you want it confirmed |
The consent question for a listed roof is covered in our answer on listed building consent for a rooflight. Whichever route applies, the Planning Portal at planningportal.co.uk is the place to look up the national rules, and your council's own conservation map shows what is designated near you.
What permitted development allows, and where it stops
For a house that is neither listed nor in a restricted area, a rooflight is generally permitted development, under the rules for roof alterations in Class C of the General Permitted Development Order. Two limits apply: the unit may stand no more than 0.15 m proud of the slope, and its top edge may not rise above the ridge line. Those limits suit conservation rooflights well, because the whole idea of the product is a low profile.
Those rights apply to houses, not flats. In a conservation area the rooflight limits are the same, but an Article 4 direction can take them away entirely. On a listed building, listed building consent is needed for work that affects its character, whatever permitted development would allow. Because of that, we never treat permitted development as given on a heritage roof. At the free survey we check the address against the council's records and tell you which route applies before you commit to anything.
Fitting into a stone slate or Welsh slate roof
Heritage roofs are made of materials that do not forgive clumsy work. Sheffield and the surrounding villages have two main types, and each asks for a different approach.
Stone slate. Gritstone slates are thick, heavy and laid in diminishing courses, with the biggest at the eaves and the smallest near the ridge. They are brittle at the edges and uneven on the face. Cutting one in place is slow work, and the slates around the opening are lifted, numbered and set aside to be reused, because matching old stone is hard and costly. The roof structure is also a factor. Heavy stone slates sit on stout timbers, and an opening that cuts a rafter in an old roof has to be trimmed properly.
Welsh slate. Thin, flat and regular, these suit a neat flashing detail. They are lighter, and the surface is easier to dress against a frame, but they crack if walked on carelessly. We work from roof ladders and boards that spread the weight.
On either roof, the weatherproofing comes from three parts working together.
The kerb or surround. A timber frame is fixed between the rafters to carry the unit and to hold the sides of the opening. It has to be level and sound, and treated against rot, because it sits in the damp zone of the roof.
The flashing. A flashing kit made for the unit is the starting point, but on a thick stone slate roof it rarely fits as supplied. Soakers and lead flashings are dressed by hand to the stone, so water runs down the slates and over the lead, never behind it. Lead is chosen for its ability to be worked to an irregular surface and for its long life.
The slates themselves. The reused slates are replaced round the flashing in their original courses, with the cut ones tidied to a clean line. This is the part you will see from the road.
A standard modern roof needs less of this. The extra labour is the reason a heritage rooflight costs more to fit than a standard one, and it is why the quote spells out what is involved. Costs are driven by the roof material, the size of the opening and the access, as well as by the unit.
Cast iron, like-for-like and the original
Many older buildings still have an original cast iron rooflight, and many have lost it. When one is worn out, the temptation is to replace it with the closest modern unit. For a listed building, a like-for-like replacement may be agreed by the council in writing. Whether it can be treated as a repair, or needs consent as an alteration, is a decision for the conservation officer, not for us.
The practical task on an old roof is to measure what is there: the width, the pitch and the way the frame sat in the slates. A new frame can then match the sightlines of the original. Our guide to replacing a cast iron rooflight covers that process in detail.
Where there was never a rooflight, a new one is an alteration to the roof. The best locations are the ones that suit the building: on a rear slope, away from the street, and lined up with the windows below. A rooflight on the front of a terrace in a conservation area is the case most likely to be refused.
Heat, daylight and Part L on an old roof
Old roofs lose heat, and a loft room under a heritage roof can be cold in winter and hot in summer. A conservation rooflight can help, but only if it is a good one. The unit we propose is double-glazed with a sealed, gas-filled unit, and the whole product is measured against the rooflight limit of 2.2 W/m²K in Table 4.2 of Approved Document L (2021). A roof window that opens in a roof slope can be judged against the window limit instead, 1.4 W/m²K or Band B for window energy rating, so we say which one applies to your product.
Listed buildings and some historic buildings get flexibility under Part L, where meeting the standard would unacceptably alter their character or fabric. That is a decision to make with the conservation officer, and it is not a reason to fit a poor unit. Our page on whether conservation rooflights are energy-efficient gives the full picture.
The Building Regulations set no daylight rule for English houses, so the case for a rooflight rests on how the room feels. A loft conversion under an old roof is the usual reason, and the roof window in it may also serve as an escape route, subject to its size and the storey height.
The life plan for a heritage roof
The steel frame is the long-lived part. The parts that wear are the sealed glass unit, its edge seal and the bedding, the opening stay or hinge on an opening unit, and the lead dressing at the frame. The life plan names each, says how it is replaced, and records whether that means lifting slates or not. Where the sealed unit can be changed from above without disturbing the flashing, we say so, because on a stone roof that difference matters. We set checkpoints, such as a look at the seals and the flashing at year 5, in place of a promise about how long anything will last.
We install and replace conservation rooflights across Sheffield and the 30 road miles beyond it, including the South Yorkshire villages and the north Derbyshire fringe, with a free survey and a fixed written quote. The work carries our 10-year guarantee. Our conservation rooflights hub sets out the range.
Before you apply for consent
Can a conservation rooflight be fitted to a stone slate roof?
Yes. The slates round the opening are lifted and reused, the frame is set on a timber surround and the flashing is dressed to the stone by hand. It takes longer than a standard fit.
Do I need permission to replace a rooflight in a conservation area?
It depends on the address and on whether an Article 4 direction applies. A like-for-like swap is often simple, but a new opening needs checking. We look up the property at survey.
Is the Peak District National Park a separate planning authority?
Yes. Within the Park boundary, the Authority decides rather than the city council. The western edge of the city lies inside it.
Will a heritage rooflight cost more than a standard one?
Usually. The unit is made in smaller numbers, and the fitting into stone or slate takes more labour. The quote lists what drives the price for your roof.
Can I choose a rooflight that opens?
Yes, in most cases. Whether a top-hung or centre-pivot unit suits your roof and your conservation officer is covered at survey, and a fixed unit is the simplest option.