Skylights & rooflights in Brinsworth
Brinsworth is a settled commuter suburb of semis, bungalows and cul-de-sacs, and its roofs reward a careful rooflight. We fit and replace skylights here, choosing units whose parts can be changed without disturbing the tiles.

Where a Brinsworth house is short of daylight
A suburb of this kind rarely lacks windows at the front. What it lacks is light in the middle of the house and at the back, where extensions have pushed rooms away from the glass. That is the question we start from at every survey. Brinsworth's houses were mostly built to a pattern, so once we have the pattern, the survey is about the exceptions.
-

Bungalows with dark centres
A bungalow is wide and shallow, and the hall, bathroom and a middle bedroom can sit with no outside wall at all. A rooflight over each of those rooms does more for the whole house than another window would.
-

Semis extended to the rear
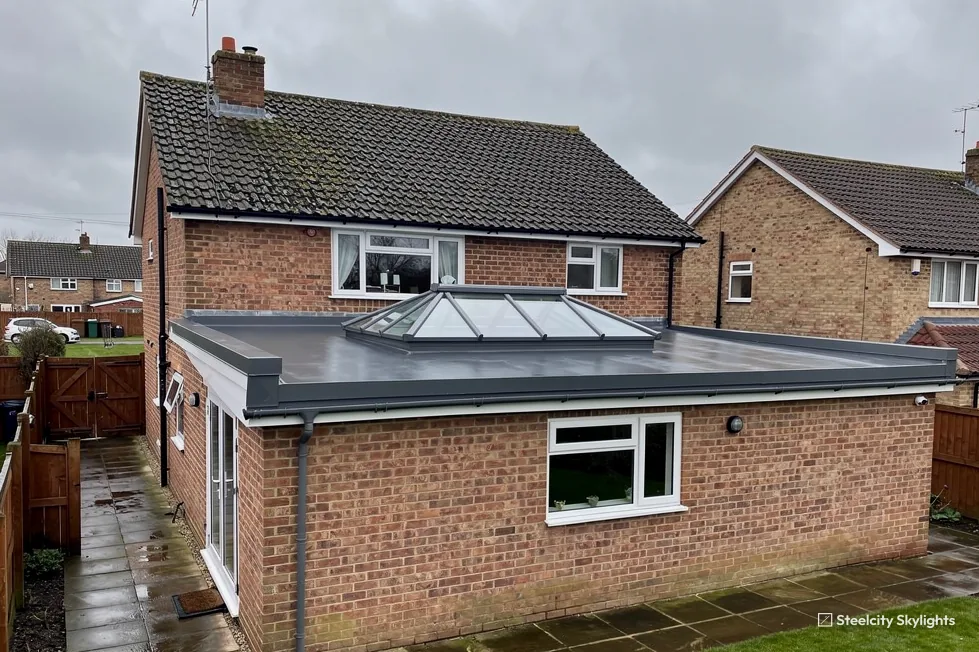
Years of added kitchens and dining rooms have left many semis with a deep ground floor, lit from one end. A lantern or a flat rooflight brings light into the far side of the room.
-

Hip roofs that limit the options
A hipped roof slopes on three or four sides, which leaves less clear plane for a window and sometimes forces a smaller size. We look at the roof from the street before we quote, so we know early which slopes can take what.
Reading Brinsworth's streets from the roof
Brinsworth grew mostly in the middle and later parts of the twentieth century, and it reads that way from the road. Pairs of brick semis with hipped tiled roofs stand in rows along the main routes, with bungalows filling the quieter closes behind and some newer cul-de-sacs where fields used to be. It is a tidy, settled place, and most of the roofs are in a fair state.
That age gives the roofs a recognisable shape. Concrete interlocking tiles over softwood rafters, built to a fixed spacing, are easy to work with: the tiles lift in courses, and a roof window drops between rafters that are set at regular intervals. We measure every roof anyway, because decades of repair can move a rafter, but the survey on a house like this is rarely a surprise.
The loft rooms that owners have made over the years are another feature. Many began as storage and became bedrooms or offices, with a dormer at the back or two roof windows side by side. A roof window has to be a few centimetres smaller than the gap between rafters to leave room for the flashing, and a replacement for an older unit usually has to match that old opening rather than change it.
Brinsworth sits at moderate height and the weather here is moderate. Exposure varies by street. Roofs facing the open side catch more rain, while those tucked into closes see less. We use the aspect of the roof to decide how much sealing the flashing needs, and whether an opening sash is worth its extra parts.
Inside, we see the other side of the same history. A semi built in the middle of the century often has a narrow hall, a stair with a window on the half landing, and a bathroom at the back over the kitchen. When owners knock through or extend, that stair window is lost, and a roof window or a fixed rooflight over the stairwell is the usual way to get daylight back down the house. We check whether the stair rises straight under the ridge, because that decides whether a light can sit directly above it.
Newer closes at the edges of Brinsworth are different again. Their houses were built with insulated roofs and a vapour layer under the plasterboard, and a new opening must keep that layer continuous or damp can form around the frame. It is a detail that is easy to overlook and hard to correct afterwards, so we draw it out at survey and fit to it.
Take the hipped semi under concrete interlocking tiles, the house type that fills many of Brinsworth's rows, and follow a roof window through its life. The sash seals and the opening hardware wear first, and on a pivot or top-hung unit each can be changed from inside with the tiles left alone. The sealed glass pane comes next, and it can often be exchanged from the loft side while the frame stays where it is. The flashing is the part that needs a ladder, so we choose a kit that suits the tile profile and write its condition checks into the plan. At survey we make sure the hip rafters and the battens near the opening are sound, because a frame is only as good as the timber it is screwed to.
What Brinsworth houses ask us for
Suburban houses ask for a few repeated jobs, and we have time to do each properly. Each quote is written with the second decade in view: it lists the unit, the parts that will age and what it takes to renew them. Where a house needs two different kinds of unit, say a tube for the hall and a lantern for the kitchen, we quote them together so the scaffolding and the visit are shared.
 Sun TunnelsFor the bathroom and hall of a bungalow, where the room sits inside the footprint and a tube is far simpler than moving a wall.
 Roof WindowsFor lofts that have been boarded out and need a proper source of light and air, set between the regular rafters of a tiled slope.
 Roof LanternsAbove a rear kitchen extension where the room has grown deep and the far end sits in shadow.
 VELUX WindowsFor homes that already carry the maker's windows and want like for like, in the same size code and with matching flashings.
 Misted & Failed Rooflight UnitsFor older units whose glass has misted from inside, where the first thing we test is whether the sealed pane alone can be changed.
 Electric & Opening RooflightsFor stairwells and high landings in two-storey semis, too high for a pole, with the sash driven by a motor.
Permission and paperwork in Brinsworth
Rotherham Metropolitan Borough Council
Brinsworth's planning decisions are made at Rotherham. For a house, a rooflight on the roof slope is normally a matter of the national permitted development rules, which our planning and Building Regulations guide explains in full. Flats, converted properties and any house whose original approval carried conditions are the cases to ask about first.
The planning data for the area around the centre of Brinsworth lists no conservation areas and no Article 4 directions. We still check your actual street against the council's mapping before recommending a unit, since a boundary can follow one road.
Replacing or adding a roof window is controlled work under the Building Regulations. A buyer's solicitor will want the certificate when you sell, so we arrange the Building Control notification and pass the completion paperwork to you, ready to go in the folder with the rest of the house documents.
Where a solicitor is involved, a rooflight fitted before the sale is just another line on the enquiry form, and the paperwork answers it. We keep our copy of what was notified, so a second copy can be found years later if yours goes astray.
If you are thinking of a loft conversion as well as a roof window, say so early. A room in the roof brings in rules about the stair, the fire escape and the floor that a window on its own does not, and it is cheaper to plan those at the start than to discover them halfway through.
Conservation areas
The planning data has no conservation area marked close to Brinsworth's middle. Your own street is still checked against the council's mapping.
Neighbouring places
Waverley is the closest town, just south, and Rotherham lies a short way north. Swallownest, Wickersley, Rawmarsh, Thrybergh and Thurcroft are all within roughly four and a half miles, and Ecclesfield is the one town to the north-west, close to five. Each has a separate page with its own housing notes. Rawmarsh and Thrybergh have more terraced stock, and Ecclesfield has older stone cottages beside its newer streets. A house on the edge of Brinsworth may have more in common with its neighbour's page than with the middle of the suburb.
Brinsworth
Brinsworth rooflight work, in order
-
Survey
A 14-minute run east, then a long look at the roof
Brinsworth is 7.8 road miles east of the middle of Sheffield, about a quarter of an hour by car. At the visit we check rafter spacing from the loft, the condition of the tile battens and the felt, and the covering on any flat extension roof. For a bungalow we also note the route a sun tunnel would take through the loft, because a clear route matters more than the pitch of the roof.
-
Fitting day
Tile courses, flashing and a tidy loft
On a concrete-tile roof the courses are lifted around the opening, the frame is screwed back to the rafters and its flashing kit is dressed over the tile profile. Inside, we protect the room and the loft below, and leave the lining and reveal neat. A plasterer is rarely needed because the lining forms part of the work.
-
What you can see
Workmanship you can judge from the room
Our 10-year guarantee sits on things anyone can look at from inside the room: flashing lying flat, a lining that runs straight, a sash that closes square. If one of them shifts, we return and correct it.
-
Year 8
The checks that suit a suburban roof
In the eighth year the sash seals and the opening hardware on daily-use windows are the first to show wear. We look at those, and the written plan says how each is renewed from the room, with the frame left where it is.
-
Year 12
Looking at the older flashing and glass
Twelve years in, the first rooflights on a suburban roof have had a good number of wet winters. We suggest looking at the flashing laps, the outer sealant and the condition of the glass. Because the plan lists each part, you know which are the ones that can be swapped from the loft or the room and which need a ladder.
Skylight questions from Brinsworth
Is a sun tunnel enough for a bungalow bathroom?
Usually it is, as long as the loft above has a clear run for the tube. A tube carries daylight well over a short distance and a longer one loses some, so we check the route and the roof pitch at survey.
Can an old roof window be replaced by a different size?
Swapping like for like reuses the existing opening and is simplest. A bigger one means altering rafters, which is structural and needs approval, while a smaller one means infilling round the frame neatly.
My semi has a hipped roof. Is there room for a window?
Normally yes, on the largest slope. We look at the width between rafters and the height above the eaves before we quote, so the size is set by what the roof can take.
Do I need permission to put a rooflight in my extension?
For most houses a rooflight on an extension is dealt with under the national rules, which we explain in our planning guide. Building Control is separate and always applies, and we handle that notification.
Do you work in the closes and cul-de-sacs?
Yes. Narrow access is common there, so at survey we note where a van and materials can stand and plan the lifting around it. We also tell the neighbours' side of the road where we will park on the first morning, which saves awkward conversations.
Does a hipped roof change how a window is looked after later?
Not much once it is in. A window on a hip slope is renewed in the same way as one on any other slope: the sash gaskets and the glazed pane are changed from inside, and the flashing is the part that calls for roof access. What a hip does change is the first fitting, because the slope is short and the rafters run at an angle, so the frame size is set by the clear width between them. We measure that from the loft at survey and put it in the quote.