Skylights & rooflights in Rawmarsh
Rawmarsh is a big, sloping town, and roofs here change with the gradient. We put in and replace skylights and rooflights from Parkgate to Upper Haugh and up the hill between, choosing each unit so its worn parts can come out without disturbing the slope around it.

Rawmarsh roofs, and the slope they sit on
The town climbs, and the houses climb with it. A terrace on a hillside street steps down in line with the road, so its ridge is never level and the roofs are stacked above one another. A rooflight has to be set to that tilted line, and the access to it is rarely the same on two streets.
-

Stepped terraces and awkward access
On a steep street the scaffold has to stand on a pavement that slopes, and the front of the house may be three storeys while the back is two. We look at how the roof is reached before we price anything, since it decides how the job is run.
-

Long rows with shallow lofts
A lot of the town is in long brick terraces whose lofts are shallow and unlined. The window follows the timbers it sits between, and a pair of slimmer units will often light a room better than one wide one that does not fit the rafters.
-

Roofs that have moved with the ground
This is old coal country, and some of the older buildings have shifted a little. We sight along the ridge and the eaves before we cut. On a dipped roof the frame is shimmed until it sits square, otherwise the sash closes unevenly.
Parkgate, Upper Haugh and the hill between
Rawmarsh is a sizeable town, with an older core on the hill and newer suburbs spreading out on all sides. The oldest streets are brick terraces, built close together for families working in the industries of the valley. The roofs are slate or concrete tile, with a lower, flatter pitch over the back kitchen, and the lofts under the ridge are narrow.
Down towards Parkgate the ground levels out and the housing becomes a mixture, with terraces, semis and some more modern blocks. Parkgate has a shopping area of its own and the streets around it are denser, with small rear yards where a flat-roofed extension is the only way anyone has found extra space. A rooflight on one of those roofs lights a room that is boxed in by its neighbours on three sides.
Upper Haugh sits higher up and its streets are quieter, with more semis and bungalows standing on bigger plots. Owners there tend to ask about loft conversions and about bringing daylight into the middle of a house. The pitched roofs are a good match for roof windows, and the slope of the land means many houses see a long way, which is part of why people want the window in the first place.
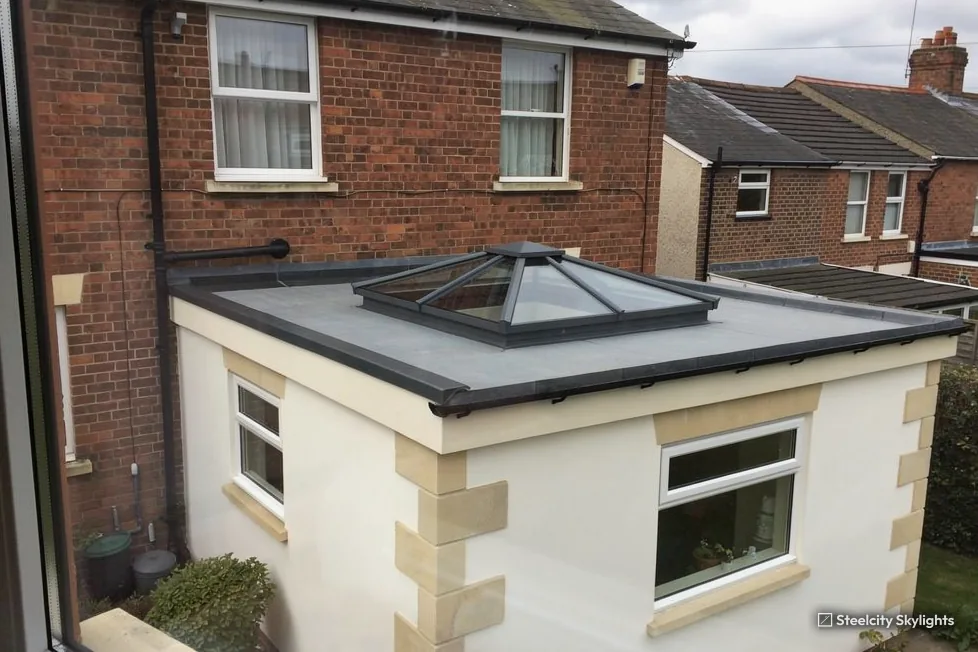
Between the old streets and the newer estates there is a mass of interwar and post-war semis with hipped roofs in tile. Many have been altered at the back, and the roofs over those alterations vary a great deal. Some are tiled, some are felt or single-ply, and a few have a glass lantern that is now well past its best.
The hill gives Rawmarsh a different weather to the valley floor. Roofs near the top catch the wind and the rain from the west, while those lower down sit in the lee of the slope and stay damper. We note which of the two a house is in at survey, because it changes how much attention the flashings need.
Newer closes at the edge of town have modern trussed roofs. A narrow window between trusses is straightforward, and a wider opening is a job for a structural engineer first.
Because the town is so large, you can find almost every kind of house in it. A street of small terraces can end at a row of larger Edwardian semis, and a short walk from there leads to a close of modern houses. We try not to generalise about a postcode: the housing we meet on the day is what counts, and the notes on this page only tell us what to expect.
The back kitchen under its low, flat roof is where a Rawmarsh terrace stands to gain from a rooflight, and it is also the roof that has aged most. A felt or single-ply covering tires long before the glass does, so a rooflight and a new covering are best planned together, with the upstand lapped into the new layer instead of cut into an old one. That way the roof is opened once. The blind, the vent and the inner lining of the opening can be changed from the room. Our survey measures the fall of the deck, because water that stands near a kerb finds its way in, and we look at the depth of the joists to see what insulation the roof can carry.
Rooflights to suit Rawmarsh's terraces, semis and extensions
The work here splits three ways: windows into narrow terrace lofts, rooflights and lanterns on the back extensions, and replacement of lights that have reached the end of their run. Whichever it is, the quote names the parts that wear, with the swap method for each.
 Roof WindowsFor the narrow lofts under the hillside terraces, sized to the rafters and flashed to follow a stepped line of roofs.
 Flat Roof RooflightsOn the small extensions behind the Parkgate terraces, where a rooflight is the only way to light a kitchen boxed in on three sides.
 Roof LanternsFor wider extensions on the semi-detached plots of Upper Haugh, where the centre of the room is far from the nearest wall.
 Misted & Failed Rooflight UnitsFor lights that have clouded or leaked at the corners, where we ask first if a fresh pane alone would cure it.
 Energy Efficient RooflightsFor loft rooms on the exposed top of the hill, where glass choice affects how the room feels in winter.
 Sun TunnelsFor the inner landings and bathrooms of the semis, given daylight by a tube dropped through the loft.
What Rawmarsh homeowners need to know about permissions
Rotherham Metropolitan Borough Council
Rawmarsh has no conservation area or Article 4 direction on the council's books around its centre. For houses, the usual national limits on how far a rooflight may stand proud of the slope apply, and they sit in our planning guide so we do not copy them here. Flats and maisonettes are outside those limits altogether, so a flat on the upper floor of a converted house needs permission for a new rooflight.
Planning for Rawmarsh, Parkgate and Upper Haugh alike sits with Rotherham. We keep the survey notes for each address, so if the council's map changes later we know what we checked and when.
Conservation areas
Rawmarsh shows no conservation area on the council map near its centre. The map for your own street gets read again at survey, so any change is known before you see a price.
Controlled work brings Building Control with it, and we deal with that for you when it applies.
Neighbouring places around Rawmarsh
Rawmarsh lies in the middle of a group of Don valley towns. Thrybergh is 1.8 miles east and Swinton 1.9 miles north. Rotherham is 2.1 miles to the south and the centre of its borough, while Wath upon Dearne and Mexborough are 3 miles away, to the north and north-east respectively. Wickersley is 3.6 miles south-east, Brampton 3.8 miles north-west and Brinsworth 4.1 miles south. Most of these are brick towns with terraces and later estates, and each has a page describing what we see on its roofs. Between them they cover the housing you would find anywhere in the middle of this part of the borough.
Rawmarsh
A Rawmarsh rooflight over time
-
Access check
Working out how to reach the roof
Rawmarsh is 11.6 road miles from Sheffield, and the drive is about 21 minutes to the north-east, so we come out for a visit. On a steep street, how to reach the roof is half the job. We note where scaffold can stand, whether the pavement slopes, and how the delivery of a frame will reach the door. A rear-lane house is handled differently from one with only a front street.
-
Survey
Sighting the ridge and measuring the rafters
Inside we measure between the rafters, check the felt and the battens, and sight along the ridge for any dip. In a terrace we also look at the party wall, since the new frame has to stay clear of it. The room below gets the same attention as the roof, because the light has to fall where it is wanted.
-
Fitting day
Setting a frame to a tilted line
The covering round the opening is lifted in sequence and kept. The frame goes in plumb to the opening even when the roof does not, with packers where the slope has settled. Flashings are formed on the day to the covering, not off the shelf.
-
Year 5
A quick look while it is all still new
A visit at year 5 is short. We check the seals along the sash, look at the flashing where it meets the slope, and make sure nothing has moved on a roof that sits on a hill. It is also the moment to clear leaves and moss from the gutter below, which a hillside roof sheds faster than a flat one.
-
Year 10
The point where a first replacement may be due
A rooflight on the top of the hill will have taken ten winters of weather from the west. The life plan says which seal or hinge to inspect first, and which parts can come out from the room side. Our workmanship guarantee runs for ten years and comes to its end about now, so a check is worth having.
Rawmarsh homeowners ask about hillside roofs
Does the slope of my street make a rooflight more expensive to fit?
It can change how the work is set up, mainly the scaffold and the delivery. We look at access before quoting and say what the street needs, so the quote covers it rather than leaving it as a surprise.
Which of the Rawmarsh roofs is easiest to put a window in?
Usually a pitched roof with a deep, empty loft and straight timbers, such as an interwar semi on the quieter streets. A hillside terrace is harder, mostly because of access and narrow lofts, but it is regularly done, and a slim pair of windows is often the answer.
My terrace roof dips along the ridge. Can a roof window still go in?
Usually, yes. The opening is packed so the frame sits true, and the sash then closes evenly. We sight along the roof at survey and tell you if the dip is a cosmetic matter or a sign that the timbers need attention first.
Is Parkgate included in your area?
Yes. Parkgate and Upper Haugh both fall within Rawmarsh for our purposes, and the same planning authority covers each.
Is a roof window possible in a flat above a shop?
Flats do not carry the usual permitted development rights for roofs, so permission is needed first, and usually the freeholder's agreement too. Tell us at the first call if your home is a flat and we will start with that.
Do you cover the towns round Rawmarsh?
Yes. Thrybergh, Swinton, Rotherham, Wath upon Dearne, Mexborough and Wickersley are all close, and each has its own page with notes on the housing we find there.
What do you do about moss and leaves around a rooflight on a hillside?
We point out what we see in the gutter and on the slope at survey and at each checkpoint. A frame that sits in a pool of debris wears faster, so keeping the slope clear is the one habit that helps most.
The glass lantern on my extension is past its best. Can just the lantern be swapped?
Often it can, provided the kerb beneath it is sound. At survey we look at the upstand for rot or cracks, at the covering where it meets the kerb, and at the fall of the roof. If the kerb is good, a new lantern can be made to the same footprint. If it has failed, the kerb is rebuilt first, and then the new unit goes on. A replacement rooflight is controlled work, so the Building Control notification is ours to deal with, and the new lantern is built to the current standard for rooflights of 2.2 W/m²K.