Skylights & rooflights in Mexborough
Mexborough keeps its brick town close to the Don, with long terraces near the centre, semis further out and a scatter of newer closes at the edges. Our work here is skylights, rooflights and lanterns, new or replacement, in units built so that their worn parts can be swapped later with the roof left intact.

Three things a Mexborough roof asks of a rooflight
A town built tight along a river valley has roofs that are close together, back to back and often shaded by the next row. A rooflight here has to earn its place by bringing light into rooms the street has left in shadow.
-

Terraces that run into each other
The brick terraces share party walls and rooflines, and a long row can have a dozen roofs sharing one ridge height. The opening must stay away from the party wall line, and the flashing has to stop short of the neighbour's covering, so we check the line from outside before we mark anything.
-

Dark back rooms
The houses were built deep and narrow, and the back kitchen or bathroom may have only a small window onto a shaded yard. A rooflight above those rooms does more than a larger window ever could, which is why we start from the room and work upward.
-

Roofs worked on before
In a town this age, a roof may have been re-covered, patched or had a dormer added by a previous owner. Before a frame goes in we find out what is under the covering, because a new opening has to be fixed to the timbers that are actually there.
Mexborough's streets and the roofs on them
Closest to the river the houses are long brick terraces, put up for families who worked the pits, the potteries and the railway yards. The streets run in tight grids, with slate on the front slope and a flatter roof over the back kitchen. Under the ridge the loft space is shallow, so the window follows the timbers it sits between, whatever the size of the room below.
Some streets away from the river mix terraces with larger Victorian and Edwardian villas, some in brick and some faced in stone, with taller roofs and attic floors. The main slope on these houses can carry two roof windows side by side, and some have been divided into flats, which changes what can be done to the roof.
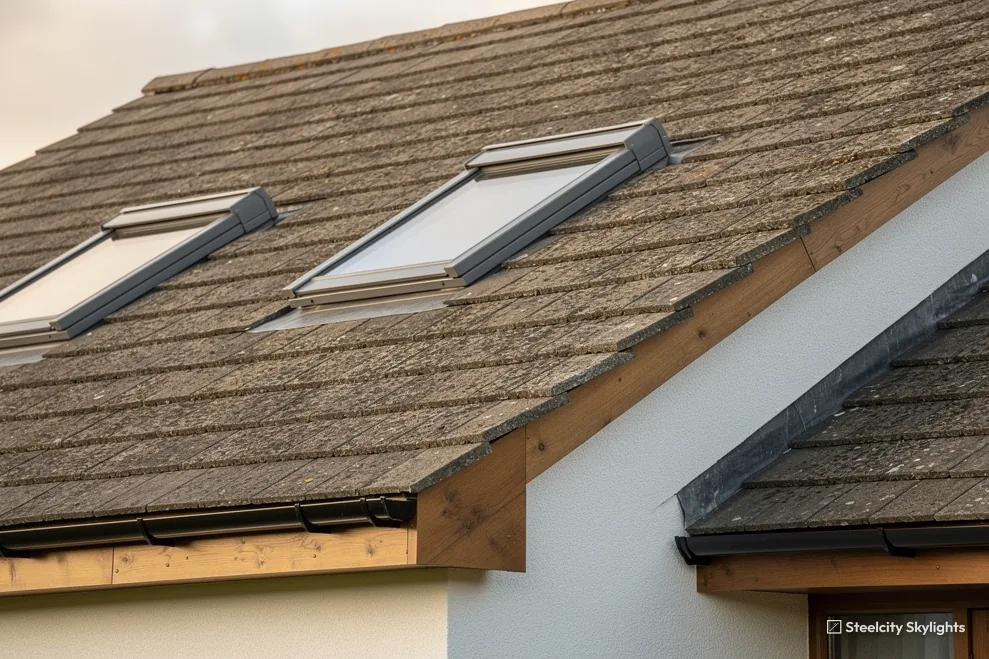
Beyond the centre are the estates: semi-detached houses built after the war with hipped or gabled concrete-tile roofs, and a good share have since added a low extension behind. Those flat roofs can carry a lantern or a flat rooflight, with the right upstand beneath. Newer closes on the edge of the town bring modern trussed roofs, where a wide cut through engineered trusses needs structural design first.
Mexborough sits low in the Don valley, and the weather is milder than up on the high ground around Sheffield. A low position does not shelter every roof. A house on the rising ground faces open sky, while a terrace in the valley bottom is boxed in by neighbours and sees more damp than wind. Aspect and surroundings decide the glass and the flashing.
Where the town meets the neighbouring villages, the streets blur into one another, and a house in Mexborough may share its style with one in Swinton or Denaby. We do not draw the line between them. We survey the roof we are standing under, and the housing around it only tells us what to expect before we arrive.
Beyond the pit-time street grids, the later houses are less regular. Closes were laid out on former works land and farm fields, with simple roofs and small gardens, and the loft spaces are often deeper than those in the terraces. A roof window there can serve a proper room, and the question becomes where on the slope it should sit so the room feels balanced.
A Mexborough terrace near the river has a slate front slope with a flatter roof across the back kitchen, and the two halves age differently. On the slate, the flashing and the old nail fixings around a roof window are the points we revisit at year 5. On the kitchen roof, a flat rooflight depends on its upstand and the membrane around it, so we look at those seals and the glass edge at the same visit. Inside the room, blinds and motors are easy to renew. At survey we check how many slates are cracked near the cut, whether the kitchen roof ties into a party wall, and whether the loft is shallow enough to limit the frame.
What fits a Mexborough terrace, villa or extension
The jobs here run from roof windows in terrace and villa lofts to lanterns and flat rooflights on rear extensions, by way of tubes for the inner rooms of the deeper houses and replacements for older lights that have failed. Every quote names the parts likely to age and how each is exchanged, and the roof is not opened up to do it.
 Roof WindowsFor the loft rooms of brick terraces by the river, fitted between the rafters with the slate lapped over the flashing.
 Sun TunnelsFor the dark bathrooms and landings inside a deep terrace, where a tube run through the roof space lights a room with no outside wall.
 Flat Roof RooflightsFor the low rear extensions on narrow plots, where a flat rooflight lets daylight fall onto the worktop without rising above the roofline.
 Roof LanternsOver larger extensions behind semis on the estates, for the middle of a floor that no wall window ever reaches.
 VELUX WindowsFor owners who already have a VELUX in the roof and want a matching replacement in the same size code, with new flashing for the slate.
 Misted & Failed Rooflight UnitsFor older lights now fogged inside the glass, and the opening question is whether the sealed pane can come out alone.
Planning rules for Mexborough rooflights
City of Doncaster Council
Mexborough's planning applications are decided by Doncaster. Consent for work in the roof slope turns on permitted development, which is a national rule set, so the planning and Building Regulations guide holds it and this page does not try to.
The planning data near the centre lists Mexborough, and Swinton just over the boundary in Rotherham borough, as conservation areas, so we do not assume your street sits outside one. When we visit, your address goes onto the council's map. A rooflight facing the street from inside a conservation area draws attention, and a slim unit that sits flush is the natural first suggestion.
Divided villas are the other case to raise early. Permitted development covers houses only, so a rooflight in a converted villa needs a planning application, with the freeholder's agreement. We would rather say that at the first conversation than after a survey.
Conservation areas
Mexborough, and Swinton over the Rotherham boundary, are both listed close to the centre in the planning records. Your house is set against the conservation map during the survey, extra controls are checked, and only then do we choose a unit.
Building Regulations apply whatever the planning position. Forming a new opening cuts through the framing, and that is structural work under Part A; and a replacement rooflight in an existing home must meet the Part L thermal limits for new roof glazing. We cover both in the quote so there is nothing to find out afterwards.
The Don valley towns beside Mexborough
Mexborough sits among a tight group of Don valley towns, and all of them are on our list. Swinton is 1.5 miles west, running into Mexborough along the main road, with terraces and later housing. Bolton upon Dearne is 2 miles north-west and Wath upon Dearne 2.3 miles west, both former mining towns with brick terraces and estates. Conisbrough lies 2.6 miles east, on the higher ground above the river. Goldthorpe is 2.8 miles north and Thurnscoe 3.6 miles north, Thrybergh 2.9 miles south and Rawmarsh 3 miles south-west. Every one of them has a separate page, with its housing and its own questions about daylight.
Mexborough
A Mexborough rooflight, from survey to later years
-
Survey
What the visit covers in a Mexborough terrace
Mexborough is 15.3 road miles north-east of Sheffield, about 27 minutes by road, so a survey slots easily into a working week. We stand in the dark back room first and ask what the light does through the day. Then we go up and check the covering, the spacing of the rafters and where the party wall runs, and we note where the van can stop and whether scaffold would have to stand on the pavement. In a deep house a tube or a small rooflight may do more than a large window, and we say so.
-
On the roof
Working beside a shared wall
On a terrace the new frame is kept well back from the dividing wall, and each slate near it is lifted in turn and set aside for relaying. Over an extension the kerb is set level and lapped into the existing covering. The 10-year guarantee given with the job covers the kerb and flashing, and the Building Control notification is made as part of the same job.
-
Year 2
The second winter and the first checks
Two winters in, there are three things worth a look: the reveals after a spell of rain, the seal around any opening sash, and the glass on a cold morning. A fogged pane in a busy terrace kitchen is humid air, not a fault, and a slightly open sash normally clears it. If anything looks wrong, now is the cheapest time to say so.
-
Year 16
What the life plan says to expect
By the sixteenth year, the seals and any motor are the ageing parts named in the plan, along with the way each one comes out. A unit set into a slate roof between shared walls is far better changed from inside the room, with no scaffold on a narrow street and the slate left alone. The same applies to a flat rooflight over a back yard.
Mexborough homeowners and their rooflight questions
Can the slate roof of a Mexborough terrace take a roof window?
Yes. Each slate near the opening is lifted and kept for relaying, and the window is chosen to fit between the rafters already there. Where the loft is low, we measure the headroom and show you what each size would give.
My back kitchen is dark. Is a rooflight or a larger window better?
In a deep terrace a rooflight usually wins, because it takes light from the whole sky and not from a shaded yard. A flat rooflight over a lean-to or a sun tunnel through the loft are both worth comparing.
Is my house in a conservation area?
Possibly, if you live near the middle of town. Doncaster holds the map, and your address is looked up on it when we visit. If you are inside, we show a slim flush unit next to the standard one.
Can you work next to a shared wall?
Yes. The new frame is kept clear of the dividing line, and the flashing stops short of your neighbour's covering. Where the work gets close, we tell you what to say to the neighbour.
Do you work in the towns around Mexborough?
Yes. Swinton, Conisbrough, Bolton upon Dearne, Wath upon Dearne, Goldthorpe and Rawmarsh sit inside our range, with the villages beyond. Each has its page linked above.
I own a flat in a divided Victorian villa. Who has to agree to a roof window?
In a house converted into flats the roof usually belongs to the freeholder or is shared by all the flats, so the freeholder's consent comes first, and the lease sets out what may be changed. We ask about ownership and the lease at the first call, because it decides who signs. Once consent is in, the survey looks at the rafters, the party walls and the way the roof is shared with the flat above. Building Control notification, where the work needs it, is something we handle.