Skylights & rooflights in Goldthorpe
Goldthorpe is a Dearne Valley town, and a small one, of brick terraces and mid-century housing, with Thurnscoe immediately to its north. Skylights, rooflights and roof windows are the work there, and each quote lists the parts that age and the way they are changed.

Where a rooflight earns its place in Goldthorpe
Goldthorpe is small and tightly built, and its streets run close together. That makes natural light the thing most homes lack, and a rooflight is often the practical answer when neighbours sit tight on both sides and the garden is short.
-

Terraces that borrow their light from one end
In a long brick terrace the front and back rooms get daylight and the middle gets very little. A roof window over a landing in the back slope, or a small rooflight in an added back room, brings light to the part of the house that never had any.
-

Yards and lean-tos with low, shaded roofs
Behind many terraces a single-storey outbuilding or kitchen has a low roof, often shaded by the house wall above. A rooflight here has to suit the joists, kept out of the way of drainage, and flashed against the main wall.
-

Valley weather and damp air
Houses on the low ground of the valley tend to be damper than those on a hill, and condensation shows up on glass more readily. We think about ventilation when we choose a unit, not after the glass has misted.
How Goldthorpe's houses are put together
The heart of Goldthorpe is brick: terraced rows laid out for the workers of the Dearne Valley pits, in streets that run straight and close. Roofs are mostly slate or later tile, with a rear offshoot carrying the kitchen. Lofts in these houses are generally tight, so the roof window follows the space between rafters, and the room below is planned around what fits. Where a street of similar terraces stands together, a solution that suits one roof can often be repeated on the next, which helps when neighbours want to compare notes.
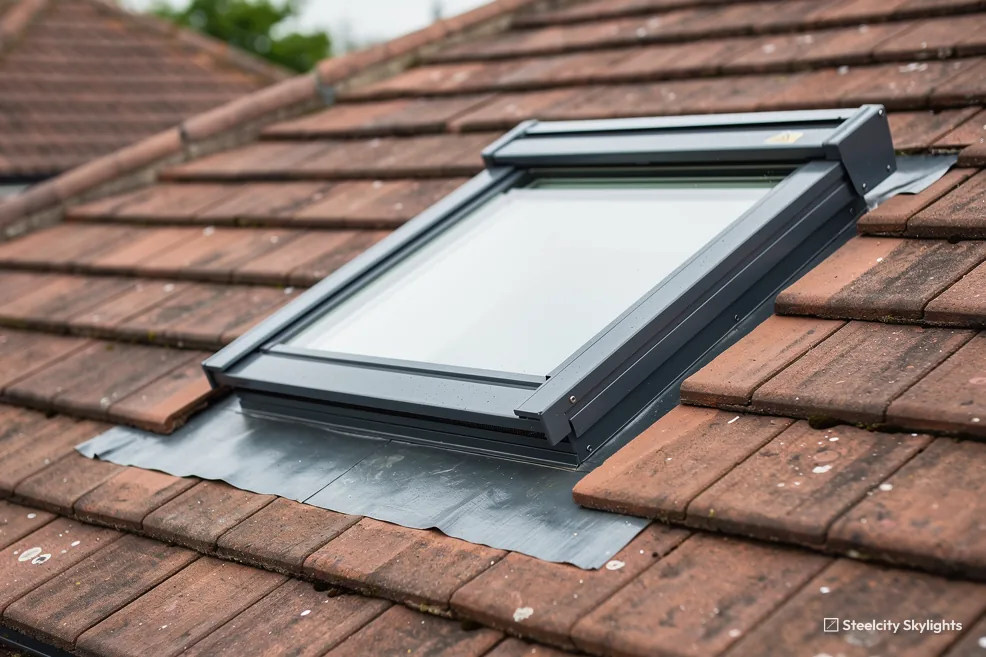
Away from the older rows the town has estates of semi-detached houses and short terraces dating from the postwar decades, built in brick with pitched concrete-tile roofs. A number of these have been extended at the back, and the flat roof over the extension is where a lantern or a low flat light slots in most easily.
Newer housing on the edges of the town adds modern brick houses with trussed rafters. The rule with trusses is simple: do not cut one. A rooflight is sized to sit between them, or, where a larger opening is wanted, a structural design allows a trimmer to carry the loads.
Goldthorpe sits low in the valley, with the next settlement almost touching, so many roofs have neighbours very close. That affects how scaffold is set up, where ladders can go, and what happens to the rainwater coming off the roof next door. We look at all of it at survey and write it down.
The town is small enough that the older rows and the newer estates sit almost side by side, and that suits a survey: within a few hundred metres a single visit can show a slate terrace, a tiled semi and a modern trussed roof. The terrace roofs are the ones where pairs of rooflights sometimes make sense, one over the landing and one over a rear bedroom, if the rafters allow it and the budget stretches to it. On semis one well-placed unit usually does the job.
Bathrooms and landings are the rooms most often left without any daylight. A bathroom on the inside of a terrace may have only an extractor and a bulb. A tube through the loft or a small roof window above it changes how the room feels, and it costs the roof very little, because the opening is small and sits between rafters.
On the postwar semis that have been extended at the back, the flat roof over the extension carries the lantern or flat rooflight, and that roof decides how well the unit ages. What wears is the membrane at the kerb, the glass seals and, on a lantern, the sealant between the glazing bars and the frame, so each has its own checkpoint in the life plan. An internal blind, a vent or a handle can be changed from the room below. The survey covers the fall of the roof, the condition of the membrane round the existing upstand, how the extension joins the main wall and whether the extension ceiling is flat or follows the roof, since that governs the depth of the light well.
What we suggest for Goldthorpe houses
For tight terrace lofts we suggest roof windows; for the flat roofs behind we suggest rooflights and lanterns; for rooms with no outside wall we suggest a tube. Where an old unit has failed we look at the glass first. Each quote carries a life plan that names the parts that will need replacing. We keep the choice simple. You see two options at most for each roof, with the reasons, and the life plan shows what each would need over the years.
 Roof WindowsFor the rear slope of a brick terrace, over the landing or an attic room, cut for the tight rafter spacing.
 Flat Roof RooflightsFor low rear kitchens and outbuildings, where the roof is shaded by the house wall and needs light from above.
 Sun TunnelsFor the bathroom or landing buried in the middle of a terrace, with a short run through the loft.
 Roof LanternsFor a widened rear extension on a mid-century semi, where the room needs a centrepiece of light.
 Energy Efficient RooflightsFor homes on the cold side of the valley where an old single-glazed light drains heat, upgraded to a modern unit.
 Misted & Failed Rooflight UnitsFor units that have clouded or leaked at the seal, with the glass-only swap considered before the frame is touched.
Goldthorpe: planning and Building Regulations
Barnsley Metropolitan Borough Council
Goldthorpe falls under Barnsley Metropolitan Borough Council for planning. For houses, low rooflights and roof windows can often go in without an application. Because the national conditions are identical in every town, the planning and Building Regulations guide has them in full, which leaves this page free for Goldthorpe.
The national planning data records no conservation areas or Article 4 areas near Goldthorpe's centre. That is the published position, and it fits a brick town with a working past. Checking Barnsley's map against your address is still part of every survey.
Where your home is a flat or has been split into flats, the normal permitted development rights for roof alterations do not apply. That makes planning permission the first question, and often the landlord's agreement too.
Because the town is so tightly built, a rooflight on a rear slope is unlikely to be seen from the street, which keeps the planning side simple. The case that needs more care is a front slope, or a roof that faces a shared access lane, where the look matters to neighbours. We discuss it before ordering anything.
Conservation areas
The national planning data lists no conservation areas around Goldthorpe's core. Barnsley's own map gets a look for your address at survey.
The Building Control side is the same as anywhere: where the work is notifiable, the inspector can be Barnsley's own or an approver from the national register, and we look after the notification and the certificate.
Goldthorpe, Thurnscoe and the Dearne villages
Goldthorpe sits in a chain of Dearne Valley towns, each running into the next. Thurnscoe begins under a mile north, and Bolton upon Dearne just over a mile away in the south-west. Wath upon Dearne and Mexborough are both under three miles off, Wath to the south-west and Mexborough to the south. Darfield is west, Swinton south, Brampton south-west and South Kirkby north. Each of these has a page written for its own streets. Mexborough and Swinton are larger and mix older terraces with later estates; Darfield and Brampton have their own pockets of older housing; South Kirkby is further north and has its own character. We take the same care in each, with advice written for the streets in question. Moving between these towns is easy because the valley is flat and the roads are short, and that is useful in practice: a survey in Goldthorpe can often be arranged alongside one in Thurnscoe or Bolton upon Dearne, so neighbours who are thinking about the same work can talk to us on the same visit.
Goldthorpe
Goldthorpe rooflight work, from survey to a second look
-
Survey
Surveying close-packed roofs
The run from Sheffield is 19.8 road miles heading north-east, about 30 minutes, so we arrange a visit that suits you. At survey we measure rafters or joists, look at the covering and check how the neighbouring roofs sit. With houses this close, we plan where the scaffold goes, how the material reaches the roof, and which neighbours need warning. We also check the line of the gutters, since a frame set too low can catch a gutter's overflow. The same visit settles which rooms are worth lighting and which are not, so the quote covers only what helps.
-
Fitting
Working beside party walls and shared gutters
On a terrace the new frame is set well away from the wall shared with next door, so the neighbour's side is left alone. Slates or tiles around the opening are lifted, kept dry and relaid. Over a flat roof we level the kerb, seal it into the covering and water-test it before we leave. Tiles and slates around the opening are stacked on the scaffold board in the order they came off, so they go back where they were. Anything cracked is replaced from stock rather than reused, and we tell you which ones.
-
First wet season
Checking for condensation and damp
In the first wet season look at the glass on cold mornings. Mist on the inside of the pane in a kitchen or bathroom points to moist air rather than a defect, and a trickle vent or extractor generally clears it. A properly flashed frame should show nothing at the reveals after heavy rain.
-
Year 15
Planned attention to seals and fittings
By the fifteenth year the seals and the opening hardware have done a lot of work. The life plan from your quote names them, together with the glazing and any motor, and describes the swap for each, including whether the roof round the frame has to be opened. Terrace roofs share their edge with a neighbour, so we keep to a method that disturbs only your side.
Goldthorpe people ask us about rooflights
My terrace landing is dark. Can a roof window help?
Often it can. A roof window set into the rear slope above the landing brings in light from above, provided the rafters leave room for the frame and the stair below gives enough headroom.
The flat roof behind my house is shaded by the main wall. Will a rooflight still work?
Yes. Light comes from the sky above, not from the side, so a shaded flat roof can still take a rooflight. The joists and the covering are inspected, and the water path away from the upstand is planned.
Is any part of Goldthorpe a conservation area?
The national planning data lists none near the centre. Your address is looked up on Barnsley's own map at survey.
What is covered by the 10-year guarantee?
Our workmanship on the installation is covered for ten years. Your quote's life plan covers wear and replacement on its own.
Do you also work in Thurnscoe and Bolton upon Dearne?
Yes. Both are only a short drive away and each has its own page, as do Wath upon Dearne, Mexborough, Darfield and the other nearby towns.
Does the flat roof of an extension have to be renewed when a lantern goes on?
Not always. If the membrane is sound and the falls are right, the lantern's kerb can be formed on the existing roof and the covering dressed up to it. If the covering is tired, it makes sense to renew it at the same time, because it is being opened up anyway. The 10-year guarantee we give applies to our workmanship on the kerb, the flashing and the making good, while the lantern itself sits under its maker's terms. We tell you which applies after the survey and list it in the quote.