Skylights & rooflights in Thurnscoe
Thurnscoe is a brick-built former colliery village at the north end of the Dearne Valley, its streets built mostly in brick. Here we put in and replace skylights, roof windows and flat rooflights, naming the parts that will wear in each quote so a later change is planned.

Thurnscoe roofs and the light they let in
Much of Thurnscoe was built in similar brick streets, with similar plots, similar roofs and similar rooms. That makes the problems easy to predict. The same dim landing, the same cold back kitchen and the same ageing roof light turn up street after street. It also means that a good solution found on one roof is easy to try on the next, which is a help when you are choosing between a window, a tube and a lantern.
-

Uniform streets, uniform dark corners
When a whole street was built in one go, the stairwell and the middle bedroom end up in the same dim position in every house. A roof window or tube in the same place does the same good in each one, though each roof still gets its own survey.
-

Rear extensions on original plots
Gardens here were laid out with room behind, and extensions have grown into that room. The flat or low-pitched roofs over them carry the light that the original back wall once provided, and they need a rooflight that can be flashed into a roof of unknown age.
-

Open ground and long views of weather
On the northern edge of the Dearne Valley the land opens, and wind and rain reach roofs from a distance. We pay attention to the weather side of a slope and to the way water leaves the roof after a downpour.
Thurnscoe's streets and their roofs
Much of Thurnscoe's older housing is in brick, in terraces and in semi-detached pairs, set out in rows. Roofs are generally slate or tile, simple pitches with a chimney stack on the party wall. Loft space under them is modest, so a roof window is chosen to fit the real gap and we plan the ceiling opening to match.
Later housing, built after the war, includes semis and bungalows on estate roads with concrete-tile roofs and wider gardens. Bungalows here invite a roof window into the roof space or a tube for the hall, because the middle of the plan is deep and light-starved. Our survey checks the ceiling height under any proposed opening. Many a bungalow plan has a hall that runs the length of the house with doors off both sides, and that hall is the part with no daylight at all; a tube above it brings in light without giving up any of the loft.
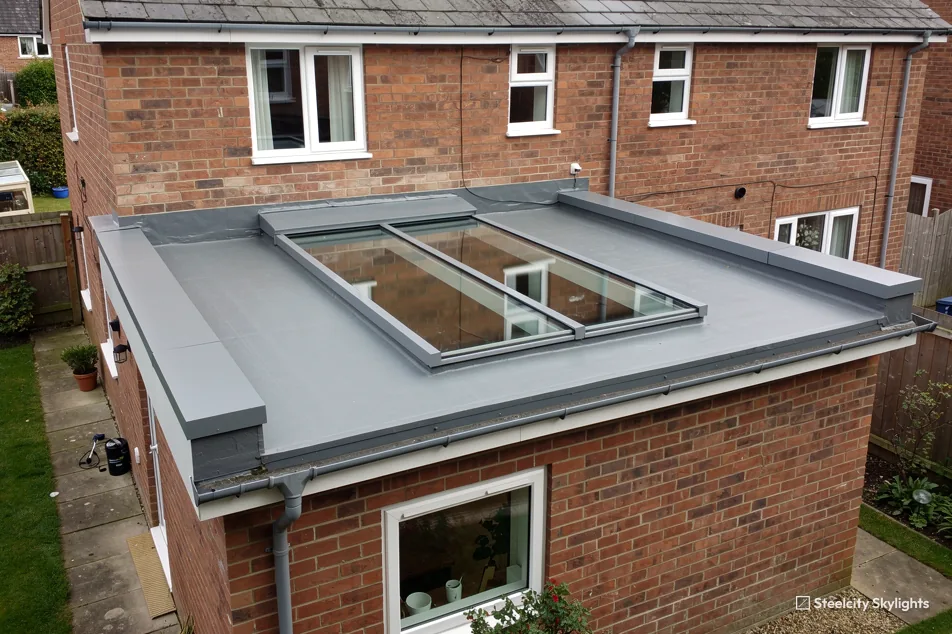
Newer closes at the edges of the village bring modern brick houses with trussed roofs. Trusses carry the load along their whole length, and a rooflight must fit between them or have a trimmer designed to take the cut. We explain at survey which of the two applies to your roof.
One thing that varies in Thurnscoe is the condition of older flat roofs. Extensions of different ages sit side by side, some in felt, some in a single-ply membrane, a few with sheets that are starting to give up. We check the covering before agreeing to join a rooflight to it, and tell you if it should be replaced in the same visit.
Bolton upon Dearne and Goldthorpe are close, and the housing along the road between them runs on with little break, so a homeowner in one will often know someone with a rooflight in the next. We use that: if you have seen a neighbour's, tell us what you liked or did not like about it, and we can show how the same roof would take a different unit. It is a quick way to turn an abstract choice into a real one.
Where a bungalow has been given an attic room, the escape route is worth a word. In a bungalow the roof window can act as the way out of an attic room, provided the room is within the height the rules allow and the opening is big enough to climb through. We measure it on site and confirm it meets the minimum before we order the frame.
Think about the brick terraces and semis with their modest lofts, the first type this page named. A roof window set in such a roof has little room to spare, so the parts that wear are the flashing against the tile or slate and the sealed glass held in its sash. Fittings on the room side can be replaced indoors, and a lining can be repainted whenever the room is. At survey we measure the usable height under the rafters, check whether a chimney stack on the party wall sits too close to the opening, and look at the ceiling joists. If a tight loft means a smaller window, that is written down along with the reason.
Rooflights suited to Thurnscoe homes
Brick terraces and semis call for roof windows; bungalows and dark halls call for tubes; extensions call for lanterns and flat rooflights. Replacement is its own job where an old light has failed. Each quote names the unit and its wearing parts, with the method for each swap. For each roof we put forward one main option and one alternative, with the reasons for each, and the life plan shows what both would need as the years pass. Where two options fit equally well we show both and let you choose.
 Roof WindowsFor the loft of a brick semi or terrace, sized to the rafters and flashed to slate or concrete tile.
 Sun TunnelsFor a windowless hall or bathroom at the heart of a bungalow or a deep terrace, lit by a tube through the loft.
 Flat Roof RooflightsFor a rear extension where the old light has gone cloudy or the covering is being renewed.
 Roof LanternsFor a broad kitchen-diner extension where daylight is needed across the middle of the room.
 Electric & Opening RooflightsFor a light over a stairwell or high landing, where an electric opener and a rain sensor replace the pole and the climb.
 Misted & Failed Rooflight UnitsFor lights with failed seals or fogged glass, where new glazing in the old frame is the first thing we test.
Planning for Thurnscoe homeowners
Barnsley Metropolitan Borough Council
Thurnscoe applications go to Barnsley Metropolitan Borough Council. The permitted development rules that apply to a roof window, or to a rooflight staying near the slope, on a house do not vary between towns, so the guide on planning and Building Regulations explains them, and this page keeps to Thurnscoe.
The data is clear on the local picture. The national planning data records no conservation area and no Article 4 direction beside Thurnscoe's centre. We take that as a good sign, then check Barnsley's map against your street at survey, in case a boundary lies nearby.
Flats are the exception to the house rules: the permitted development rights for roof alterations apply to houses alone, so for a flat, planning permission is the first thing to settle.
Nobody in Thurnscoe should feel that the process is complicated. For most houses it comes down to checking a map, reading one guide and agreeing the design. We handle the checking, and the guide is there for you to read at your own pace.
Conservation areas
Thurnscoe's centre has no conservation areas listed in the national data. Barnsley's map is checked for your street at survey.
Building Regulations apply to every installation. When the work is notifiable, the inspector may be a council officer or an approver on the national register, and the notification and the certificate are our job to deal with.
Thurnscoe, with Goldthorpe and Bolton upon Dearne next door
Thurnscoe sits at the north end of a line of Dearne Valley towns. Goldthorpe is less than a mile south and Bolton upon Dearne under two miles along the same road. Darfield is roughly three miles west, Wath upon Dearne south-west, Mexborough south and Brampton south-west again. South Kirkby is a little over three miles north, and Grimethorpe north-west. Each one has a page written for it. Goldthorpe and Bolton upon Dearne share Thurnscoe's pit-village housing, so the terrace advice carries across, while Mexborough and Wath upon Dearne are larger and more varied, and South Kirkby and Grimethorpe lie outside the valley proper with their own pockets of older houses. The roads between these places are short, so we can include several villages in one working week, and neighbours who are thinking about the same kind of work are welcome to ask us to look at both roofs on one visit.
Thurnscoe
Thurnscoe rooflight work, from the first measure to year twenty
-
Home visit
What we measure and note in Thurnscoe
The road from Sheffield to Thurnscoe is 20 miles heading north-east, about 31 minutes, and we can visit at a time that suits you. In the loft the rafters or trusses are measured and the underside of the covering is checked. On an extension we study the joists and the roof edge. The street is looked at too, for parking and for the route materials will take, because row housing leaves little room.
-
Work on the roof
Opening, framing and making good
A slate or tile roof is opened course by course and relaid against the new flashing. A trussed roof is never cut without a design. On a flat extension the old covering is trimmed back, a level upstand is built and sealed, and the joint is tested with water before the job is signed off. Where a roof has settled out of true over the years, the frame is packed so the sash sits square and closes properly.
-
First frost
What a new unit shows in cold weather
The first cold snap shows how the glass and the ventilation get along. Mist on the inside of the pane in a kitchen is usually moisture in the air, and a trickle vent or an extractor fan generally settles it. Check the sash opens through its full travel and the reveals stay dry.
-
Year 20
Planning the swap of the longest-lasting parts
By the twentieth year the frame itself will have been checked at every stage, but the glazed unit and the seals are the parts the life plan flags. It names them, says how they are replaced and whether the roof round the frame has to be opened, so the cost and the disruption are known in advance. Each time we visit, the life plan gets marked up, so by year 20 it records the real history.
Thurnscoe: what people want to know about rooflights
Can you put a roof window into a Thurnscoe terrace loft?
Usually, yes. The window is made to fit the rafter gap and flashed into slate or tile. We check the headroom inside at survey, because the stair and the ceiling height decide whether the room can use the light.
My bungalow hall has no window at all. What are my options?
A sun tunnel is the first thing we look at, as the tube only has to cross the loft. If the loft is boarded or the run is long, a small fixed rooflight in the ceiling line may suit better.
Does Thurnscoe have a conservation area?
None is listed beside the centre in the national planning data. We read Barnsley's map for your street at survey and report what we find.
What does your 10-year guarantee include on a Thurnscoe job?
It covers our workmanship on the installation for ten years. Wear and replacement are set out in the quote's life plan.
Is Goldthorpe on your list, with Darfield and the villages around Thurnscoe?
Yes. Each of them is within our area and has its own page, as do Bolton upon Dearne, Wath upon Dearne and Mexborough.
Can a Thurnscoe terrace loft take a roof window if the chimney is close?
Often it can, with the frame placed to one side. The survey measures the distance from the stack to the planned opening and looks at how the roof timbers run around it. A window set too close makes the flashing awkward and the weathering hard to keep sound, so we may move it along the slope. If there is no good position, we say so in the quote.