Skylights & rooflights in Maltby
Maltby has an older stone-built core and a large spread of twentieth-century housing around it. We fit skylights and rooflights on both, new or replacement, and every unit we quote comes with a plan for its worn parts, so a part change later does not mean lifting the roof.

Two kinds of roof, one town
Maltby is a town where the old and the planned sit side by side. A stone cottage with a heavy roof can stand a few streets from a close of brick semis put up in one go. A rooflight that is right for one is wrong for the other, so we ask what the roof is made of before we ask what the room wants.
-

Heavy old roofs in the village core
The oldest buildings carry stone slate or clay pantile on thick timbers, and the weight of the covering shapes how the opening is cut. Lifting and relaying such a roof is slow work, and the frame we choose has to sit low enough in the covering to look right from the lane.
-

Estate semis with uniform, hipped roofs
The planned streets have the same roof repeated up and down the road, which makes a rooflight easy to plan but obvious to see. We keep the line of a new window level with the neighbours' ridge and eaves so it does not stand out.
-

Extensions that outgrew their first roofs
A good many houses have been extended at the back since the first owners moved in. The roof over such an addition, flat or barely pitched, is often the best place for a rooflight, and the least well documented, so we open up a corner and look.
Maltby's old core and its newer rings
Maltby is a former colliery town that grew a good deal in the last century, and it shows in the layout. The core around the old village has stone cottages and larger houses, with thick walls and small windows, and the roofs are steep and heavy. Cutting a window into one means working out how the old rafters are spaced and lifting the covering carefully, because stone slate and old pantiles do not come back easily if broken.
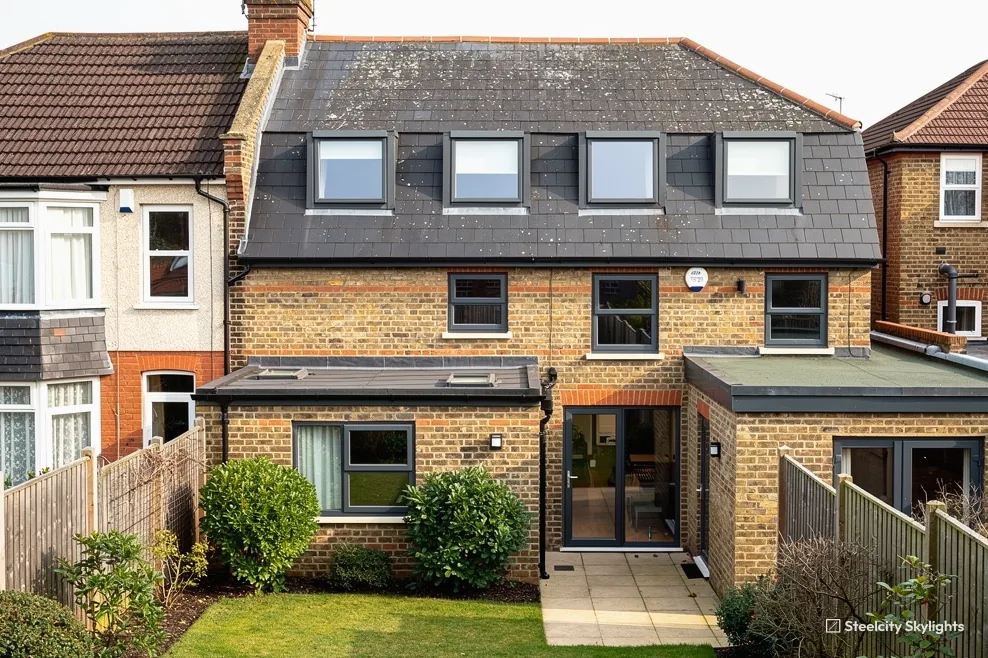
Around that core are the colliery-era terraces, in brick, in plain rows, with slate or tile roofs and low back kitchens. Their lofts are shallow, so a roof window follows the rafter gap and not the room beneath. Pairs of narrower windows suit them better than one wide one.
Beyond the terraces, the planned estates fill most of the town. Semi-detached houses with hipped tile roofs, set back from the road with front lawns, run through street after street. Bungalows are frequent in some of these, and a bungalow roof room may rely on a roof window as its way out, provided the size and the sill height are right. We measure both at the survey.
At the town's edges are the newest closes, where trussed roofs are standard. The trusses are engineered, so a wide cut through them needs designed trimmers and the structure approved first. Narrow windows that fit between trusses are a simpler job.
Maltby sits on higher, more open ground than much of the Rotherham area, with long views across fields to the east. Rain and wind come in off that open ground, and a roof facing east or south-west takes them head on. We look at which way a roof faces and how much stands between it and the weather, then pick flashing and glazing that match.
Older extensions here often carry a rooflight from an earlier generation, a plastic dome or a thin single pane that loses heat and drips in winter. Swapping it for an insulated glass unit on a new kerb keeps the room bright without the chill, and a wider opening can take a lantern if the joists allow it.
A number of the older houses have been altered several times, and the roof is often the best record of it. Different tiles in one patch, a join in the ridge, a boxed-in valley: all of it tells us how the loads run. Before any opening is cut we find out what was done before, since that decides whether the timbers can be trimmed or need to be strengthened.
The hipped tile semi is common across the planned estates in Maltby, and a rooflight choice there plays out slowly. Concrete tile ages gently, so the parts to watch are the flashing at the frame, the seal round the glass and the blind or motor on the inside. Each of those can be reached from the loft or the room, which means a new inner pane or blind need not disturb the tiles. A hip adds one thing at survey: the rafters change direction near the corner, so an opening close to it needs more trimming. We measure the distance from the hip to the proposed frame, check the ridge for sag and look at the tile laps, since a tile that has slipped is better found before a frame goes beside it.
Rooflight choices for Maltby's old and new houses
The units we suggest follow the roofs: slim frames for the old core, standard roof windows for the estates, and flat rooflights and lanterns where an extension roof is ready for one. All quotes name each wearing part and its replacement method.
 Conservation RooflightsFor stone cottages and old village houses, where a flush, slim-framed unit sits low in a heavy slate or pantile roof.
 Roof WindowsFor the shallow lofts of colliery terraces and the deep ones of the estate semis, fitted between rafters and flashed to the covering.
 Roof LanternsTo top a larger rear extension with a framed lantern that lights the middle of the room, where no wall window reaches.
 Flat Roof RooflightsOver low extension roofs, where a single sheet of insulated glass brings in light without adding height.
 Energy Efficient RooflightsFor loft rooms and extensions facing the open ground east of town, where glass and frame decide how warm the room stays.
 Misted & Failed Rooflight UnitsFor older lights with fogged glass, where a new sealed pane in the existing frame is the first option we price.
Planning and permissions in Maltby
Rotherham Metropolitan Borough Council
Nothing in the council's records marks the centre of Maltby as a conservation area or as an Article 4 area. That means the national rules apply to a house, and our planning guide covers the limits on how far a rooflight may stand above the slope. The case to watch is a lantern, which rises further than a flat unit and can go beyond them.
Rotherham is the planning authority. If your property is a flat or maisonette, the position is different: roof alterations need permission, and the freeholder usually has a say too, so tell us at the start.
Conservation areas
None is recorded for the middle of Maltby. The planning map for your own address is read again at survey, in case anything has been added since.
A lantern or rooflight cut into an extension roof is structural work as well as controlled work, because joists are trimmed to make the opening. We handle the Building Control side where it applies.
The ring of places beside Maltby
Maltby has a ring of neighbours we serve as well. Thurcroft is 3.2 miles to the south-west and Wickersley 3.5 miles west, with Tickhill 3.7 miles east and Dinnington 3.8 miles south. Conisbrough lies 4.2 miles north, Thrybergh 4.6 miles north-west, North Anston 4.8 miles south and Harworth 5 miles east. The housing shifts as you go, from stone and pantile in the old villages to estate semis and pit-era terraces, and each place has its own page. Nothing in that ring is far from Maltby by road, so each of them is a short job to reach.
Maltby
A Maltby skylight, from stone slate to second decade
-
Survey
Finding out what the roof is made of
Maltby is 13.9 road miles east of Sheffield, a drive of roughly 22 minutes, so surveys are routine. We begin with the covering: slate, tile, stone or pantile. Up in the roof we measure the timbers and look for old repairs, then go into the room that wants the light and stand where the unit would sit. On an extension we open a small area of covering and see what is underneath.
-
Fitting day
Lifting, relaying and sealing
On older roofs each slate or tile is lifted by hand, stacked in order, and relaid round the frame. On estate roofs the work goes quicker, with new flashings formed to the covering. On a flat extension roof the joists are trimmed and a built-up kerb carries the lantern or rooflight, with the covering lapped up to it.
-
First winter
What a first cold season shows you
Look at the glass on frosty mornings, and at the ceiling around the opening after a storm. Misting on the inner face usually means humid air in the room, and letting the room breathe helps. Run each opening sash through its range once, and check that it lands evenly on the seal.
-
Year 5
A short check before the plan gets busy
At five years the hinges, seals and any finish get a quick inspection. It takes less time than the first survey, and it catches small problems on exposed roofs before they become real ones.
-
Year 12
Where the replacement plan starts to matter
By now the seals on an exposed roof have worked hard. The plan we gave with the quote names the gasket, the glazing and any motor, and states if each can be changed from inside. Our 10-year guarantee on workmanship will have run out by this point, which is another reason to keep the plan to hand.
Maltby householders, and what they ask about skylights
Can you fit a skylight into an old stone slate roof?
Yes, with care. Each slate around the opening is lifted and kept, and the new frame is flashed so it lies low in the covering. A slim conservation-style unit looks best on such a roof, and we say at survey whether the old timbers can take the cut.
Can a loft room in Maltby have two roof windows side by side?
On most pitched roofs yes, as long as the rafters between them can take the load and the combined width suits the slope. We space them to suit the room, check the trimming at survey, and give you the option of one wide unit instead.
My extension has an old plastic dome rooflight. Is there something better?
Usually. An insulated glass unit on a new kerb lets in clearer light and holds heat far better than an old dome. We look at the joists and the covering first, because the new kerb has to be sealed into a roof that is sound.
Are there conservation areas near Maltby town centre?
Not according to the council's records at the centre. The planning map for your exact address is still read at survey, in case something has been added.
Can estate semis take a roof window without a planning application?
In most cases the national permitted development rules cover it, as long as the unit does not stand too far above the slope. The detail is in our planning guide, and we confirm it for your house before we quote.
Do you work in Tickhill and Harworth as well?
Yes. Both are within our area, along with Thurcroft, Wickersley, Dinnington and North Anston, and each one has its own page with notes on what we find on its roofs.
What happens to the room while an extension rooflight is changed?
The old unit comes out, the opening is trimmed if needed and the new kerb goes on, all worked from the roof. We cover the contents below and plan the day so the opening is never left exposed overnight.
Does the hip on my Maltby semi limit where a roof window can go?
It can. Near the hip the rafters run at an angle and the tiles are cut to follow them, so a frame set close to the corner means more trimming and more cut tile. A position a rafter or two up the main slope is simpler to build and simpler to flash. At survey we mark the hip, the ridge and the rafter lines in the loft, then show you the position that keeps the structure plain and the room well lit.