Skylights & rooflights in Tickhill
Tickhill has an old core with a ring of bungalows, detached houses and family semis around it. Skylights, rooflights and lanterns are fitted and replaced here in units whose worn parts come out cleanly later and leave the roof intact.

What Tickhill roofs ask of a skylight
Tickhill is a town of larger plots and roofs that owners look after. People here tend to want a rooflight to look right from the garden and the street, and to go on looking right, so the detail matters more than the size.
-

Bungalow lofts and the escape question
A bungalow with a room in the roof is one of the few houses where escape through a roof window is allowed. It has to be large enough, which means an opening of no less than 0.33 square metres and 450 mm in both directions, and the sill has to be within reach. We measure that at survey before any size is promised.
-

Extensions on larger plots
Many of the properties have been extended at the back or side, often with a glazed kitchen or garden room. A lantern or flat rooflight on that roof can finish the space, but only if the roof was built to carry the opening, and the joists and the upstand need checking first.
-

The old centre
The streets around the church and the market place are older and tighter than the rest. Roofs are seen from the street, and a rooflight there has to be set carefully and chosen for the covering underneath.
Tickhill's houses, from the old core outwards
The centre of Tickhill is a mix of older brick and stone buildings, some of them cottages, some small terraces, and some larger houses behind walls. Roofs are in slate, pantile or clay tile, and they vary in pitch from one building to the next. Loft rooms are modest, so the window is made for the rafter spacing and the headroom beneath the ridge.
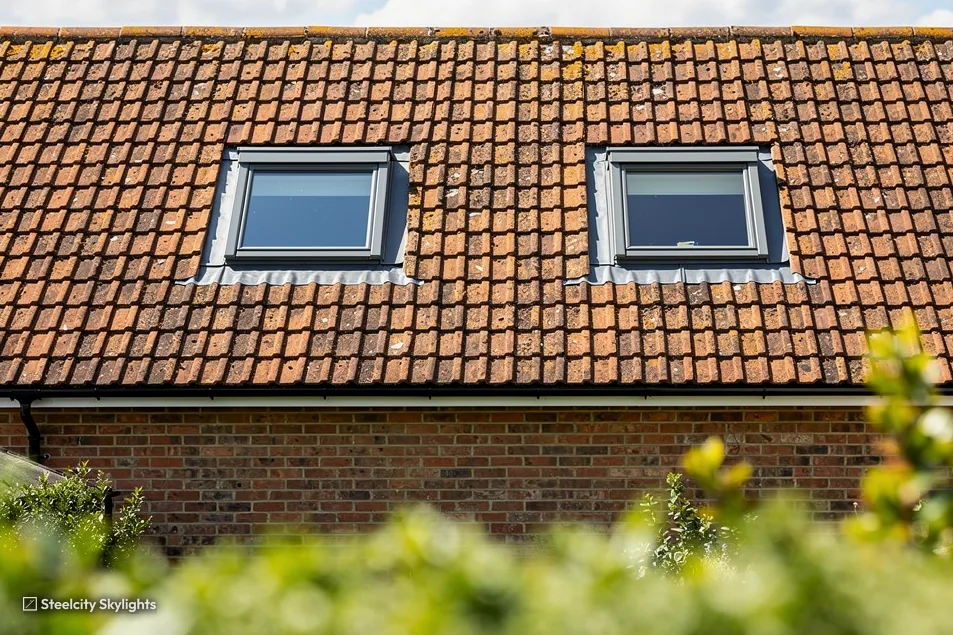
Beyond the centre, Tickhill is largely a town of twentieth-century housing: detached and semi-detached houses on generous plots, a good number of bungalows, and cul-de-sacs of newer homes. The roofs are mostly concrete tile on simple pitches, and many houses have been extended. Bungalow lofts are a feature, and a roof window in a loft room is a practical way to light it.
The newer estates have modern trussed roofs made of engineered timbers, and a wide cut through them is a structural job, designed in advance. Single-storey extensions on these houses suit a flat rooflight or lantern, and the finished height of a lantern matters for permitted development.
Tickhill sits on fairly flat ground east of Sheffield, and the weather is milder than on the western hills. A roof here can still meet strong wind across open fields on its edge. Which way a slope faces and what stands round it decide the flashing and glass, so no two roofs are treated alike.
Garden rooms and orangeries are a feature of the larger plots. Some were roofed in a way that was never designed for a lantern, and in that case the first question is not what glass to choose but whether the roof can carry it. We look at the joists, the beams over any glazed wall and the depth of the existing build-up before we draw anything.
Chimney stacks and valleys are the other detail that shapes a Tickhill roof. Older houses have stacks that rise through the slope, and a roof window beside one has to be positioned so that the flashing can be dressed properly on both sides. On a hipped roof the hips and valleys limit where an opening can go without cutting through a main timber.
Fields and open ground lie close to the edge of the town, and a few roofs on the outskirts see the weather straight off them. A rooflight on a bungalow there gets driving rain with nothing to break it, which is why the flashing and the seals get as much attention as the glass.
Take the bungalow loft rooms as the example. A roof window there is the main source of light, so it is opened often and its gaskets and handle take the wear, while the sealed glass is the part that ages slowly. The gaskets, the handle and any blind or motor are all handled from indoors, and the glass can be lifted out with the frame left in place. At survey we check the ridge height for standing room, the state of the felt under the concrete tile, and whether the ceiling joists below can take a floor. The rafters beside the opening are looked at too, because a roof that has been re-covered may have lost its original battens. Where the roof faces open ground, we pick flashing for the extra rain.
Skylights for Tickhill lofts and extensions
The jobs run from windows into bungalow and attic rooms, through lanterns and flat rooflights over larger extensions, to fresh glazing where an older light has worn out. Each quote notes which parts will age and how every one is replaced, so a rooflight bought now still works for the owner who inherits the house.
 Roof WindowsFor bungalow lofts and attic rooms, where a window made for the rafter spacing brings light and, when large enough, a route out.
 Roof LanternsOver a glazed kitchen or garden room extension, for the middle of a floor that no wall window ever reaches.
 Walk-On RooflightsFor a terrace, a patio roof or a ground-level light, where the glass is made for foot traffic and lets daylight fall into the room beneath.
 Conservation RooflightsFor the older roofs near the church and market place, where a slim frame set level with the roof keeps a low profile.
 Electric & Opening RooflightsFor tall kitchens and stair voids where a rooflight sits beyond arm's length and a switch or remote sash is easier than a pole.
 Energy Efficient RooflightsFor extensions where a large area of glass needs a thermal specification matched to the roof around it.
Planning and the Tickhill conservation area
City of Doncaster Council
Doncaster decides planning applications in Tickhill. Consent for work in the roof slope turns on permitted development, which is a national rule set, so the planning and Building Regulations guide holds it and this page sticks to Tickhill.
The council's records list a Tickhill conservation area close to the centre. On the visit, your address goes onto the council's map. Facing the street from inside one, a rooflight is looked at more closely, and a slim unit that sits flush is the natural first suggestion. Outside it, the ordinary rules apply.
Lantern height is the detail that decides things. One that stands well clear of its extension roof can move outside permitted development, so we put the finished height on the drawing. A flat or maisonette falls outside permitted development altogether, so putting in a rooflight means a planning application, and normally the freeholder's agreement too.
Building Regulations apply to every installation. A new opening is cut through the roof framing, which is structural work under Part A; and a replacement rooflight in an existing home has to meet the current thermal limits. The glass specification and the structural detail are both settled before the quote is written.
Permitted development rights are for houses, and a planning condition on a newer estate can withdraw them. Some estates were built with their rights removed, which is easy to miss. We ask to see the planning history for your house at the first conversation if there is any doubt.
Conservation areas
Tickhill has a conservation area near the centre. Your house is set against the council's map during the survey, extra controls are checked, and the unit comes last.
Tickhill and the places on its doorstep
Tickhill sits at the south-eastern edge of South Yorkshire, close to the Nottinghamshire border, and we work in each of the places around it. Harworth is 1.7 miles south-east, New Rossington 3.2 miles north-east and Bawtry 3.6 miles east, three places with their own character and their own mix of housing. Maltby lies 3.7 miles west, a larger town of brick terraces and estates. Carlton in Lindrick is 5.5 miles south, Warmsworth 5.5 miles north-west, Dinnington 5.9 miles south-west and Conisbrough 6.1 miles north-west. Every one of them has a separate page.
Tickhill
Tickhill: following a skylight from survey onward
-
Survey
Measuring a Tickhill roof before drawing an opening
Tickhill is 18 road miles east of Sheffield, about 27 minutes by road, so the survey fits round your week. On a bungalow we measure the headroom in the roof room and the height of the sill above the floor, since both decide what size of window the regulations allow. On an extension we study the covering, the joists beneath it and how high a lantern would rise above the roofline.
-
Fitting day
Joining new work to a covering that has aged
On a tiled roof the pieces round the opening are lifted and relaid. On an extension the kerb is raised level and insulated, with the covering lapped to it. The 10-year guarantee on the job extends to the kerb and flashing, and we make the Building Control notification as part of that same job.
-
First summer
How the room takes the sun
A first summer shows what a south-facing rooflight does to a room. If the room gets too warm in the afternoon, a blind or a solar-control coating is the answer, and it is worth saying so early. A room that is a pleasure in March can be hard to use in July, and we would rather hear about it than have you live with it.
-
Year 12
What the life plan asks to be checked
Twelve years on, the life plan lists the seals, the glazing and any motor. Units on bungalow lofts are easy to reach, so those checks are quick, and a glass unit set in a replaceable cassette can be exchanged without leaving the room, with the covering left alone.
Skylight questions from Tickhill homeowners
Could a roof window in my bungalow loft serve as an escape route?
It can, provided the room is a bungalow or chalet and the opening is large enough, at least 0.33 square metres and 450 mm each way, with the sill within the permitted height. We measure and confirm that at survey.
Is my house inside the Tickhill conservation area?
Only if it is close to the centre. The council holds the map, and your address is looked up on it when we visit. If you are inside, we draw a slim flush unit next to the standard option.
Can you add a lantern to my kitchen extension?
Usually. The joists are trimmed for the opening, a kerb is raised and insulated, and the roof covering is lapped up to it. We also check how high the lantern would stand, because that decides whether permission is needed.
Will a large rooflight make my room too hot?
It can, if the glass faces south and the room has little shade. Solar-control glass and a blind are the two usual answers, and we talk about the orientation before choosing the glass.
Can a rooflight go next to a chimney stack?
Yes, but the position matters. The flashing has to be dressed properly on both sides of the stack, and the frame has to sit clear of the masonry. At survey we mark out the opening against the stack and check how the rafters run around it.
Do you work in the places around Tickhill?
Yes. Harworth, Bawtry, New Rossington, Maltby, Carlton in Lindrick and Conisbrough are covered too. Their pages are linked above.
Does a Tickhill bungalow need its ceiling joists checked before a loft window?
Where the loft is to become a room, it does. Bungalow joists were often sized to carry plasterboard, not a floor and people, so we measure the span and the timber size at survey. A roof window for storage or light is a smaller job. A bedroom brings in floor strengthening, a stair and escape, and we tell you which route your house needs.