Skylights & rooflights in Askern
Brick terraces, semis and bungalows on low, open land make up Askern. Skylights, roof windows and lanterns go in and come out here, and every unit is picked so that its seals, glass and motor can be renewed without disturbing the roof around it.

What an Askern roof asks of a rooflight
Askern is a compact town on low-lying land to the north of Doncaster, with Instoneville running on from it and farmland close at hand. There are no steep streets here, so the question for a rooflight is less about slope and more about what sits under the roof: how a house has been added to, and how well the covering has aged.
-

Short brick terraces with shallow back roofs
Terraced rows in a town this size often have a lean-to or flat-roofed kitchen at the rear, built long after the house. Light for the middle of those houses has to be brought in through that low back roof, and the covering there is usually older than the main slope.
-

Bungalows and semis with roofs that nobody looks at
Bungalows in particular can go decades without anyone going up on the roof. When we arrive for a survey we check the condition of the tiles, the batten line and any earlier patching before planning an opening, because a new frame set into tired tiles passes the problem on instead of solving it.
-

Open ground, wide sky and driving rain
With farmland on the edge of town and few tall buildings, rain can arrive on a rooflight sideways. We note each slope's aspect and look hard at the flashing kit, so the water is directed off the frame rather than into it.
Askern's houses, area by area
Near the middle of town the older housing is brick, in terraced rows and pairs of cottages that sit close to the pavement. Their roofs are shallow to medium in pitch, with slate or a later tile, and the rooms upstairs are often tight under the eaves. Upstairs there, the window follows the rafter spacing, and a slim frame sits more neatly in an old roof than a deep box.
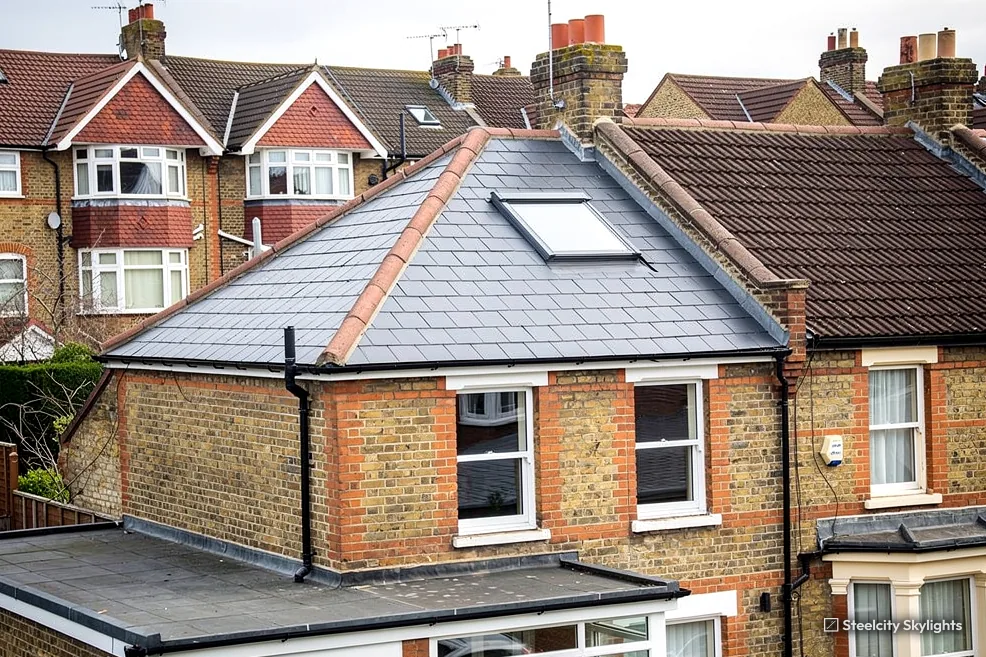
Beyond the centre, the town spreads into estates of semis and bungalows in brick, laid out on straight streets with front gardens and drives. Their roofs are mostly concrete tile on trussed or traditional framing, and a good share of the bungalows have a roof space with enough height to use. Where a bungalow's loft has been boarded and lit by nothing but a hatch, a roof window or two can turn it into a bedroom or a study.
Instoneville, which runs on from the town, has the same kind of plain brick houses, and much of what we say here applies there. The villages around Askern, such as Sutton, have older cores that mix brick with later infill, and one of them gives its name to a conservation area listed in the council's data near the town.
Because the land is open and flat, we treat each house as sitting in its own weather. The end of a terrace takes the wind at its gable, a bungalow set back from the road has a sheltered back roof and a more exposed front, and a house beside an open field meets the weather head on. We read each roof for those differences, then choose flashings and glazing to suit.
A word on rear extensions. In a town of this size, a kitchen or bathroom was often added behind a terrace or a pair of semis in a different material from the house, with its own roof falls and its own age. Joining a new upstand to a covering of unknown age is where leaks start, so at survey we lift an edge or probe the surface to see what lies beneath before we price the opening.
Where an older bungalow has a hipped roof, a window on the long face usually sits better than one on the hip, and a sun tunnel can reach a bathroom that has no outside wall at all. Those small decisions are made on the roof at survey, with a torch and a tape, not from a drawing.
Think of a brick terrace in the middle of Askern, with a slate roof of shallow to medium pitch. The slim frame set into it needs flashing and seals, and these are the parts that age. Blinds and handles are an indoor job, while the glass and flashing mean working on the slope. At survey we measure the rafter gap, look at how the slates were laid and check the battens behind them, so we can say whether the window fits between existing timbers. That keeps the work contained and makes any future replacement simpler.
Rooflights for Askern terraces, bungalows and extensions
The work follows what is already on the roof: roof windows into terrace and bungalow lofts, flat rooflights and lanterns above rear additions, plus new glazing for lights that have failed. Each quote names the unit and what wears on it, looking ten years ahead.
 Roof WindowsFor the boarded lofts of Askern's estate bungalows, where the roof has height to spare but no daylight.
 Flat Roof RooflightsFor the low, flat-roofed kitchens added behind older brick terraces, where the room's middle never sees a window.
 Roof LanternsWhere a rear extension is wide enough for a lantern, to bring light into a dining area and let it rise above the flat roof.
 Energy Efficient RooflightsFor homeowners replacing an old single-glazed or early double-glazed rooflight who want the new unit to lose less heat.
 Walk-On RooflightsWhere a ground-level flat roof or a terrace sits over a room below and daylight should pass through the floor of the space above.
 Misted & Failed Rooflight UnitsFor older extension lights with fog between the panes, where the sealed glass unit may be the only thing to replace.
Planning and the Sutton conservation area near Askern
City of Doncaster Council
Planning decisions in Askern rest with City of Doncaster Council. Permitted development lets most houses here add a modest roof window; the national limits are covered in our planning guide. Height is what we watch on a lantern, because one that stands proud of its flat roof can leave those rights behind.
One conservation area appears in the council's planning data for the Askern centre, and it is named Sutton. We do not guess where its edges lie. The survey is when we hold your address up to the council's map; if the house falls inside, we tell you before suggesting a unit. Within such an area a street-facing slope is watched more closely, so a flush conservation unit is the sensible starting point.
A house that has been through earlier alterations may carry a planning condition its neighbour does not, and some approvals remove permitted development rights. The survey compares what is on the roof now, and the house's planning history, with the limits in the planning guide.
No Article 4 directions appear near the centre in the same data. Wherever they stand, flats and maisonettes are excluded from permitted development for roof work, which means planning permission and the freeholder's say-so for any rooflight. We flag that up front.
Conservation areas
The council lists one conservation area close to Askern's centre, named Sutton, and no Article 4 directions. The map is checked against your address before any unit is suggested.
Every installation has to meet Building Regulations. Where it is notifiable, Building Control gets our notice, and the inspection comes from the council or a registered approver.
Askern, with Adwick le Street and Bentley a short drive on
Askern lies on the northern side of the Doncaster area, with the city centre 6.5 miles south. The nearest neighbours are Adwick le Street, 3.3 miles south-west, and Bentley, 4.8 miles south. Kirk Sandall is 5.2 miles south-east and Armthorpe 6.6 miles in the same direction. South Elmsall and Upton are 5.4 and 5.5 miles west, and Cusworth is 5.8 miles south. Instoneville runs on from Askern itself. All of these places are within our area. The mix of housing shifts as you move between them, from brick terraces in the older centres to the estate semis and bungalows on the edges, and the rooflight that suits one roof is not always the one for the next. Adwick le Street and Bentley bring older brick terraces and later estates, while Upton and South Elmsall add more of the same terraces, semis and bungalows that you find in Askern itself.
Askern
An Askern roof, from the first visit onward
-
Survey
Checking the covering before the opening
Askern is 29 road miles from central Sheffield, a 41-minute drive north-east, and the visit is arranged around your week. On a tiled roof we look at the batten line, the condition of the tiles and what earlier repairs have been made. On a flat extension roof we look at the covering, the falls and the joists beneath. If the address is close to the Sutton conservation area, we check its boundary at the same visit.
-
Fitting day
Setting a frame into brick-town roofs
We lift the tiles round the opening and stack them. Any rafter that has to be trimmed is doubled up and fixed before the opening is cut. On flat roofs we build the kerb to drain, dress the covering up its sides and water-test the join before packing up.
-
First wet season
Letting a new unit show what it can do
After a spell of rain, look at the lining round a roof window for damp patches, open the sash fully and see whether condensation gathers on the inner surface of the glass. On a bungalow with a boarded loft that has just been made into a room, a new window can show up where warm air meets cold glass, and a trickle vent or a little regular airing settles it.
-
Year 12
The first seals ask for a look
Around the twelfth year, rooflights on open, windward slopes will have taken more from the weather than those on sheltered sides. The written plan with your quote lists what wears and how it is renewed, so the covering around the frame stays undisturbed. The workmanship guarantee runs for 10 years from completion.
Askern: what people ask us about skylights
Does my Askern address fall inside the Sutton conservation area?
That depends on the address. Council records name a conservation area, Sutton, near the middle of Askern, but boundaries are not something we guess at. The finding from the council's map, matched to your address on the survey day, reaches you before you choose a unit.
Can a roof window turn my bungalow loft into a usable room?
Often it can, if the roof has the height. Rooms in the roof of a bungalow can use a roof window, including as an escape route when the opening is large enough and low enough. We measure the ridge height and the rafter layout at survey, then set out what is possible.
My kitchen extension is dark in the middle. Which rooflight is right?
A flat rooflight is the quieter choice and a lantern is the more visible one. The flat roof's span, its falls and the neighbouring windows decide which fits. We look at the room and the roof together, then put both forward where both would work.
What if my old rooflight has clouded between the panes?
The seal in the glazed unit has failed. We first check whether the glass unit alone can be swapped, which leaves the frame in place. If the frame, the flashing or the kerb is also worn, the survey says so and a full replacement is quoted.
Do you work in Instoneville and the villages near Askern?
Yes. Instoneville, Adwick le Street, Bentley, Upton and South Elmsall are in our area too, along with the rest of the Doncaster side.
Does a house beside open fields in Askern need a different rooflight?
The glass is the same, but the detail around it changes. A roof that meets the weather head on needs careful flashing, firm fixing of the frame and a tight seal at the edges. A sheltered back roof is kinder to the frame. We read each roof for its exposure at survey and pick flashing and fixings to match, then note in the life plan when the seals are due a look.