Skylights & rooflights in Bolsover
Along the Bolsover ridge, older stone and brick streets sit at the top and colliery-era rows and estates run down to the valley. Skylights, rooflights and roof windows suit different parts of it, and each is chosen with later replacement of seals and glass already mapped out.

Why a Bolsover roof needs reading before it is quoted
The ridge decides things here. A house at the top takes the wind, a house on the lower slopes is sheltered, and the pitch of the land changes how a roof is reached and how a unit is lifted into place. For this reason we walk the street before we open the loft.
-
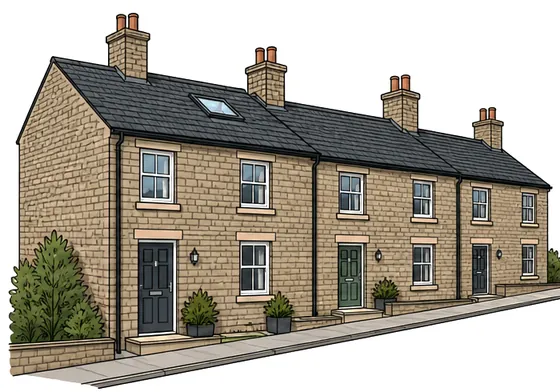
Roofs on the exposed ridge
Houses along the top of the town face open sky, and the weather arrives hard and from several directions. We look closely at the flashing and at how the sash seats on those roofs, and prefer units with a strong fixing.
-

Rows laid out down the slope
Streets that run downhill have roofs that step along the slope, with scaffold that must sit on the street side. Access is part of the plan at survey, and the carry from the van to the roof is measured as well as the opening.
-

Terrace roofs with narrow rafter gaps
Older rows have tight lofts and closely spaced rafters. The window follows the gap and not the room, so the frame often turns out narrower than the one people first have in mind.
Bolsover's houses, ridge to valley
The old centre of Bolsover is built of local stone and brick on the ridge, with a mix of cottages, small terraces and larger houses behind walls. Roofs here are a mix of slate and pantile, and they sit on thick walls that make a reveal deep. Those depths affect how a roof window looks from inside, and a slim frame is often the better choice. Many of the older walls are thick, so the light well from roof to ceiling can be deep, and a splayed reveal inside spreads the daylight further into the room. We discuss that finish at survey, because it changes how bright the room feels far more than the size of the glass does.
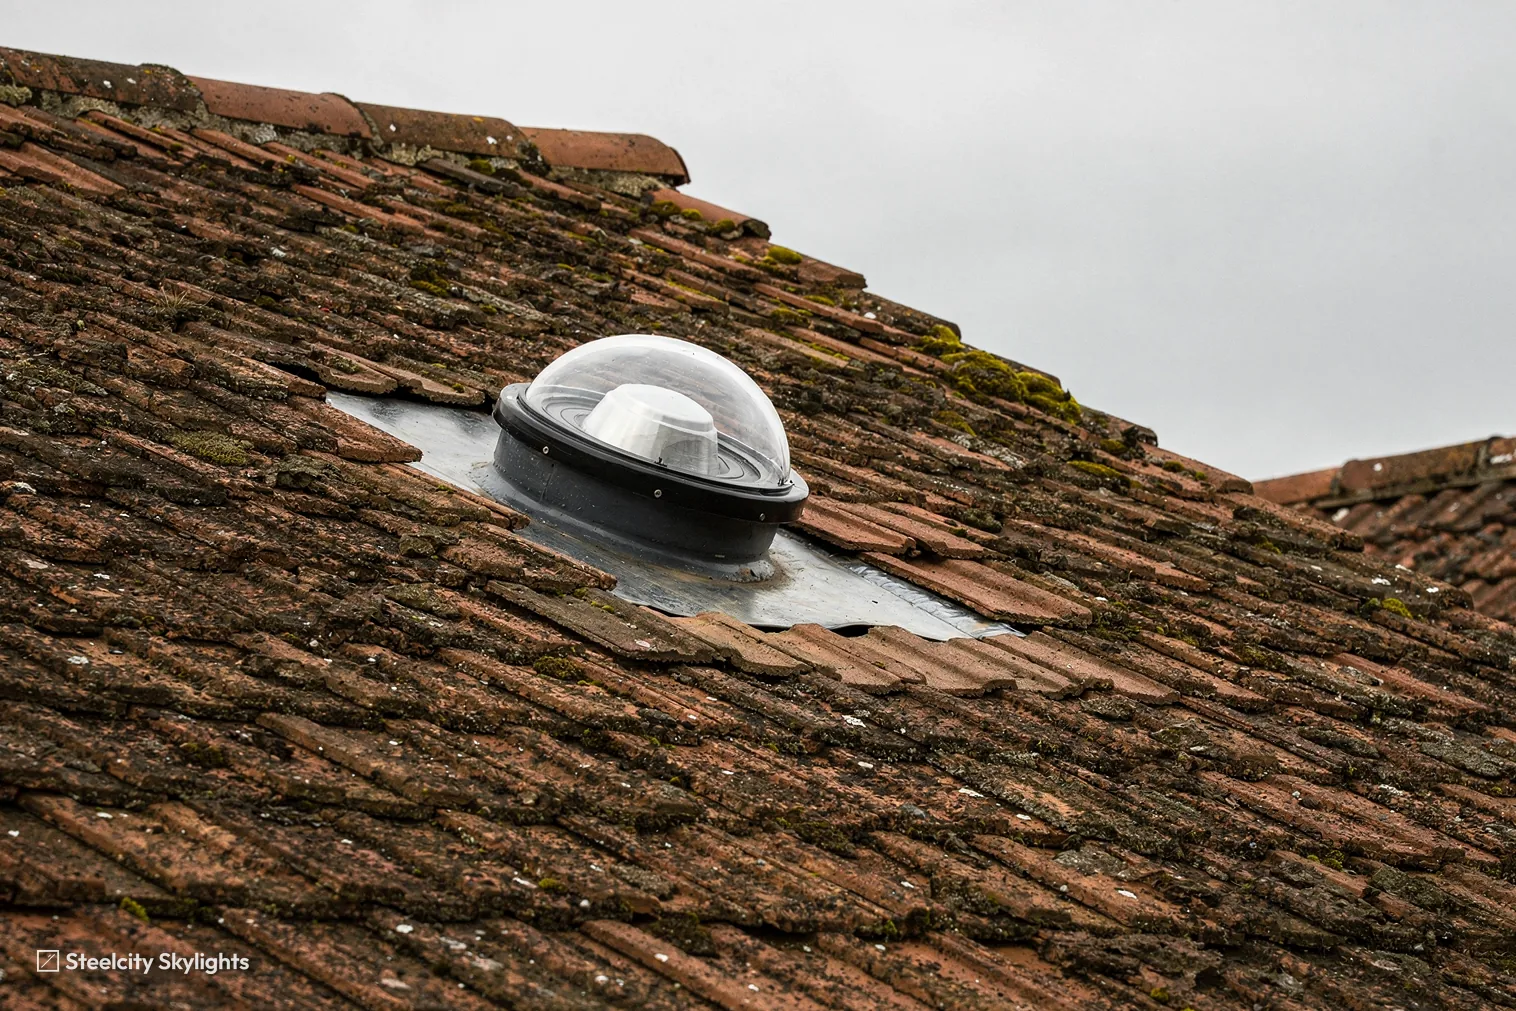
Below the ridge, terraced rows in brick were built for families working at the collieries, and Carr Vale, below the castle, grew up in the late nineteenth century to house them. Their roofs are usually slate or concrete tile over small lofts, with a shallow rear kitchen roof below. A flat rooflight on the kitchen roof is a quieter route than a lantern when a bedroom window sits just above.
Later estates of semis and bungalows spread across the slopes, with concrete tile on simple pitched roofs. Plenty of bungalows can fit a roof window to a room in the roof, and the semis that have been extended at the back take lanterns and flat rooflights well. Newer streets on the edges carry trussed roofs, which limit how wide an opening can be without structural design.
The castle on the ridge gives Bolsover its character, and the streets near it keep older proportions, narrow plots and steep roofs. A roof window in this part of town sits against a skyline that people notice. For that reason we look at the slope from several points on the street at survey, not just from the garden.
Down at Carr Vale, the ground is flatter and lower, and the houses are more sheltered from the wind. A flat rooflight or a sun tunnel does well here, because the rooms are often deep and there is less wall to take a window.
Where the town meets open land at its edges, the newer houses stand with their backs to fields, and the rear slopes there are the ones that face the weather. A skylight on such a slope earns its place by keeping a long upper landing or a stair well bright, since the front rooms already have their windows.
A ridge town makes exposure the biggest variable. Two houses of the same age, one near the top of the hill and one near the bottom, will want different flashing and sometimes different glass, so we reach a decision for each roof.
On a Carr Vale terrace the unit that earns its keep is a flat rooflight over the kitchen at the back. What wears there is the kerb and the covering around it, because water runs towards the opening from the slope above and sits when the fall is gentle. The glass and its seals carry their own checkpoints, and a blind or an inside lining can be changed from the kitchen without going near the roof. The survey looks at the fall of the kitchen roof, how the covering turns up at the kerb and where the rainwater from the bedroom roof above is sent, since a rooflight that sits in the path of that run-off collects more than its share. We also look at the ceiling beneath for sag or staining.
Which rooflights suit Bolsover's ridge and valley houses
Bolsover work divides between the old houses near the top, where care with stone, slate and pantile counts, and the estates below, where it is about extensions and lofts. A quote names the unit, its likely wear points and how each part comes out and goes back. The same unit can be right on one road and wrong on the next, so a quote always begins with the roof. Where the older stone houses are concerned, the decision about frame depth and finish is taken before the order, not after.
 Conservation RooflightsFor older stone and brick houses near the centre of the ridge, where a flush low frame leaves the slope as it is now.
 Roof WindowsFor terrace lofts in Carr Vale and for the bedrooms in bungalow roofs, cut to the gap between rafters and flashed to the covering.
 Roof LanternsFor the back of a semi that has been extended downhill, where the room runs deep and a lantern brings daylight across the floor.
 Walk-On RooflightsFor a flat roof that doubles as a terrace, or a glass floor panel that carries light down into a lower room.
 Sun TunnelsFor the windowless landing or bathroom in a terrace, where a narrow tube through the roof space carries daylight down without a large opening.
 Misted & Failed Rooflight UnitsFor extension lights fitted years ago and now misted inside, whether the frame can stay and only the glass unit be changed.
Bolsover's planning authority and its conservation area
Bolsover District Council
Bolsover's planning decisions rest with Bolsover District Council. The permitted development conditions for roof windows and low rooflights are national, so our planning guide holds them. A tall lantern on an extension is the case we look at hardest.
Bolsover District Council's list includes a conservation area named Bolsover, close to the middle of the old town. A good part of the old ridge is likely to fall within it, though the exact line decides the matter for any one house, and we start by looking the address up on the council's map. In a conservation area a rooflight on the street side needs more thought, and a slim flush unit is the usual starting point.
The planning data shows no Article 4 direction close to the centre. We still check at survey, since a direction can be added and the position on one street can differ from the next. Flats, and houses divided into flats, lose permitted development for roof work altogether.
The castle and the older streets around it are a good reason to ask early. A short call with the road and the house type is enough for us to say if a conservation check is likely to shape the design.
Conservation areas
A conservation area named Bolsover is recorded near the centre. Where your own house stands against that boundary is something we confirm before any quote.
Bolsover and the places on its doorstep
Bolsover has a ring of neighbours within a short drive. Shirebrook is 3.3 miles away to the south-east, Clowne 3.5 miles north and Staveley 3.6 miles north-west. Creswell lies 4 miles to the north-east, Brimington 4.7 miles north-west and North Wingfield 5.2 miles south-west. Chesterfield, the largest of them, is 5.6 miles west, and Stanton Hill 5.9 miles south. Pages exist for every one. Chesterfield and Brimington bring a mix of older terraces and larger Victorian houses, while Stanton Hill and North Wingfield have colliery-era rows and post-war estates. Many of the lanes between these places climb and fall, so we plan the order of visits by the lie of the land.
Bolsover
A Bolsover rooflight, visit to later years
-
Survey
Roof and approach together
Bolsover is 16.2 road miles south-east of Sheffield, about 30 minutes by car. First we study the covering and the rafters, and on a hill street we give access equal attention: where the scaffold stands, how steep the way up is and how a unit is carried to the door. Near the conservation area we bring a flush option to compare with the standard frame. The steep streets mean parking and carrying are checked at the same visit as the roof itself, so nothing is a surprise on the day.
-
Fitting day
Stone, slate and pantile
Slates and pantiles near the opening are taken off in order and stored. The frame is packed true to the slope and the flashing lapped into the covering, and the roof is closed up before we leave. Flat roofs: kerb levelled, sealed to the covering, then water-tested. On a sloping street, the materials are lifted from the road side, and the delivery is timed so the scaffold does not block a neighbour for long.
-
First winter
A winter on the ridge
A winter on the ridge shows how a unit copes with exposure. After a storm, check the lining for damp. If the inside of the glass clouds on a cold morning, that is household moisture and not a leak, and opening the sash for a few minutes clears it.
-
Year 12
Seals under the wind
By year twelve the seals on the ridge have taken a great deal of wind. The life plan you receive with the quote names them, the glazing unit and any motor, and shows how each part comes out and goes back from the room or the roof. The installation carries our 10-year guarantee.
Skylight questions we hear in Bolsover
Is my house inside the Bolsover conservation boundary?
It may if you live close to the old centre on the ridge. The planning data names a conservation area called Bolsover, and your address is compared with the council's boundary before we suggest a unit.
Does a hillside roof change how a rooflight is fitted?
Yes, in the access and the exposure. We plan scaffold and carrying at survey, and we choose the flashing and the fixing with the wind in mind. A roof near the top of the ridge gets a different specification from one in the valley.
Can a Carr Vale terrace take a roof window?
Usually. It goes between the rafters, the covering is lifted and relaid round it, and a slim unit often suits a small loft best.
Can a flat rooflight go in a kitchen extension roof?
Normally. Trimmed joists form the opening, a kerb goes up around it and the covering is sealed into the kerb. A flat rooflight sits lower than a lantern, which suits a roof close under an upstairs window.
Which neighbouring places do we cover from Bolsover?
Shirebrook, Clowne, Staveley, Creswell, Brimington, North Wingfield, Chesterfield and Stanton Hill are within a short drive and inside our area. Each has its own page.
Does a flat rooflight on a kitchen roof below a bedroom window collect water from the slope above?
It can, which is why we look at where the upper slope drains before choosing a position. If the gutter or the slope above delivers water onto the kitchen roof, the rooflight is moved clear of that run, or the kerb is raised and flashed to carry it. Which of those suits depends on the fall and the covering, and the choice is written into the quote with the kerb height, so you can see what changes and why.