Skylights & rooflights in Clowne
In Clowne you find colliery-era terraces, inter-war and post-war semis and newer estates on the edge of the limestone country. Roof windows, lanterns and flat rooflights all have a place here, and each is picked with a clear route for replacing seals and glass later.

Three questions a Clowne roof puts to a skylight
Clowne is compact, and one street can hold a Victorian row, a block of semis and a modern close within a few minutes' walk. The answer for each is different, so we look at the roof in front of us instead of the town's general character. Standing in the street first tells us more about the roof than any catalogue page. Time spent in the loft at survey is what makes the quote accurate.
-

Terrace roofs with little room above the ceiling
The older rows have shallow lofts under slate or concrete tile, and the rafters sit close together. The window is cut to the space between them, which usually means a narrower unit than the catalogue's most popular sizes.
-

Semis with extensions at the back
A single-storey kitchen extension tacked onto a semi is typically deep, and the room ends up dark in the middle. The flat roof above it is where a lantern or a large flat rooflight earns its keep, if the joists and the covering will carry the work.
-

Trussed roofs on the newer closes
Modern roofs are built from factory trusses with very little spare timber, so a wide cut through the trusses needs structural design before anything goes ahead. We establish that at survey, before a quote is written.
What the houses of Clowne look like from the roof
The oldest streets near the centre are rows of terraced houses, built for the families who worked at the pits that surrounded the town. Many have slate or concrete tile over the main body, with a lower roof covering the kitchen at the back. They are not large houses, and a bedroom in the roof usually has a low ceiling at the eaves, so a roof window helps by raising the standing height near the middle.
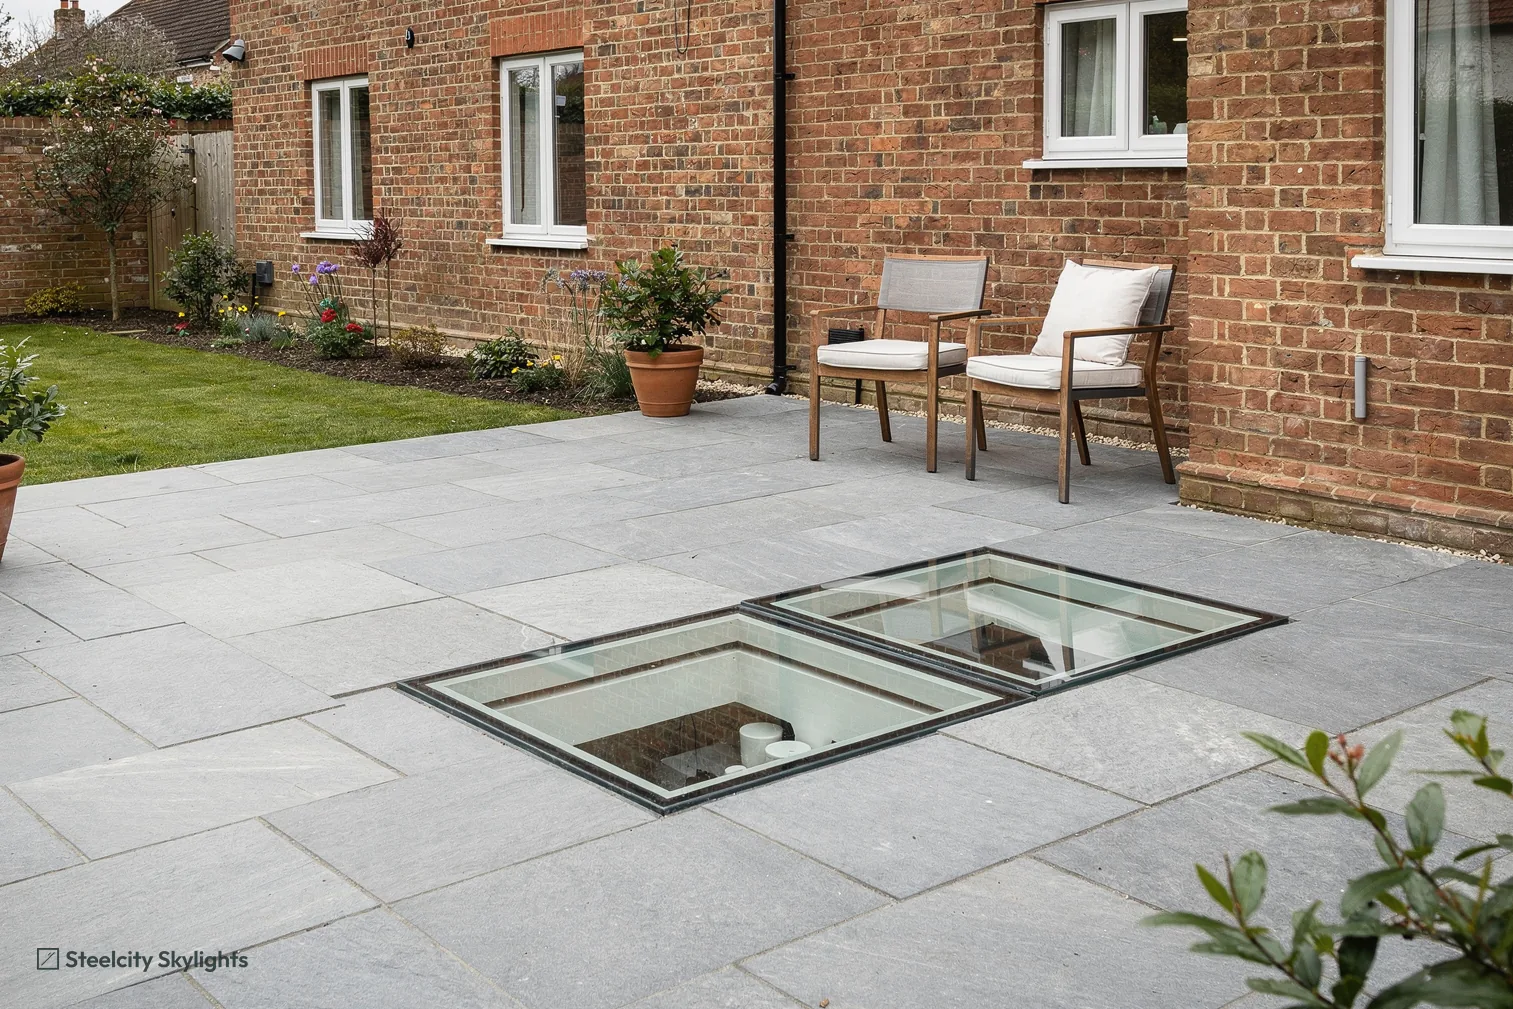
Further out, inter-war and post-war semis make up a lot of the town. Their roofs are mostly simple pitched or hipped designs in concrete tile, and plenty of them now have an extension behind, with a flat or shallow roof. These are the houses where a roof lantern is a realistic choice, and where a flat rooflight is the quieter alternative under a bedroom window.
On the edges, new estates add detached houses and short closes with trussed roofs, and some bungalows too. A bungalow with a room in the roof can use a roof window as an escape opening within the permitted height, which is a point we confirm on the spot. The stone in the area is mainly a pale limestone, and older outbuildings and farm buildings on the fringes often have pantile or slate that needs a matching approach.
Clowne's centre is small, and the shops and terraces close to it are mixed in age, so a single row can include a slate roof, a roof re-covered in tile and a flat-roofed rear addition. We never assume that houses next to each other have the same structure, and we open the loft hatch at survey on each one.
On the town's northern and eastern fringes the land begins to open out, and the houses there sit close to farmland. Detached houses and bungalows on those edges sometimes have larger lofts, which means a pair of roof windows on one slope can make a proper second room, if the staircase and the ceiling height allow it.
Bungalows deserve a word of their own. A bungalow bedroom in the roof can rely on a roof window to escape through, provided the sill height and the clear opening meet the rules, and we measure both before a unit is ordered. Many bungalow lofts are tall enough at the ridge to make a good room, but only if the light and the air come from somewhere other than a tiny gable window.
Clowne is high enough that a roof facing west or south-west meets the weather head on, while one tucked behind a taller neighbour sees less. We read the exposure for each house and choose the flashing and glass that fit the roof, rather than treating the town as one weather zone.
Take the terraces built for pit families as the example. The roof window in a low bedroom under a slate or concrete tile slope is the unit that gets opened most, so its hinges and gaskets are the parts that wear, and both can be changed from the room without touching the tiles. The sealed glass unit comes out through the frame later if it mists. At survey on a terrace we check the rafter size, since old timbers can be lighter than a modern frame expects, and we inspect the felt under the covering. A party wall close to the opening also affects where the frame can sit. We set the window position from what we find in the loft, not from the plan of the house.
Which rooflights suit Clowne's terraces, semis and bungalows
Most of what suits Clowne is practical: roof windows into terrace and bungalow lofts, lanterns and flat rooflights over the extensions behind the semis, and swaps where an older light has clouded. Every quote names the unit, what wears on it and how each part is changed. Whichever the house, the quote says in plain terms what is being fitted and what will need attention in later years.
 Roof WindowsFor the shallow lofts of terraces near the centre and the bedrooms in bungalow roofs, cut to the rafter spacing and flashed into slate or tile.
 Roof LanternsOver the back of a deep semi extension, where the centre of the room is far from any window and a lantern lights the whole floor.
 Flat Roof RooflightsA lower, flush option where the extension roof sits close under a first-floor window and a lantern would rise too far.
 Energy Efficient RooflightsFor homeowners adding a rooflight to a warm kitchen extension, where the glass specification decides whether the room overheats in summer or stays cold in winter.
 Electric & Opening RooflightsFor roofs out of reach, such as the sloping ceiling of a landing, where an opening unit with a motor and rain sensor makes sense.
 Misted & Failed Rooflight UnitsFor extension rooflights fitted years ago and now misty inside the glass, where the first step is to see whether the glass can be changed without replacing the frame it sits in.
Clowne's planning authority and its five conservation areas
Bolsover District Council
Clowne's planning decisions are made by Bolsover District Council. Permitted development works the same way in every town for roof windows and low rooflights, so our planning guide carries the detail. A lantern that stands well clear of its extension roof is the one we examine hardest.
The planning data lists five conservation areas near the centre: Clowne itself, Barlborough, Southgate House, Elmton with Creswell Farmsteads, and Markland and Hollinhill Grips. The boundaries are drawn tightly, so a check against the council's map comes before any recommendation. If your house is inside one, the slope you can see from the road is the sensitive one.
No Article 4 direction is recorded close to the centre. That is a useful starting point, but we check it again at survey, because directions can be added and a street can differ from its neighbour.
Barlborough and Elmton are named for villages that sit just beyond the town, so their conservation areas are most likely to matter for rural farm buildings and the older houses at the edge of the district. If you live out that way, mention it when you call.
Conservation areas
The planning data records five conservation areas around Clowne, among them Clowne itself and Barlborough. Nothing is suggested until the council's map has been consulted for your address.
Clowne's neighbours within a few miles
Several towns lie within a short run of Clowne. Creswell is the nearest, 2.2 miles to the south-east, then Bolsover at 3.5 miles south and Staveley at 3.6 miles west. Killamarsh is 4 miles away to the north-west, Eckington and Kiveton Park are both 4.5 miles off, to the north-west and north respectively, Shirebrook is 5.1 miles south, and Mosborough 5.4 miles to the north-west at the edge of Sheffield. Each of those towns is covered on its own page. Killamarsh and Eckington tilt towards older ex-mining streets with extended semis, while Mosborough and Kiveton Park have more recent estates with trussed roofs.
Clowne
From the first visit to the later years in Clowne
-
Survey
What we look at in Clowne
Clowne lies 14.1 road miles south-east of Sheffield, a 25-minute drive. Up in the loft we check how close the rafters run, what the covering is and whether the timbers are sound. On a rear extension we check the joists and the felt or membrane above. Outside, we find where scaffold can stand and which direction the wind hits, and near a conservation area we show a flush unit beside the standard one. The compact layout of the town keeps the carry from van to loft short.
-
Fitting day
Opening up and closing again
Sheets go down inside first, so dust stays out of the rooms. Covering around the opening is lifted and saved, the rafters are trimmed and doubled, and the frame is packed square to the slope before the flashing goes on. A flat roof gets a kerb that is built level, sealed and soaked with water as a test. By evening the roof is shut.
-
First winter
What the first cold weeks tell you
Look for damp at the lining after a stormy night, and open the sash fully to feel that it moves freely. Morning mist on the glass indoors normally reflects steam from a kitchen or bathroom, and a vent or an open sash deals with it.
-
Year 10
The seals come first
Ten years in, the rubber and sealant on an exposed slope have done the most work. They are named in your life plan, alongside the glazing and any motor, and each has a stated route for renewal from the room or the roof, which keeps the surrounding roof undisturbed.
What Clowne homeowners ask us about skylights
Will a roof window fit the small loft of a Clowne terrace?
Usually. We fit the window between the existing rafters, lift and relay the covering around it, and a slim frame tends to suit a small loft. Survey tells us how much headroom there is.
Do any of Clowne's conservation areas take in my house?
It may. The planning data lists areas named Clowne, Barlborough, Southgate House, Elmton with Creswell Farmsteads, and Markland and Hollinhill Grips, and the council's map will show whether your address is caught.
Is a lantern possible on the flat roof behind a semi?
Often. We form the opening by trimming the joists, raise an insulated upstand and seal the covering into it. What decides it is the direction the joists run and the condition of the covering, which we read in the loft and on the roof at survey.
Does a rooflight in Clowne need a structural check?
A new opening means cutting and trimming rafters or joists, which is structural work. On a trussed roof the gap between trusses sets the limit, and a wider opening needs design before it is cut.
Do you cover the towns close to Clowne?
Creswell, Bolsover, Staveley, Killamarsh, Eckington and Shirebrook all sit within a few miles and inside our area. The page for each covers its own housing.
Does a roof window help the low eaves of a Clowne terrace bedroom?
It raises the useful standing height, because the glazed part rises into the slope where a flat ceiling would cut it short. A window sited in the middle of the room works better than one at the edge. We measure the eaves, the ridge and the rafter spacing at survey, then show you where the frame can sit and how much headroom it adds.