Skylights & rooflights in Kiveton Park
Kiveton Park is a former colliery village at the south-eastern end of the borough, with rows of older brick houses, later council semis and newer estates. Its roofs call for a skylight or rooflight picked house by house.

Kiveton Park roofs and what they ask for
Villages that grew around a single employer tend to have long runs of similar houses, built together and altered separately. A rooflight that works on one often works on its neighbours, but the alterations since are what we survey. The survey is where the differences show up.
-

Long runs of brick terraces
A terrace shares walls and sometimes a roof line, so a frame has to stay clear of the party wall and work within the rafters of one house only. Rear kitchens and bathrooms with a lean-to roof are the usual places where light is short. On a terrace that opening stays clear of the chimney stack and the shared brickwork.
-

Semis from the post-war decades
Pairs of semis with tiled hipped roofs make up much of the later housing. They tolerate roof windows easily, and many have had lofts partly converted.
-

Newer estates with trussed roofs
The more recent streets are built from factory trusses, so the width of a roof window is set by the spacing between them.
The three layers of Kiveton Park's housing
The oldest streets were put up for people who worked at the colliery, and they read as rows of brick terraces with slate or tile roofs, front doors straight onto the pavement or behind a small yard. The back of each house usually carries an outshut or a lean-to, and these low rear roofs are where kitchens and bathrooms sit with little daylight. A small rooflight or a sun tunnel brings light into those rooms without touching the walls. Chimney stacks on these terraces are often shared, so a window near the party wall has to leave the stack and its flashing alone.
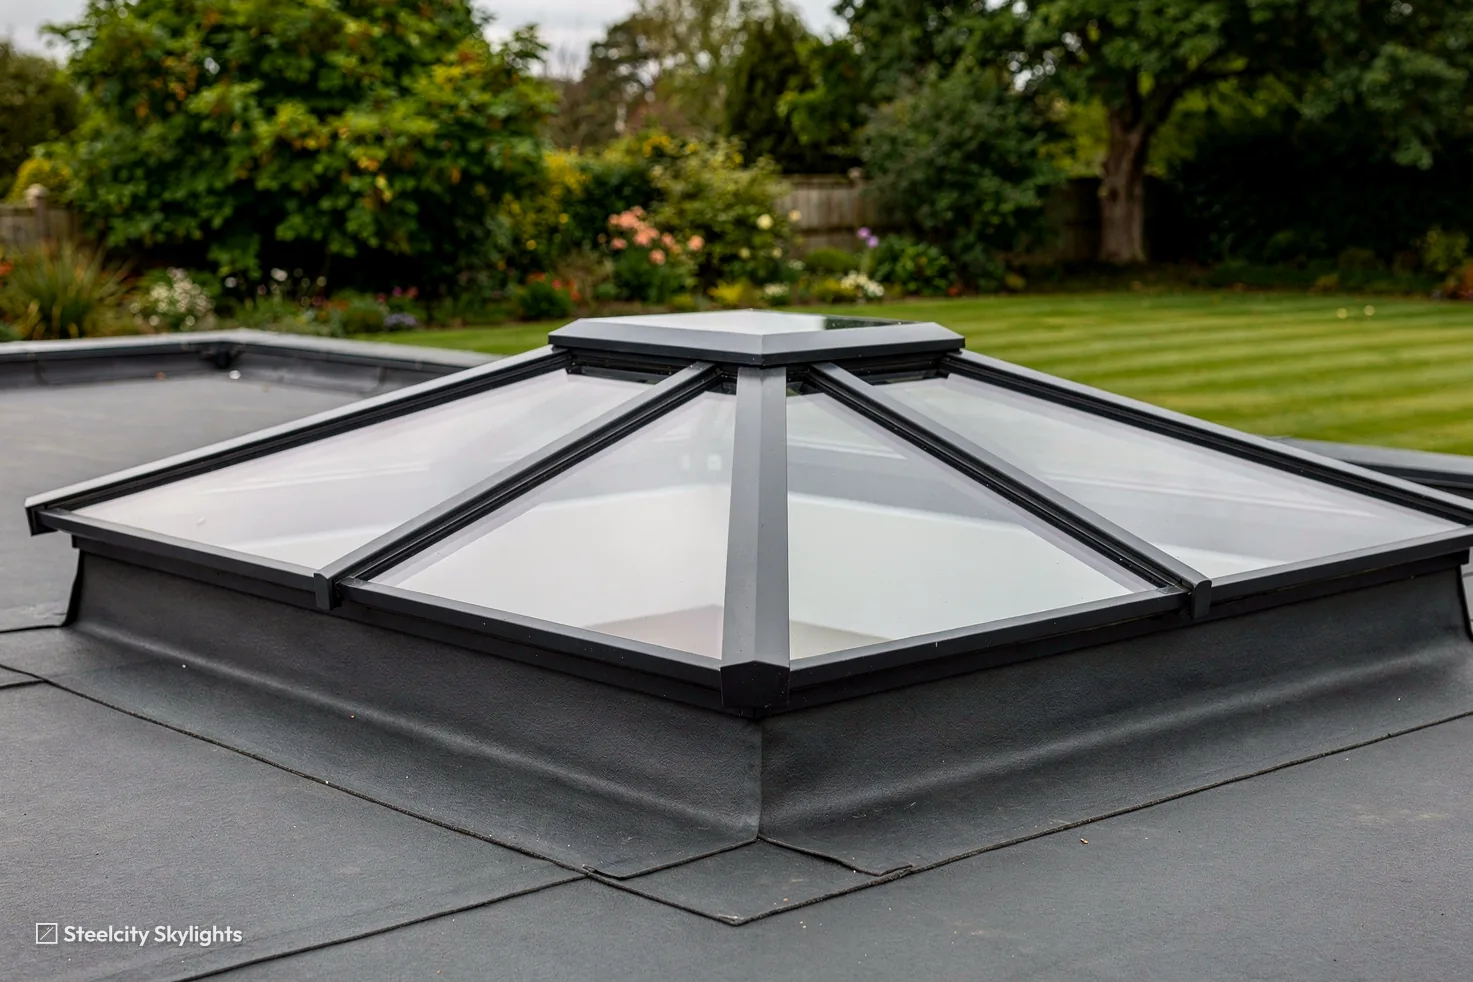
Later came the semis. Rows of them run along the roads leading out of the village, with hipped or gabled roofs and a wider plot than the terraces had. Their lofts are bigger, and a roof window set between regular rafters is straightforward. Some have a dormer at the back and others a flat-roofed extension, so we often find both a roof window and a lantern are worth discussing in one house. Where a loft has already been boarded, the stair and the headroom tell us at once whether a window is the right answer.
Newer estates fill the gaps and the edges. Their houses have more insulation and tighter roofs, which means any new opening must be framed and sealed with care to keep the roof performing as designed. The factory trusses cannot be cut on a whim, so we measure the spacing and choose a window that fits.
Kiveton Park lies in open country and feels the weather from the east. A slope that faces that way is the one to pay attention to for flashing and sealing, and the one where an opening sash is checked most. Streets sheltered by neighbours and trees see less, and we adjust accordingly.
Between the terraces and the semis there are a few pockets of bungalows and some older detached houses on the village edge. Those older detached houses often have deeper roofs and heavier timbers, and their lofts hold more headroom than a terrace. They take a larger roof window or a pair, though the rafters need to be read first, since old timbers vary.
Roof coverings across the village vary a great deal because repairs have been made house by house. A terrace may have slate on one house and concrete tile on the next, laid to different gauges, and a new frame has to be flashed to whichever it meets. We take the covering off to the first full course on each side and read it before cutting anything.
Take a colliery terrace with a sun tunnel or a small rooflight over the outshut at the back. The low, shallow rear roof is the part that works hardest: water lingers on it, and the upstand round the opening is where a leak would start, so we put a checkpoint on it at year 5. A sun tunnel's diffuser and light kit come out from inside the kitchen or bathroom, so changing them never touches the roof, while the dome and the flexible tube stay where they are. At survey we check the covering of the outshut, which way it falls, how far the opening sits from the party wall and the shared stack, and whether the tube can run straight through the ceiling below without a kink that would dim the light, and how short the run can be kept.
Skylights and rooflights for Kiveton Park homes
The village gives us a spread of terrace, semi and newer estate work. Each quote lists the unit with its short-lived parts and a way of renewing every one, so the choice is made with the later years in view. Owners of terraces tend to want the smallest change that fixes a dark room, and we respect that.
 Sun TunnelsFor the dark rear kitchen or bathroom of a terrace, where a short tube through the lean-to roof is the least disruptive route for light.
 Flat Roof RooflightsFor the flat or low-pitched roofs of rear extensions and outshuts, where a lantern would stand too high.
 Roof WindowsFor semi lofts that have been boarded, set between the rafters and flashed into the tile.
 Roof LanternsAbove the larger extension behind a semi, where a family room has grown away from the garden windows.
 Misted & Failed Rooflight UnitsFor older rooflights whose sealed unit has failed, where the frame itself may be good enough to keep.
 Energy Efficient RooflightsFor estate houses where the roof glazing should keep up with the standard of the rest of the building.
Planning and the council's map for Kiveton Park
Rotherham Metropolitan Borough Council
Kiveton Park's planning decisions rest with Rotherham. For a house, the permitted development rules on rooflights apply as everywhere in England, and the planning and Building Regulations guide has the detail. Flats and converted properties are outside those rights.
Wales is named in the planning data as a conservation area, and it lies a short way from Kiveton Park's middle. We would not assume it covers any given road. At the survey we hold your address up to the council's map and report what we find.
Roof window work is controlled under the Building Regulations. The completion certificate is what a later buyer's solicitor will ask to see, so we make the notification and pass the certificate to you for the house file.
Rear extensions on terraces can raise a question with a neighbour about the party wall, and a rooflight rarely does, because the opening is within your own roof. If any structural work touches a shared wall, a party wall notice may be needed, and we say so at survey.
Lease or mortgage terms sometimes limit alterations to a roof. If the house is leasehold, or has a lender with conditions on structural change, ask them first, before a survey date is fixed.
Conservation areas
Wales is named as a conservation area nearby in the planning data. We read your road against that map at survey.
Towns near Kiveton Park
North Anston and Killamarsh are the nearest, one up to the north-east and one down to the south-west, with Swallownest not much further to the north-west. Dinnington, Thurcroft, Mosborough, Eckington and Clowne make a wider ring, none beyond about four and a half miles. All have their own pages. Dinnington shares Kiveton Park's colliery background, while North Anston, Clowne and Eckington each have their own mix. Wales, which gives its name to the conservation area, lies on the village edge and shares much of Kiveton Park's housing. The oldest brick streets in the village, where roofs are lower and the rafters older, are the ones where a survey takes longest and the advice is most specific to the house.
Kiveton Park
A Kiveton Park rooflight from survey onwards
-
Survey
Nearly eleven miles east, and into the rear roof
Kiveton Park is 10.9 road miles east of the middle of Sheffield, about 19 minutes by car. On a terrace we start at the back, looking at the lean-to roof, the wall it joins and the covering. In a semi we go into the loft and count the rafters, and on an estate house we measure the trusses. Notes and measurements taken on the day go straight into the written quote.
-
Fitting day
Lean-tos, hips and party walls
On a terrace the frame stays well clear of the party wall and the opening is formed within the rafters of the one house. The covering is lifted, the frame set and the flashing dressed to the slate or tile. On a lean-to, the roof is made watertight again at the end of the day.
-
Visible quality
What a 10-year guarantee looks like in the room
The guarantee on our workmanship applies to details that are easy to inspect: flashing without gaps, a lining free of cracks, a sash that shuts true. If one of those slips within the ten years, we put it right.
-
Year 7
Seals, glazing and what the plan says
By the seventh year we suggest looking at the seals and the opening mechanism. The life plan lists the parts and how each would be replaced, so you know in advance what the next job is and whether the roof is touched.
-
Year 12
Checking what the older flashing has seen
Twelve years in, we look at the flashing laps, the outer sealant and the glass on any unit on an exposed slope. On a terrace roof the lean-to joint is also worth a look, since that is where two roofs meet and water gathers. The plan shows what can be done from the loft or the room.
Kiveton Park skylight questions answered
Can a sun tunnel go through the lean-to roof at the back of a terrace?
Yes. The tube passes through the lean-to roof and down into the room, with the collar flashed on the outside. The fall of the roof and the space beneath decide how long and straight it can be. A short, straight tube carries more light than a long one with bends, so we measure the route first.
Is Wales a conservation area, and does it touch Kiveton Park?
Yes. The planning data lists the Wales conservation area near the centre of Kiveton Park. Your road is read against the map at survey, so nothing is assumed. If your road is on the edge of any boundary, we show you the council's plan so you can see it for yourself.
Are the terraces' party walls a problem?
They define where a frame can go. The opening is formed in the rafters of your own house, clear of the shared wall, and the flashing is kept within your own slope.
Is a lantern suitable for a small rear extension?
Sometimes, but on a low or narrow roof a flat rooflight may sit better. We look at the height and the surrounding roofs and put forward whichever works.
Will a new rooflight affect the insulation in my roof?
A new opening means insulation around the frame is cut and refitted, and we detail it so the gap is not left as a cold line. On newer estate roofs that detail matters most.
Can the diffuser of a sun tunnel in a terrace kitchen be changed later without going on the roof?
The diffuser is the frosted panel in the ceiling, and it clips or screws into the tube from below, so it can be changed from the room. The same goes for a light kit that sits in the tube. The dome on the roof and the flashing round it are separate parts with their own checkpoints in the life plan, and those are the jobs that need access outside. At survey we set down in writing which parts of your unit can be reached from inside and which cannot, before you agree to anything.