Skylights & rooflights in Brampton
Brampton is compact, brick-built and surrounded by neighbours, and the houses are alike enough that the differences matter. We fit skylights and rooflights to suit what each roof is really made of, and write down at the start which parts will need changing and how.

Where the light runs out in a Brampton house
A small place with tightly set streets means houses stand close, and gable ends, rear extensions and neighbours' roofs all take light away from the middle of the plan. The rooms that suffer are rarely the ones facing the road. They are the kitchen at the back, the landing and the bathroom in the core of the house.
-

Rear kitchens boxed in by extensions
Brick terraces and semis often have a back kitchen with a lean-to or flat roof over it, and a taller wall of the next-door extension on one side. Light from above is the only light that reaches the far corner of that room, so the size of a rooflight is worked out from the room rather than from the roof.
-

Semis with a roof space that is mostly floor-boarded storage
Hipped roofs on the interwar and post-war semis leave a decent loft, but the ceiling joists below are sized for a ceiling and not a bedroom. A roof window brings in air and light either way. Before we suggest more than that, we look at what the floor and the stair can bear.
-

Bungalows with a windowless hall
A bungalow hall or inner bathroom sits under the roof with no wall to the outside at all. A sun tunnel is a short run through the loft space and a modest hole in the ceiling, and it is usually the quietest way of lighting such a room.
Brampton's brick, tile and slate
Brick runs through the whole of Brampton, in walls, chimneys and garden boundaries alike. The older streets carry rows of terraces with a main block and a lower back addition, roofed in slate or in the replacement tile that has gone on over the years. Chimney stacks often stand at the party walls, and that matters when a window is wanted close to one, because the opening has to stay clear of the masonry and the flue.
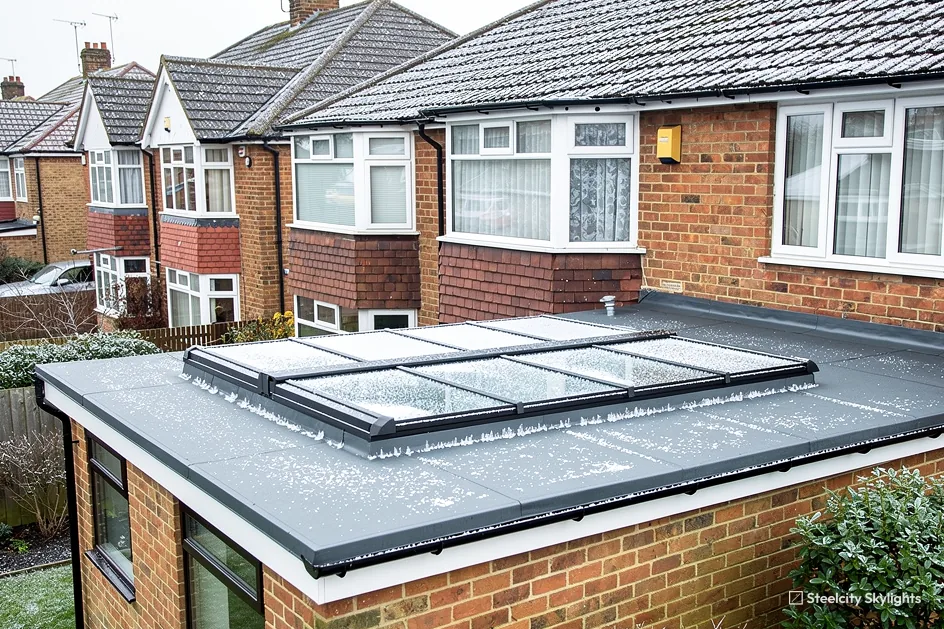
A little further out the semis take over. They have hipped or gabled roofs in concrete tile, deep enough for a window in each slope, and gardens long enough that a rear extension has often been added. Those extensions are where the flat rooflights and lanterns go. A kitchen widened into a dining room loses wall and gains floor, and the new centre of the room sits far from every window.
Bungalows come next. They are as common as the two-storey houses in some roads and they tend to have the most generous roofs: wide, low-pitched and easy to work on. A bungalow loft raises the question of living space most readily, and the answer rests on the joists and on a way up that meets the regulations, not on the glass.
Brampton has few roads that are all one thing. A semi in tile may sit beside a terrace in slate, and a bungalow beside a house with a loft already converted. We therefore avoid shorthand about a typical Brampton roof and treat each house on its own timbers. The difference between two doors on the same street can be a wall removed in 1990, a new roof covering laid over old battens, or a loft floor boarded straight onto the plaster, and each changes where the opening can go and how it is framed. A loft that was converted by a previous owner is checked closely, as the work behind a plasterboard ceiling is not always what the paperwork suggests.
The village sits low in the Dearne valley, so rain tends to arrive less hard than on the high ground west of the city. That does not mean roofs can be left to look after themselves. Gutters, valleys and the junction of an old extension with the main wall are where the damp gets in, and we look at all three before we cut a hole near them.
A bungalow roof suits a sun tunnel well, and it is worth saying how one ages. The dome on the roof and its flashing take the weather, so they are what we look at when we return to check the work, while the flexible tube and the diffuser in the ceiling are inside the house and can be changed without disturbing a tile. On a Brampton bungalow, with its wide and low-pitched roof, the tube run from roof to ceiling is usually short, which keeps the light strong. At survey we check the loft for pipes, cables and insulation along the line of the tube, and the joists, because the ceiling fitting has to land between them.
The rooflights that fit a Brampton survey
These six cover what comes up in brick terraces, semis and bungalows: loft windows, lights for the flat roofs behind, a replacement for an old failed unit, and a tube for rooms deep in a plan. The quote for any of them lists what will wear and who replaces it, and how.
 Roof WindowsFor a semi's loft or a terrace's back bedroom, with a flashing chosen for the slate or tile already on the roof.
 Flat Roof RooflightsFor the lean-to and flat roofs over back kitchens, where one flat light brings daylight into the darkest corner.
 Roof LanternsFor an extension that has opened a kitchen out into a dining space, and needs height and glass at the centre.
 Misted & Failed Rooflight UnitsFor an older unit with cloudy glass, where we begin by asking whether the frame is sound enough to keep and just renew the glazing.
 Sun TunnelsFor a bungalow hall or inner bathroom with a straight run through the loft above.
 VELUX WindowsFor homeowners who already have a size and a model in mind, fitted with the right flashing for the covering.
Rules that touch a Brampton rooflight
Rotherham Metropolitan Borough Council
Brampton is in the borough of Rotherham, and the planning decisions are made there. Everything national about houses and rooflights is set out once in the site's planning and Building Regulations guide, and this page leaves it there.
Nothing in the planning data marks out a conservation area or an Article 4 direction around the middle of Brampton. That is a good starting position, but a dataset is not a survey. On the visit we lay the council's map over your street, and a listed neighbour or any other restriction gets mentioned straight away.
Flats are the exception. Rights that cover most houses stop short of flats and maisonettes, so a converted building needs an application as well as the freeholder's agreement before any rooflight goes in. If you live in one, mention it when you ring and we will sort out which route applies.
Conservation areas
The dataset holds nothing of the kind for the heart of Brampton. Your house still goes onto the boundary map at the visit, in case some other restriction applies.
From where the homeowner sits, Building Control is one sheet of paper at the end. A new window in an existing roof is controlled work, so the notification goes in through the council or a registered building control approver, an inspector calls, and the certificate is issued in your name. Store it with the house documents.
Brampton and the Dearne towns on every side
Wombwell, 1.4 miles north-west, is the nearest town, and Wath upon Dearne is just as close on the eastern side. Darfield is 1.8 miles north. Out at 2.6 miles stand Hoyland (west), Swinton (south-east) and Bolton upon Dearne (east). Goldthorpe sits at 3.5 miles, north-eastwards, and Mexborough at 3.7, to the east. Every one of them is written up separately, because the building history changes from one to the next: a street of Wath terraces is not a Goldthorpe terrace, and neither is a Hoyland estate. Our reach covers the lot, and the same survey applies in all of them.
Brampton
Following a Brampton rooflight through the years
-
Survey
Measuring the room and the roof together
Brampton lies 14.6 road miles north of Sheffield, about 25 minutes by road, so the survey is arranged around you. We stand in the room that needs the light and then go up into the loft to see what is above it. Chimney stacks, party walls and the line of any steel beam are marked before an opening is drawn. On the terrace rows we also note the back alley and the front kerb, because they decide where a ladder, a skip and a delivery can stand without blocking a neighbour.
-
Fitting day
Flat roofs sealed, slopes kept dry
On a lean-to roof, the upstand is built level and tied into the covering, and the 10-year guarantee on that upstand seal is the part we test with water before packing up. On a slope the tiles are cut back, the flashing is laid course by course, and the ceiling below stays covered until the frame is weathertight.
-
First winter
Reading the reveals after the first frosts
A cold pane in a warm kitchen will mist on the inside until the room settles. That is moisture from cooking and washing, not a leak. Wipe a patch of the reveal after rain, check it is dry, and check the sash closes snugly on a cold morning. If either looks wrong, ring us and we will come and look.
-
Years 5 and 12
The two points the life plan marks
The plan we write for each quote picks out the seals for a look at about year 5, and the hinges, the glass unit and any motor as the second decade approaches. For each, it says how the part is changed and whether the roof covering is disturbed. A flat roof unit on a kerb often lets the glazing be changed without touching the felt.
Brampton homeowners ask us about rooflights
Is there a conservation area I need to worry about in Brampton?
The planning data has no entry for one in the heart of Brampton, nor for an Article 4 direction. At the survey we still put your house on the boundary map, and a listed building or other restriction would be raised with you before you decide anything.
My back kitchen is dark. What is the simplest way to light it?
If it sits under a lean-to or flat roof, a flat rooflight over the darkest corner usually does it. If the kitchen is under the main slope, a roof window in the rear pitch may be better. We find which applies when we look at the roof from the loft.
Can you swap an old rooflight that has gone cloudy?
Yes. First we find out whether the frame and the flashing are sound. If they are, only the glazing may need to change. If the frame is tired too, we replace the whole unit and fit it to current Building Regulations.
Is a bungalow roof too low for a sun tunnel?
Rarely. A bungalow has a short, straight run from the roof to the ceiling, which suits a rigid tube. A flexible tube is better where the run has to bend round a purlin or a water tank, and we choose between them in the loft.
How long do you need to keep the roof open for a roof window?
We open only as much as the frame needs and close it in before the day is done. The ceiling below is covered and protected, and the flashing goes in as the tiles come off, so rain overnight finds a weathertight roof and not a hole.
A previous owner converted our loft. Can a roof window still go in?
It can, but the first job is to find out what sits behind the plasterboard. We read the rafter sizes and gaps, the insulation in the slope, and any steel or timber added when the room was made. A new opening means trimming rafters, which is structural work and needs approval, so we ask for whatever paperwork came with the conversion. The window itself is the easy part. The sound answer comes from what is in the roof, and the written quote says which parts of the structure we found and what the opening needs.