Skylights & rooflights in Edwinstowe
Edwinstowe is a village on the edge of Sherwood Forest, with older brick cottages near the middle and bungalows and semis spreading out around them. A skylight or rooflight here has to suit a village street, and every quote lists the pieces that will age.

Three questions an Edwinstowe roof puts to a rooflight
A village with woodland at its edge is a place where people notice what a roof looks like from the lane. The houses range from old cottages with low eaves to bungalows built long after, and the decision about a new rooflight starts with how it will look from the street and what the roof underneath can carry.
-

Old cottage roofs with low eaves
In a cottage the bedrooms sit partly in the roof, and the ceilings follow the slope. A roof window is a natural fit, but the opening has to be cut between rafters that may be thin, uneven or set at odd spacing. We measure each pair on both sides of the opening before we promise a size.
-

Trees close to the roof
Houses near the forest edge often have branches overhanging the slope. Leaf litter sits against a flashing, moss builds on tiles, and a dome or a flat glass pane collects debris. We think about where the fall will land and choose a unit and a position that can be cleared without a ladder at full stretch.
-

A conservation area in the village
The planning dataset lists a conservation area called Edwinstowe, though its date of designation is not published. That makes the street-facing slope the sensitive one, and it is why we look at the council's mapping for your address before suggesting a unit.
Edwinstowe's houses, village centre outward
At the middle of the village the older houses are brick under clay or concrete tile, and some cottages sit so low that the bedroom windows rise just beneath the eaves. Many of these roofs have been re-covered over the years, so the tile on show may not match the timber below. A roof window in a slope like that needs the nearby tiles lifted and relaid with care, and a slim, low frame keeps the outline calm.
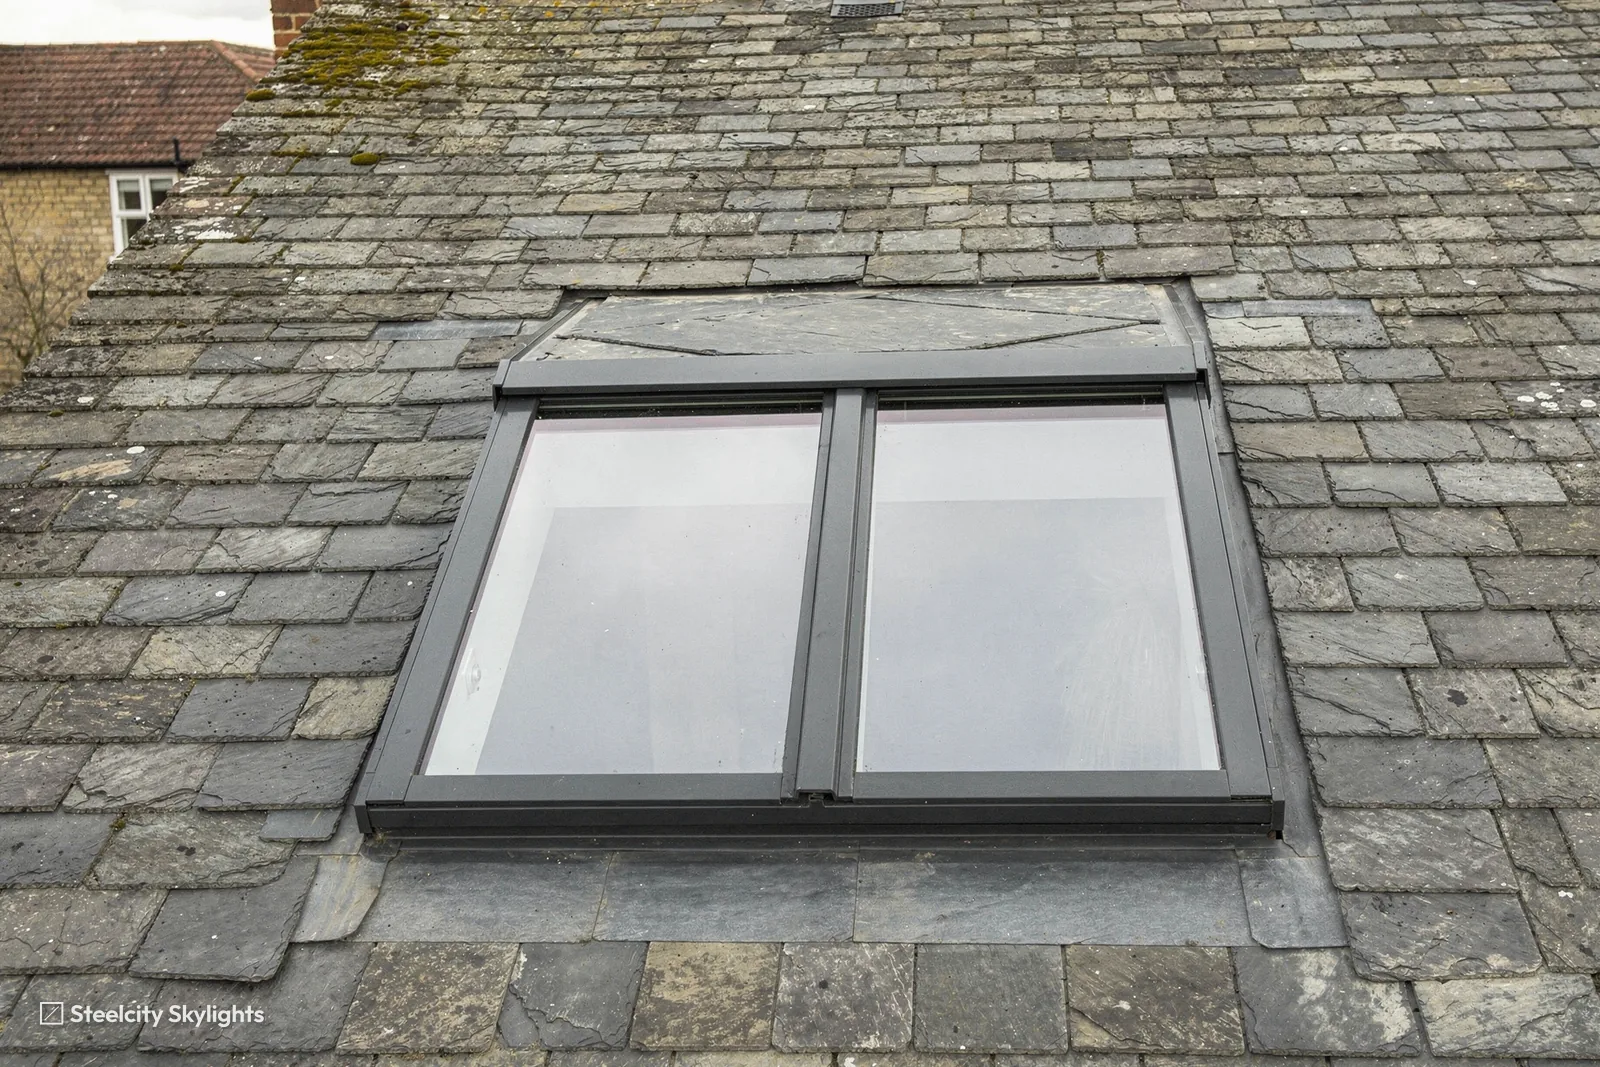
Away from the centre the housing is later: semi-detached houses and bungalows on estate roads, with plain pitched roofs and regular rafters. These are easier to survey, since the loft is open, the spacing is even and the access is a hatch on the landing. Where a loft has been boarded for storage, a roof window can turn the space into a study or a spare bedroom if the headroom under the ridge is there.
Edwinstowe has plenty of single-storey houses, and in a bungalow the roof is the only way to add light without altering the walls. Rear slopes take roof windows out of sight of the road. Where a bungalow has been extended at the back with a flat-roofed kitchen or sun room, a lantern has room to rise, lighting a space that runs deep from garden door to hall.
Some village houses sit on larger plots with garages and outbuildings that have become offices or gyms. A flat rooflight over a converted garage lights it without a new window facing the neighbour, and a walk-on pane can serve where the roof doubles as a terrace. These are the jobs where we ask what the roof is for before we ask what it is made of.
Wiring and plumbing in older village houses have often been altered over the years. Before we cut any opening we trace what runs through the loft, since a cable or a pipe across the line of a new window may have to be rerouted by the trade who laid it. We find that at survey and plan around it.
Take the low cottages with re-covered roofs. Where the tile on show differs from the timber below, the join between old and new covering round the frame wears first, along with the seals. Indoors, the opening gear and blind can be renewed without lifting a tile. At survey we look at the covering round the planned position, the age of the battens and underlay, and the height of the eaves against the window, because a low eave limits how far down the frame can sit. Rafters in an old cottage may be uneven, so we measure the gap at the top and bottom of the opening and let the frame size follow the narrowest. We also look for anything added to the loft after the roof was re-covered, such as a tank or boarding.
Rooflights that suit Edwinstowe
Cottages, bungalows and extended family homes set the range here: slim roof windows for older slopes, lanterns and flat rooflights on rear additions, and sun tunnels for landings. The quote lists the unit, then each piece that ages and the way it is swapped out.
 Conservation RooflightsFor cottage roofs facing the street at the heart of the village, where a low, flush frame keeps the slope looking as it does now.
 Roof WindowsFor the back slope of a bungalow or semi with usable space under the ridge, set between the rafters and flashed to the tile.
 Roof LanternsAbove a family kitchen added behind a house, giving light from above to a room that is long and narrow.
 Flat Roof RooflightsFor a garage conversion or utility room with a flat roof and a boundary wall close by, where a wall window is out of the question.
 Walk-On RooflightsWhere a flat roof is also a small terrace, and glass has to let daylight down into the room below as well as carry feet.
 Energy Efficient RooflightsFor older houses with a cold roof space, where better glass in a new unit keeps the room warmer than the old pane did.
Planning and the village conservation area
Newark and Sherwood District Council
Applications from an Edwinstowe address go to Newark and Sherwood's planners. A modest roof window at the back of a house can often go in without an application, and the national conditions behind that are set out in the planning guide linked below. A tall lantern is the one that gets a second look, since its height can carry it past the allowance.
What belongs to Edwinstowe is its conservation area. The planning records list one under the village name, with no designation date published, and they give no boundary we can read from a desk. Inside a conservation area the rules on roof changes tighten, most of all on slopes facing the road, and a house just outside the line may still be close enough to matter. During the visit we pull up the council's live mapping for your property.
The same records show no Article 4 direction near the village centre. A flat, or a converted barn or outbuilding, carries different permitted rights again, and we would rather learn that in the first conversation than after drawings have been made.
Conservation areas
Planning records name a conservation area for Edwinstowe, designation date unpublished. Its boundary is confirmed against the council's current mapping before we recommend a unit.
Sherwood's edge: Edwinstowe and the nearby towns
Ollerton is the nearest neighbour, under two miles to the east, and the main road links the two directly. Market Warsop lies about four miles west, Forest Town just under five to the south-west, with Mansfield Woodhouse further off to the west. Worksop lies north, while Shirebrook sits west beyond Market Warsop. Pages for all six are on this site. Ollerton's streets are mostly later than Edwinstowe's centre, with estate bungalows and semis where a sun tunnel or roof window is a simple fit, while Market Warsop has terraces and post-war housing of its own. Between them these places make up the stretch of north Nottinghamshire we can reach in a single morning's drive from the city.
Edwinstowe
An Edwinstowe rooflight, from the lane to year ten
-
First visit
Reading the roof from the road, then from inside
We stand in the lane first, to see the slope as the neighbours will, and then go up into the loft or onto the flat roof. From central Sheffield the drive is about 40 minutes, some 28 road miles heading south-east. Inside we look at the rafters, the felt and any trace of old damp, and note which branches hang over the roof.
-
Flashing day
Lifting the tiles and building the junction
On a tiled roof the tiles around the opening are taken up in sequence and kept, so they go back as they were. The frame or kerb is fixed and the flashing dressed over the profile. This joint is where our workmanship cover, a full ten years of it, earns its keep, and it gets the longest share of the day. A flat roof gets its upstand sealed into the covering and tested with water before we leave.
-
Sign-off
Paperwork after the last tile is back
Notifying Building Control is one of the steps we take on the job, and the certificate reaches you once the work has been inspected. Keep it with the deeds.
-
Year eight
After a few autumns of leaf fall
Houses near trees give a rooflight a harder life than most. By year eight, look into the channel at the foot of the unit for leaf mould, check the seals along the sash and see if the glass is still clear. Your quote's life plan lists each wearing piece, and says who changes it and how, which in many cases is done from inside the room.
What Edwinstowe homeowners ask about rooflights
Is my Edwinstowe house inside the conservation area?
The records name a conservation area for the village, but give no boundary that can be trusted from a desk. The council's live mapping for your address is checked during the visit, and if you are inside it we put a slim conservation-style frame beside the standard model for you to compare.
Will trees near my roof be a problem for a new rooflight?
They can make more work, though not a barrier. Leaves gather at the foot of the glass and moss grows on the surrounding tiles. We pick a position and a unit that can be cleared from inside or from a short ladder, and the year-eight checkpoint in your plan includes the drainage channels. We also look at whether a branch could be cut back before the work, which is a conversation with whoever owns the tree.
Will an old cottage roof with low eaves take a roof window?
In most cases, provided the rafters can carry it. The tiles are lifted and relaid, and the frame is cut to suit the timbers actually in the roof, not the ones we might have wanted. A slim frame keeps the slope tidy, and we show you where the bottom edge will fall inside the room.
What can go on the flat roof of a converted garage?
A flat rooflight is the simplest option, and a lantern works if the ceiling height allows. The opening is framed in new timber between the existing joists, and the covering around it must be sound enough to seal to. Survey tells us both.
Do you travel out to Edwinstowe from Sheffield?
Yes, it sits within the area we cover. Ollerton, Market Warsop and Forest Town nearby have their own pages, and the same survey and written plan apply in each. A first message on WhatsApp or a phone call is enough to start.
The tiles on my Edwinstowe cottage roof do not match each other. Will a new roof window show the join?
A roof window sits in whichever covering is there, and the survey reads which tiles are original and which are later repairs. The aim is to place the frame so the flashing meets a consistent run of tile, not a patch. Where tiles are reused around the opening, they go back in their original order. A flashing in a colour close to the tile keeps the edge quiet, and the quote names the flashing as a part we check at year 5.