Skylights & rooflights in Ollerton
Ollerton and New Ollerton share one long run of housing, mostly twentieth-century semis and bungalows with a few older lanes. We put skylights and rooflights into roofs like these, and every job comes with a written account of how each part will be replaced.

Where the work gets interesting in Ollerton
Ollerton is a town of planned streets, and a planned street means a roof that repeats. Once we have been into one loft on a road, we know a good deal about the next ten. The surprises come from what owners have done since: the extensions, the conversions, the odd dormer.
-

Estate semis with a windowless landing
The standard semi on a road like this has a stair and landing in the middle of the house and no outside wall to give them light. A roof window over the stairwell brings daylight into the part of the house that otherwise runs on a bulb, and where the loft is full, a tube can do the same job.
-

Flat extension roofs from different decades
Extensions at the back went up in different decades and by different builders, so the flat roof under a rooflight might be felt, single-ply membrane or something in between. The covering decides how the upstand is sealed, and we find out what it is before we measure for glass.
-

Two conservation areas in reach
The planning data lists conservation areas named Ollerton and Wellow near the centre, both with undated designations. Most of the estate housing will sit outside them, yet older houses near either one need their street-facing slopes looked at carefully.
The houses of Ollerton and New Ollerton
Ollerton joins New Ollerton so closely that most people treat them as one place. What you see from the main road is largely twentieth-century housing laid out in estates: semi-detached pairs in brick, short terraces, and rows of bungalows on the cul-de-sacs. Roofs are pitched, tiled and regular, with a loft hatch on the landing and rafters at an even spacing, which makes them quick to read and simple to fit.
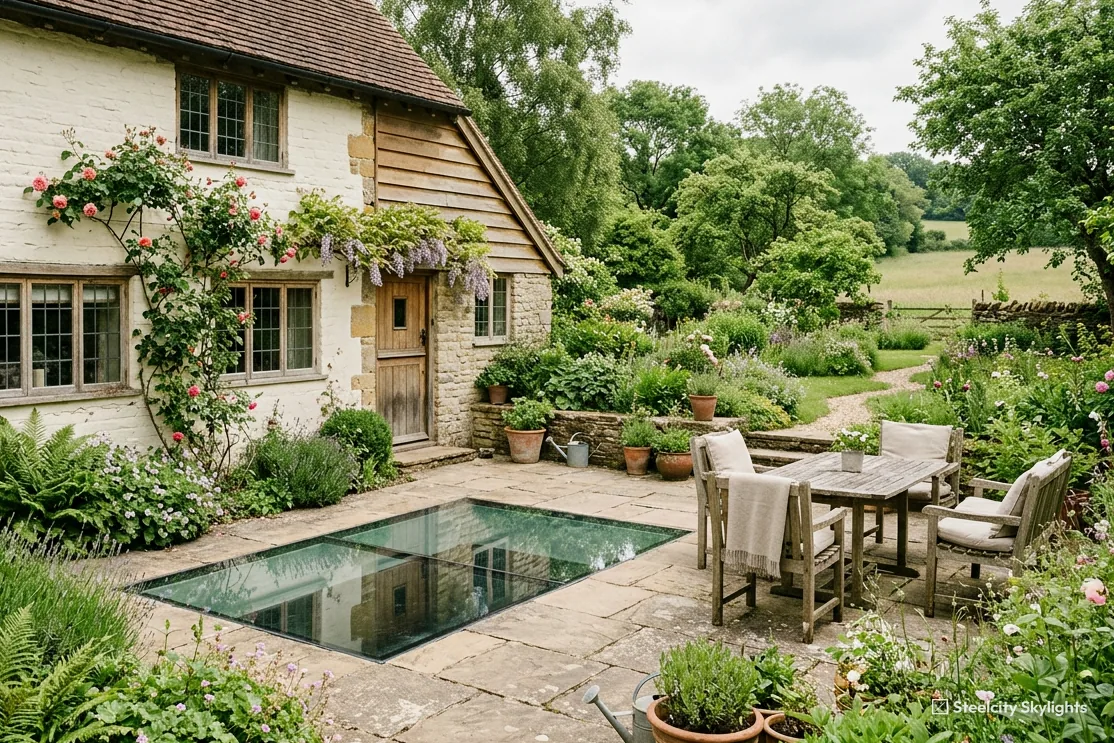
Older Ollerton, in the lanes close to the original village, is a different picture. The buildings are of mixed ages and some are of brick and tile that has been patched many times. Putting a roof window into one of those slopes needs the surrounding tiles lifted and rebuilt with care, and since the dataset lists a conservation area for the village, the street-facing side is the one we think hardest about.
Wellow lies close by, with its own conservation area in the planning data and its own character as a smaller village. Houses there can be on larger plots, with outbuildings and garages that have become studios, so flat rooflights and small lanterns come into the picture as often as roof windows do.
Across the estates, a surprising number of houses have been altered at the back. A kitchen pushed into the garden, a garage turned playroom, a porch grown into a utility: each adds a flat or low-pitched roof, far from the nearest wall window. Survey on those jobs is mostly about the joists and the covering, because what we can do depends on what lies under them.
Bungalows are common, and in a bungalow the roof is where new light has to come from. A rear-slope roof window can serve a converted loft, and a sun tunnel does for the hall. We confirm the rafter size and the roof's pitch at survey so the unit is chosen to fit the roof, not squeezed into it.
Garden rooms and outbuildings add a last group. A timber studio at the end of a garden, or a brick garage turned workshop, has a small roof and no wall to spare, and a single flat rooflight can light it from above. Those roofs are light in construction, so we check what they can carry before choosing glass.
Streets of linked bungalows deserve their own note. Several rows have a single shared roof line, and a roof window there has to be positioned so it does not cross a line where two roofs meet. We trace that line in the loft with a torch before anything is marked out, and where a loft is partitioned, we check the headroom on both sides.
Gardens in the newer streets are small, and a flat-roofed extension often stands a metre from the boundary. That affects where scaffold can stand and how the rooflight is lifted onto the roof, so we measure access at the first visit, and we agree with you where a skip and ladders may go before the day.
A bungalow in Ollerton leans on its roof for light, so a sun tunnel or a rear-slope window carries a lot of weight in daily use. A sun tunnel wears at the dome, the flashing and the joint where the tube meets the ceiling, and the diffuser can be changed from inside the house without going on the roof. A roof window ages at its flashing and glass seals; the blind and motor are renewed from the room below. Our survey looks at the rafter size and pitch, the loft insulation the tube must pass through and the length of the run, because a longer tube loses light.
What we fit in Ollerton
Housing here points to a short, practical list: roof windows for lofts, sun tunnels for landings and halls, flat rooflights and lanterns on extensions, and a slimmer frame for the older houses near the two conservation areas. Quotes set out the unit, each piece that wears, and how it is swapped.
 Roof WindowsFor an estate semi's loft, framed between rafters, with the flashing dressed over the tile.
 Sun TunnelsFor the stair, landing or bathroom in a house or bungalow with no outside wall to put a window in.
 Flat Roof RooflightsOn the flat roof of a back extension or converted garage, where the covering needs checking first.
 Roof LanternsFor a larger rear room where the glass can rise above the roof and bring light in from every side.
 Conservation RooflightsFor older houses near Ollerton's village core and Wellow, where a flush, slim frame is the careful choice on a street-facing slope.
 VELUX WindowsFor a house that already has a VELUX in the roof and needs a matching size put back, which the code on the frame settles.
Planning, conservation and what the data shows
Newark and Sherwood District Council
Applications from Ollerton go to Newark and Sherwood. Small rooflights set into the rear slope of a house often need no application, and as the conditions are national they are gathered in the planning guide on this site. Our closest look goes to lanterns that rise high above a flat roof.
What is particular to this area is the pair of conservation areas. The planning records name one for Ollerton and one for Wellow, and neither has a designation date in the dataset. On the visit we put your address against the council's map to see whether the house falls inside either boundary. Inside, the street-facing slope is the sensitive one.
No Article 4 direction appears near the centre in the records. A house divided into flats is a separate matter, as flats lack the permitted rights for roof alterations, so a flat owner should talk to us before a survey is booked.
Conservation areas
Two conservation areas, Ollerton and Wellow, appear in the records, neither with a designation date. The boundary is checked against the council's map for your address first.
Ollerton and the places around it
Closest of all is Edwinstowe, under two miles to the west, and the main road joins them directly. Market Warsop is a little over five miles off in the same direction, with Forest Town south-west, Mansfield a little beyond it, and Mansfield Woodhouse due west. Shirebrook sits west, and Worksop and Creswell north-west. You will find pages for these places on this site. Creswell and Shirebrook have a lot of terraced and semi-detached housing where a landing sun tunnel does the most, while Worksop is a market town with a wide mix of ages. New Ollerton is folded into this page, since the two share the same streets and the same housing.
Ollerton
From a first call to a rooflight in Ollerton
-
Call and survey
Finding out what is under the covering
Ring or message us on WhatsApp, and we come to look. From the middle of Sheffield it is about 41 minutes and 29 road miles, heading south-east. In the loft we look at rafter spacing and the underside of the tiles. On a flat roof we peel back one corner of the covering to see the deck and the joists below. The scaffold, the skip and the ladder positions are agreed there too.
-
Roof work
Building the joint between unit and roof
For a flat extension the kerb goes up level and is sealed into the covering. On a pitched roof the flashing is laid to the tile profile. Our workmanship is under a ten-year cover, and the kerb and flashing are what it chiefly rests on, so that joint gets the slowest hours of the job.
-
Building Control
Notification as a step in the job
We notify Building Control for you as part of the job, and the certificate arrives when the work has been inspected.
-
Year six
A first service look at the weak points
A rooflight on a flat extension sees more standing water and more sun than one on a pitched roof. By year six, check the kerb for ponding, the sealant at the corners and the rubber on any opening sash. Your quote's life plan itemises each wearing piece, and a worn seal can be swapped without disturbing the covering.
Ollerton rooflight questions, answered for the town
Is New Ollerton covered by this page?
Yes. The two places share their streets and their housing, so one page serves both. The survey, the written plan and the guarantee are the same wherever the house stands, and we reach New Ollerton by the same route as Ollerton itself.
Which conservation areas are near Ollerton?
The planning data lists one named Ollerton and one named Wellow. We do not know from a desk whether your house falls inside either, so we check the council's current map at survey and tell you what it means for the unit.
Can a sun tunnel light a stair landing in a semi with a boarded loft?
Often, yes. The tube needs a clear path between the roof and the ceiling, and loft boards, pipes and wiring decide that path. We look at it before agreeing, and a flexible tube can bend round an obstacle.
My extension roof is old felt. Can a rooflight still go in?
It can, but the covering has to be sound enough to seal against. If the felt is close to worn out, we say so at survey, because the upstand and the covering should be done together or the new unit will outlast the roof it sits in.
Can you replace a VELUX that has misted?
We can. The question we ask first is whether fresh glass in the old frame will do, or whether the whole unit should come out. The size code on the frame tells us what fits, and the frame and flashing round it decide the rest.
Will a rooflight over a garden studio make it too hot in summer?
It can if the glass is wrong for the aspect. A south-facing rooflight over a small timber studio takes strong sun, so we talk through solar control glass, a blind and the position on the roof before a unit is chosen. A rooflight to the north gives steady, cool light with little heat. Because a studio roof is light in construction, we also check what it can carry and how it is fixed. The blind can be changed from inside later without touching the roof.